
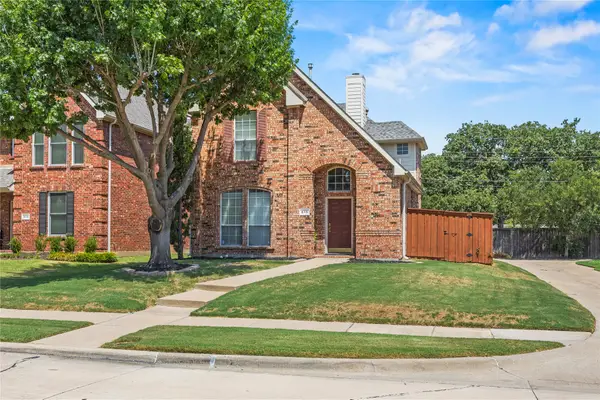
519 Hawken Drive, Coppell, TX 75019
Local realty services provided by:CENTURY 21 Crew
Listed by: larry sands
Office: salado properties
MLS#:21301390
Source:GDAR
Price summary
- Price:$469,000
- Price per sq. ft.:$260.12
- Monthly HOA dues:$66.67
About this home
Priced below market value! This charming 2-story home in the heart of Coppell is located in a quiet, established neighborhood. This beautiful home features soaring vaulted ceilings with functional open living space. The oversized primary suite allows plenty of room for a sitting area to relax and unwind. The Primary bathroom boasts dual sinks and a jetted Jacuzzi garden tub. An additional flex room downstairs can be used as a private dining room, den, guest room, or an office. New dishwasher, microwave, and HVAC system. This home is just minutes away from DFW airport and Grapevine as well as easy access to Dallas and the mid-cities. Walking access to local parks, Coppell Farmers Market, jogging trails, and vibrant community spots including Old Coppell district. Enjoy convenient access to major highways for a quick commute across the DFW Metroplex and DFW airport, all while benefiting from the acclaimed Coppell school district!
Contact an agent
Home facts
- Year built:2001
- Subdivision & Development:Deer Run
- Listing ID #:21301390
- Added:96 day(s) ago
- Updated:September 18, 2026 at 12:16 PM
Rooms and interior
- Bedrooms:3
- Total bathrooms:3
- Full bathrooms:2
- Half bathrooms:1
- Flooring:Ceramic Tile, Hardwood, Tile
- Kitchen Description:Dishwasher, Disposal, Electric Cooktop, Microwave
- Living area:1,803 sq. ft.
Heating and cooling
- Cooling:Ceiling Fans, Central Air, Electric
- Heating:Central, Fireplaces, Natural Gas
- Central air:Yes
Structure and exterior
- Roof:Composition
- Year built:2001
- Building area:1,803 sq. ft.
- Lot area:0.11 Acres
- Architectural Style:Traditional
- Construction Materials:Brick
- Foundation Description:Slab
- Levels:2 Story
Schools
- High school:Coppell
- Middle school:Coppellnor
- Elementary school:Wilson
Finances and disclosures
- Price:$469,000
- Price per sq. ft.:$260.12
- Tax amount:$7,424
Features and amenities
- Appliances:Dishwasher, Disposal, Electric Cooktop, Gas Water Heater, Microwave
- Amenities:Security System, Smoke Detectors
Parking
- Garage:Yes
- Garage spaces:2
 Information provided, in part, by North Texas Real Estate Information Systems, Inc. Last Updated September 18, 2026 Listings with the NTREIS logo are listed by brokerages other than CENTURY 21 Crew. GDAR Member Broker: William Medlock
New listings near 519 Hawken Drive
- New
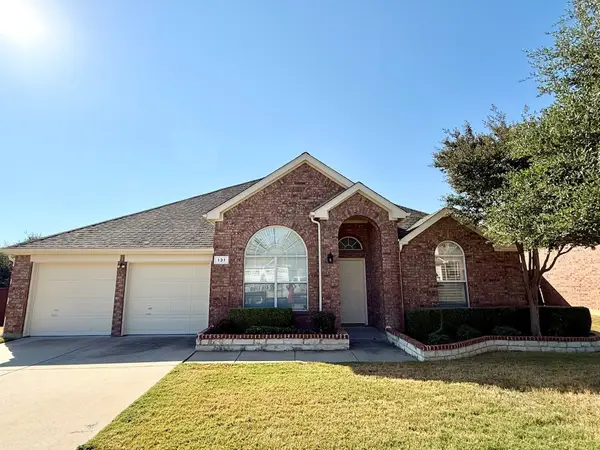 $499,900Active4 beds 2 baths2,356 sq. ft.
131 Fallkirk Drive, Coppell, TX 75019
MLS# 21382335Listed by: CREST REAL ESTATE ADVISORS LLC - New
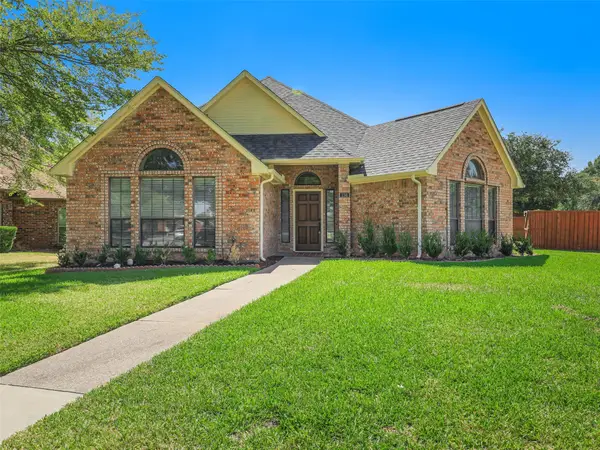 $550,000Active3 beds 3 baths2,180 sq. ft.
136 Highland Meadow Circle, Coppell, TX 75019
MLS# 21381557Listed by: THEDFORD & ASSOCIATES REALTY - New
 $479,000Active3 beds 2 baths2,029 sq. ft.
139 Lairds Drive, Coppell, TX 75019
MLS# 21385354Listed by: ROBBINS REALTY & ASSOCIATES - New
 $385,000Active3 beds 2 baths1,585 sq. ft.
648 Coats Street, Coppell, TX 75019
MLS# 21386756Listed by: KELLER WILLIAMS REALTY-FM - New
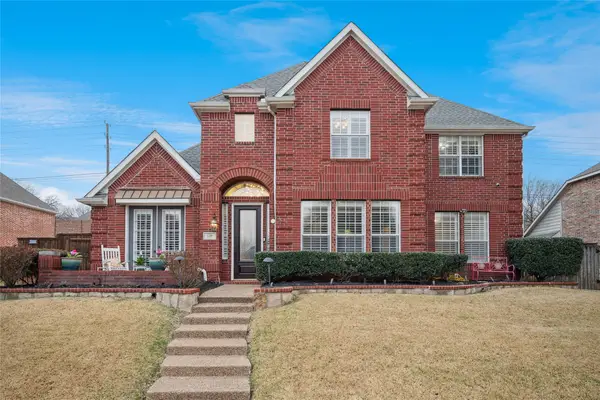 $675,000Active4 beds 3 baths2,656 sq. ft.
125 Bricknell Lane, Coppell, TX 75019
MLS# 21384458Listed by: EBBY HALLIDAY REALTORS - Open Sat, 11am to 1pmNew
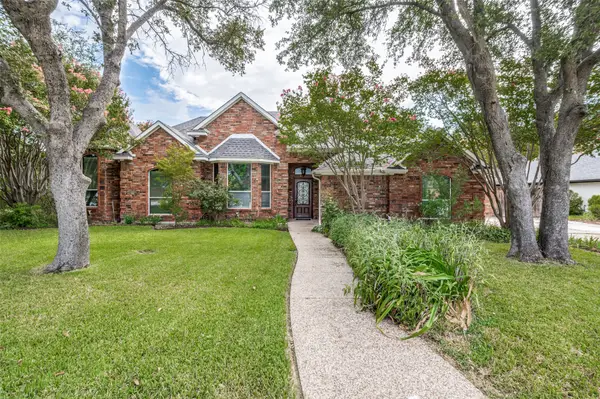 $675,000Active4 beds 3 baths2,550 sq. ft.
252 Plantation Drive, Coppell, TX 75019
MLS# 21384913Listed by: KELLER WILLIAMS REALTY-FM - New
 $389,000Active4 beds 2 baths1,958 sq. ft.
653 Thompson Drive, Coppell, TX 75019
MLS# 21383932Listed by: MERSAL REALTY - New
 $439,000Active2 beds 3 baths1,560 sq. ft.
510 Archer Drive, Coppell, TX 75019
MLS# 21371587Listed by: LUXE REAL ESTATE - New
 $549,900Active3 beds 2 baths1,992 sq. ft.
287 Tealwood Drive, Coppell, TX 75019
MLS# 21380178Listed by: RE/MAX DFW ASSOCIATES - Open Sat, 12 to 2pmNew
 $495,000Active3 beds 2 baths1,695 sq. ft.
603 Sandalwood Court, Coppell, TX 75019
MLS# 21357096Listed by: RE/MAX DFW ASSOCIATES


Protect your home and budget from life's surprises with an Assurant Home Warranty, backed by a partner that supports you through every step of homeownership. Explore Plans.
©2026 Century 21 Real Estate LLC. All rights reserved. CENTURY 21®, the CENTURY 21 Logo and C21® are service marks owned by Century 21 Real Estate LLC. Century 21 Real Estate LLC fully supports the principles of the Fair Housing Act and the Equal Opportunity Act. Each office is independently owned and operated. Listing information is deemed reliable but not guaranteed accurate.