
573 Lake Forest Drive, Coppell, TX 75019
Local realty services provided by:CENTURY 21 Middleton
573 Lake Forest Drive,Coppell, TX 75019
$445,000Last list price
- 4 Beds
- 3 Baths
- - sq. ft.
- Single family
- Sold
Listed by: meiqin huang, david cheng
Office: dfw megan realty
MLS#:21346399
Source:GDAR
Sorry, we are unable to map this address
Price summary
- Price:$445,000
- Monthly HOA dues:$42.33
About this home
Welcome to this beautifully updated 4-bedroom, 2.5-bath home located in the highly sought-after Coppell ISD. Featuring wood flooring throughout and fresh interior paint, this move-in-ready home combines modern updates with timeless comfort. Step inside to a stunning two-story living room with soaring ceilings and a gas tile fireplace that creates a warm and inviting focal point. The spacious primary suite is conveniently located downstairs and features a fully remodeled ensuite bathroom with a frameless glass shower, modern vanity, and a relaxing, jetted tub. Upstairs, you'll find three additional bedrooms and an updated full bathroom, offering plenty of flexibility for family, guests, or a home office. The oversized fourth bedroom features vaulted ceilings and elegant uplighting, making it an ideal second living area, media room, or game room. Best of all, there is no carpet anywhere in the home. The bright, open kitchen is equipped with stainless steel appliances and a built-in microwave, providing both style and functionality. Step outside to an easy-maintenance backyard that's perfect for relaxing or entertaining. Ideally located near parks, shopping, dining, and top-rated schools in Coppell ISD, this home offers the perfect combination of style, comfort, convenience, and exceptional livability....
Contact an agent
Home facts
- Year built:1989
- Subdivision & Development:Raintree Village
- Listing ID #:21346399
- Added:47 day(s) ago
- Updated:September 16, 2026 at 06:19 AM
Rooms and interior
- Bedrooms:4
- Total bathrooms:3
- Full bathrooms:2
- Half bathrooms:1
- Flooring:Laminate, Luxury Vinyl Plank, Tile
- Kitchen Description:Dishwasher, Disposal, Electric Range, Microwave
Heating and cooling
- Cooling:Central Air, Electric
- Heating:Central, Natural Gas
- Central air:Yes
Structure and exterior
- Roof:Composition
- Year built:1989
- Architectural Style:Traditional
- Construction Materials:Brick
- Foundation Description:Slab
- Levels:2 Story
Schools
- High school:Coppell
- Middle school:Coppellnor
- Elementary school:Lakeside
Finances and disclosures
- Price:$445,000
- Tax amount:$9,128
Features and amenities
- Appliances:Dishwasher, Disposal, Electric Range, Microwave
Parking
- Garage:Yes
- Garage spaces:2
 Information provided, in part, by North Texas Real Estate Information Systems, Inc. Last Updated September 16, 2026 Listings with the NTREIS logo are listed by brokerages other than CENTURY 21 Middleton.
New listings near 573 Lake Forest Drive
- New
 $385,000Active3 beds 2 baths1,585 sq. ft.
648 Coats Street, Coppell, TX 75019
MLS# 21386756Listed by: KELLER WILLIAMS REALTY-FM - New
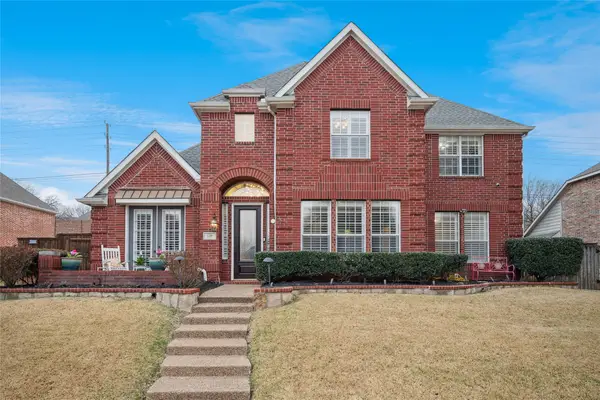 $675,000Active4 beds 3 baths2,656 sq. ft.
125 Bricknell Lane, Coppell, TX 75019
MLS# 21384458Listed by: EBBY HALLIDAY REALTORS - Open Sat, 11am to 1pmNew
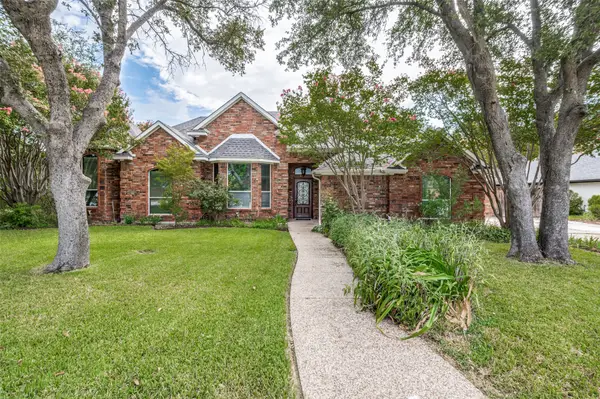 $675,000Active4 beds 3 baths2,550 sq. ft.
252 Plantation Drive, Coppell, TX 75019
MLS# 21384913Listed by: KELLER WILLIAMS REALTY-FM - New
 $389,000Active4 beds 2 baths1,958 sq. ft.
653 Thompson Drive, Coppell, TX 75019
MLS# 21383932Listed by: MERSAL REALTY - New
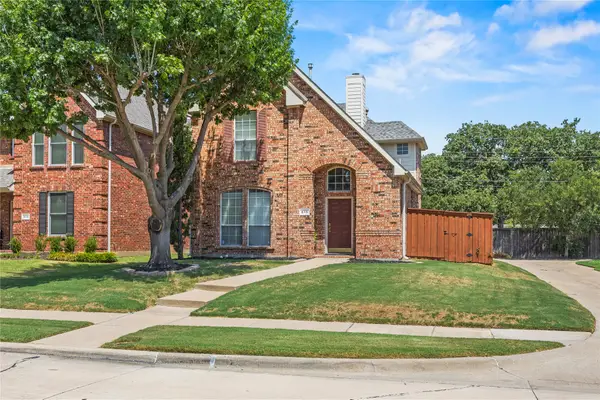 $439,000Active2 beds 3 baths1,560 sq. ft.
510 Archer Drive, Coppell, TX 75019
MLS# 21371587Listed by: LUXE REAL ESTATE - New
 $549,900Active3 beds 2 baths1,992 sq. ft.
287 Tealwood Drive, Coppell, TX 75019
MLS# 21380178Listed by: RE/MAX DFW ASSOCIATES - New
 $495,000Active3 beds 2 baths1,695 sq. ft.
603 Sandalwood Court, Coppell, TX 75019
MLS# 21357096Listed by: RE/MAX DFW ASSOCIATES - New
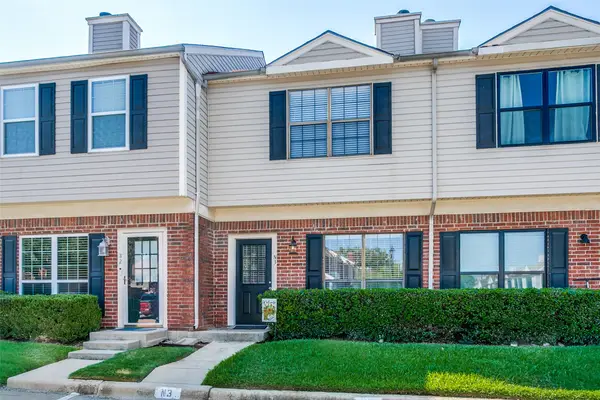 $259,000Active2 beds 2 baths1,221 sq. ft.
208 Samuel Boulevard #3N, Coppell, TX 75019
MLS# 21379728Listed by: COLDWELL BANKER APEX, REALTORS - New
 $715,000Active4 beds 3 baths2,664 sq. ft.
821 Shorewood Drive, Coppell, TX 75019
MLS# 21381822Listed by: RE/MAX DFW ASSOCIATES - New
 $599,900Active3 beds 2 baths2,073 sq. ft.
612 Shadowcrest Lane, Coppell, TX 75019
MLS# 21317712Listed by: RE/MAX DFW ASSOCIATES


Protect your home and budget from life's surprises with an Assurant Home Warranty, backed by a partner that supports you through every step of homeownership. Explore Plans.
©2026 Century 21 Real Estate LLC. All rights reserved. CENTURY 21®, the CENTURY 21 Logo and C21® are service marks owned by Century 21 Real Estate LLC. Century 21 Real Estate LLC fully supports the principles of the Fair Housing Act and the Equal Opportunity Act. Each office is independently owned and operated. Listing information is deemed reliable but not guaranteed accurate.