
1600 Fairway Drive, Corinth, TX 76210
Local realty services provided by:CENTURY 21 Middleton
Upcoming open houses
- Sun, Oct 2502:00 pm - 04:00 pm
Listed by: shannon piper
Office: united real estate dfw
MLS#:21382734
Source:GDAR
Price summary
- Price:$719,900
- Price per sq. ft.:$203.3
- Monthly HOA dues:$54.17
About this home
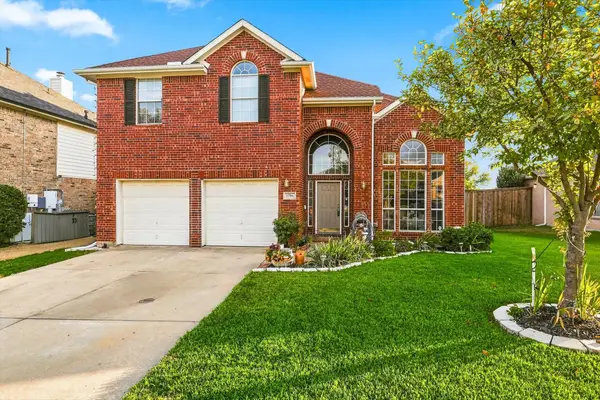
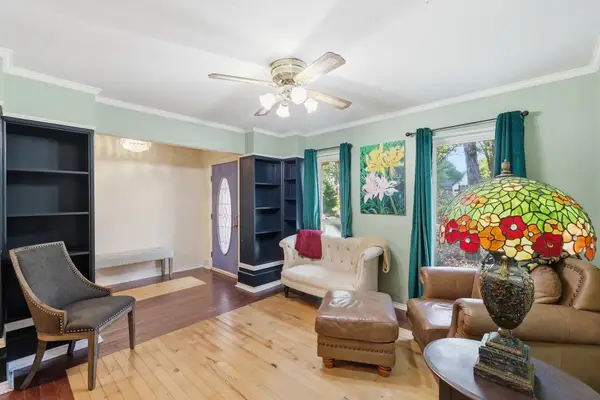
Welcome home! A brand new roof is coming (October 2026), a new upstairs HVAC, and a salt water pool you can watch from the game room balcony, all on a 0.385-acre corner lot in Fairway Estates, Corinth. This two-story brick home has 4 bedrooms, 3 baths, 3,541 square feet, and an oversized 3-car garage (21x27), in the Denton ISD Mildred Hawk, Crownover, and Guyer zone. Pella sliding doors windows (2021) fill the home with natural light, and the walls are painted in neutral tones. Gorgeous stone gas starter wood fireplace anchor the living room, and the study has another tiled gas logs fireplace . The eat-in kitchen is built for real cooking, with a gas cooktop, butler’s pantry, walk-in pantry, built-in wine cooler, and breakfast bar. A formal dining room, breakfast room, and wet bar complete the main level, with wood floors and well-kept carpet throughout. The downstairs primary suite has new carpet, large walk-in closet, dual vanities, garden tub, and separate walk-in shower, and a second bedroom is also downstairs. Upstairs, two bedrooms and a game room open onto a balcony overlooking the pool. New Pella sliding doors open to the patio, with the salt water pool and spa just beyond. The gunite pool has a water feature, pool sweep, and a pool heater (2021). The large, landscaped corner lot also has a covered deck, built in outdoor grilling area, new fencing with an automatic gate (2024), and a sprinkler system. New HVAC for the kitchen area (2020) and upstairs (2026) add to the updates. Oakmont’s clubhouse, community pool, golf, tennis, and jogging paths are nearby, and I-35 is a short drive away. Fully owned solar panels save on electric bills, and two EV charger outlets with an upgraded electrical panel are also included....
Contact an agent
Home facts
- Year built:1995
- Subdivision & Development:Fairway Estates
- Listing ID #:21382734
- Added:1 day(s) ago
- Updated:October 25, 2026 at 09:48 PM
Rooms and interior
- Bedrooms:4
- Total bathrooms:3
- Full bathrooms:3
- Flooring:Carpet, Tile, Wood
- Kitchen Description:Dishwasher, Disposal, Double Oven, Gas Cooktop, Microwave, Wine Cooler
- Living area:3,541 sq. ft.
Heating and cooling
- Cooling:Ceiling Fans, Central Air, Electric
- Heating:Central, Natural Gas
- Central air:Yes
Structure and exterior
- Roof:Composition
- Year built:1995
- Building area:3,541 sq. ft.
- Lot area:0.38 Acres
- Lot Features:Corner Lot, Landscaped, Many Trees, Sprinkler System, Subdivision
- Architectural Style:Traditional
- Construction Materials:Brick
- Foundation Description:Slab
- Levels:2 Story
Schools
- High school:Guyer
- Middle school:Crownover
- Elementary school:Hawk
Finances and disclosures
- Price:$719,900
- Price per sq. ft.:$203.3
- Tax amount:$13,263
Features and amenities
- Appliances:Dishwasher, Disposal, Double Oven, Gas Cooktop, Microwave, Wine Cooler
- Amenities:Irrigation Equipment, Prewired, Security System, Smoke Detectors, Window Coverings
Parking
- Garage:Yes
- Garage spaces:2
 Information provided, in part, by North Texas Real Estate Information Systems, Inc. Last Updated October 25, 2026 Listings with the NTREIS logo are listed by brokerages other than CENTURY 21 Middleton.
New listings near 1600 Fairway Drive
- New
 $375,000Active4 beds 3 baths2,659 sq. ft.
1706 Sunflower Drive, Corinth, TX 76210
MLS# 21420032Listed by: ONLY 1 REALTY GROUP DALLAS - New
 $325,000Active4 beds 2 baths2,110 sq. ft.
1712 Redwood Drive, Corinth, TX 76210
MLS# 21418216Listed by: MOREL REAL ESTATE SOLUTIONS, INC - New
 $394,000Active3 beds 3 baths2,298 sq. ft.
3048 Tall Pine Lane, Corinth, TX 76210
MLS# 21417207Listed by: COLDWELL BANKER APEX, REALTORS - New
 $495,000Active4 beds 3 baths1,994 sq. ft.
3605 Fritz Lane, Corinth, TX 76208
MLS# 21415222Listed by: REAL BROKER, LLC - New
 $565,000Active3 beds 3 baths2,500 sq. ft.
1804 Twin Brook Turn, Corinth, TX 76210
MLS# 21391649Listed by: COLDWELL BANKER APEX, REALTORS - Open Sun, 1 to 4pmNew
 $549,882Active4 beds 3 baths3,082 sq. ft.
1540 Pirene Alley, Corinth, TX 76208
MLS# 21416821Listed by: ROYAL REALTY, INC. - New
 $429,000Active3 beds 4 baths2,156 sq. ft.
1303 Ballycastle Lane, Corinth, TX 76210
MLS# 21411501Listed by: TERESA RATHER, BROKER - New
 $465,000Active4 beds 2 baths2,315 sq. ft.
1016 Meadows Drive, Corinth, TX 76208
MLS# 21411921Listed by: RE/MAX DFW ASSOCIATES IV - New
 $565,000Active5 beds 3 baths2,742 sq. ft.
2710 Navajo Road, Corinth, TX 76210
MLS# 21414288Listed by: REAL BROKER, LLC


Protect your home and budget from life's surprises with an Assurant Home Warranty, backed by a partner that supports you through every step of homeownership. Explore Plans.
©2026 Century 21 Real Estate LLC. All rights reserved. CENTURY 21®, the CENTURY 21 Logo and C21® are service marks owned by Century 21 Real Estate LLC. Century 21 Real Estate LLC fully supports the principles of the Fair Housing Act and the Equal Opportunity Act. Each office is independently owned and operated. Listing information is deemed reliable but not guaranteed accurate.