
3048 Tall Pine Lane, Corinth, TX 76210
Local realty services provided by:CENTURY 21 Crew
Listed by: melissa harshman
Office: coldwell banker apex, realtors
MLS#:21417207
Source:GDAR
Price summary
- Price:$394,000
- Price per sq. ft.:$171.45
- Monthly HOA dues:$290
About this home
BUILDER-STYLE INCENTIVES WITHOUT THE WAIT! $10,000 INTEREST RATE BUYDOWN + ONE-YEAR HOME WARRANTY INCLUDED!
Why wait to build? Move right into this 2-year-young, north-facing, light-filled end-unit gem! The seller is offering a $10,000 credit toward an interest rate buydown PLUS a one-year home warranty credit, giving buyers an exciting opportunity to enjoy newer construction with added financial benefits!
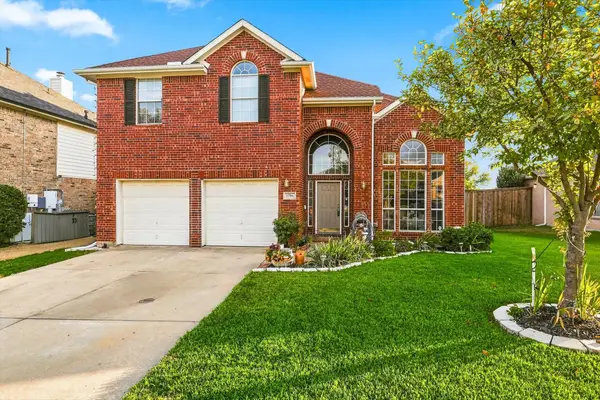
Featuring 3 bedrooms, 2.5 baths, and a versatile upstairs loft, this thoughtfully designed residence blends modern comfort, functionality, and low-maintenance living. Its timeless stone and brick exterior creates an inviting first impression, complemented by HOA-maintained landscaping and exterior upkeep.
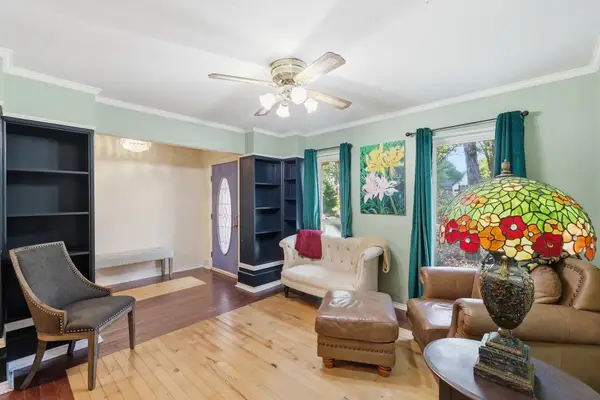
Inside, expansive windows fill the open-concept living and dining areas with natural light. The kitchen offers generous cabinetry, modern appliances, ample storage, and an effortless connection to the main living spaces.
Upstairs, a flexible loft is ideal for a second living area, home office, or personal retreat. The spacious primary suite features a well-appointed bath with dual sinks and an oversized Texas-sized walk-in shower. Two additional bedrooms offer comfortable accommodations and generous closet space.
Additional highlights include a dedicated laundry area, two-car garage, convenient half bath, and a thoughtfully designed mudroom with built-in bench seating and storage.
Enjoy the benefits of a newer home without the construction timeline! Light-filled, move-in ready, and designed for easy living.
Don't miss this opportunity to make your move with $10,000 toward an interest rate buydown and a one-year home warranty credit!
HOA dues include Exterior insurance and Lawncare. Seller concessions subject to contract terms and lender approval....
Contact an agent
Home facts
- Year built:2024
- Subdivision & Development:Timber Ridge
- Listing ID #:21417207
- Added:2 day(s) ago
- Updated:October 25, 2026 at 11:56 AM
Rooms and interior
- Bedrooms:3
- Total bathrooms:3
- Full bathrooms:2
- Half bathrooms:1
- Flooring:Carpet, Tile
- Kitchen Description:Dishwasher, Disposal, Electric Oven, Gas Cooktop, Microwave
- Living area:2,298 sq. ft.
Heating and cooling
- Cooling:Ceiling Fans, Central Air, Electric
- Heating:Central, Electric
- Central air:Yes
Structure and exterior
- Roof:Composition
- Year built:2024
- Building area:2,298 sq. ft.
- Lot area:0.06 Acres
- Lot Features:Zero Lot Line
- Construction Materials:Brick, Stone Veneer
- Foundation Description:Slab
- Levels:2 Story
Schools
- High school:Guyer
- Middle school:Crownover
- Elementary school:Hawk
Finances and disclosures
- Price:$394,000
- Price per sq. ft.:$171.45
- Tax amount:$7,591
Features and amenities
- Appliances:Dishwasher, Disposal, Electric Oven, Electric Water Heater, Gas Cooktop, Microwave
Parking
- Garage:Yes
- Garage spaces:2
 Information provided, in part, by North Texas Real Estate Information Systems, Inc. Last Updated October 25, 2026 Listings with the NTREIS logo are listed by brokerages other than CENTURY 21 Crew. GDAR Member Broker: William Medlock
New listings near 3048 Tall Pine Lane
- New
 $375,000Active4 beds 3 baths2,659 sq. ft.
1706 Sunflower Drive, Corinth, TX 76210
MLS# 21420032Listed by: ONLY 1 REALTY GROUP DALLAS - Open Sun, 2 to 4pmNew
 $719,900Active4 beds 3 baths3,541 sq. ft.
1600 Fairway Drive, Corinth, TX 76210
MLS# 21382734Listed by: UNITED REAL ESTATE DFW - New
 $325,000Active4 beds 2 baths2,110 sq. ft.
1712 Redwood Drive, Corinth, TX 76210
MLS# 21418216Listed by: MOREL REAL ESTATE SOLUTIONS, INC - New
 $495,000Active4 beds 3 baths1,994 sq. ft.
3605 Fritz Lane, Corinth, TX 76208
MLS# 21415222Listed by: REAL BROKER, LLC - New
 $565,000Active3 beds 3 baths2,500 sq. ft.
1804 Twin Brook Turn, Corinth, TX 76210
MLS# 21391649Listed by: COLDWELL BANKER APEX, REALTORS - Open Sun, 1 to 4pmNew
 $549,882Active4 beds 3 baths3,082 sq. ft.
1540 Pirene Alley, Corinth, TX 76208
MLS# 21416821Listed by: ROYAL REALTY, INC. - New
 $429,000Active3 beds 4 baths2,156 sq. ft.
1303 Ballycastle Lane, Corinth, TX 76210
MLS# 21411501Listed by: TERESA RATHER, BROKER - New
 $465,000Active4 beds 2 baths2,315 sq. ft.
1016 Meadows Drive, Corinth, TX 76208
MLS# 21411921Listed by: RE/MAX DFW ASSOCIATES IV - New
 $565,000Active5 beds 3 baths2,742 sq. ft.
2710 Navajo Road, Corinth, TX 76210
MLS# 21414288Listed by: REAL BROKER, LLC


Protect your home and budget from life's surprises with an Assurant Home Warranty, backed by a partner that supports you through every step of homeownership. Explore Plans.
©2026 Century 21 Real Estate LLC. All rights reserved. CENTURY 21®, the CENTURY 21 Logo and C21® are service marks owned by Century 21 Real Estate LLC. Century 21 Real Estate LLC fully supports the principles of the Fair Housing Act and the Equal Opportunity Act. Each office is independently owned and operated. Listing information is deemed reliable but not guaranteed accurate.