
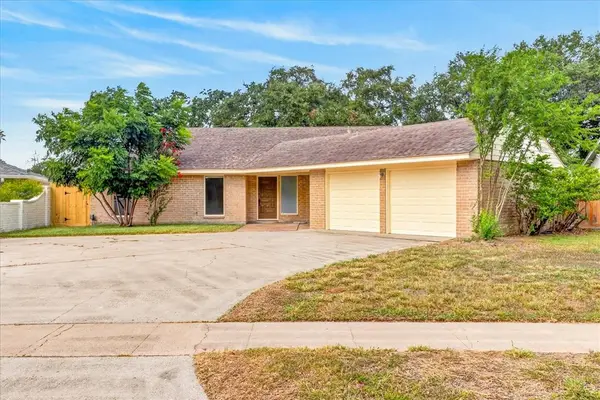
1026 Deforrest Street, Corpus Christi, TX 78404
Local realty services provided by:CENTURY 21 North East
Listed by: marci peck
Office: corpus christi realty group
MLS#:482194
Source:South Texas MLS
Price summary
- Price:$119,999
- Price per sq. ft.:$110.29
About this home
AS IS. There is so much potential. This 2 bedroom 1 bath home can be yours as a rental added to your portfolio or a starter home. With the primary room being so huge, you can make it into two. Bring your vision home needs some TLC. 2024 A/C, Roof is 2017. Two car garage in the backyard, so there is plenty of parking space. Very generous side backyard as well. Mature trees give an abundant of shade.
Contact an agent
Home facts
- Year built:1950
- Subdivision & Development:Lindale Park #2-A
- Listing ID #:482194
- Added:1 day(s) ago
- Updated:September 09, 2026 at 10:07 PM
Rooms and interior
- Bedrooms:2
- Total bathrooms:1
- Full bathrooms:1
- Flooring:Hardwood, Vinyl
- Kitchen Description:Gas Oven, Gas Range, Refrigerator
- Living area:1,088 sq. ft.
Heating and cooling
- Cooling:Central Air, Window Units
- Heating:Window Unit
- Central air:Yes
Structure and exterior
- Roof:Shingle
- Year built:1950
- Building area:1,088 sq. ft.
- Lot area:0.17 Acres
- Foundation Description:Pillar/Post/Pier
- Levels:1 Story
Schools
- High school:Ray
- Middle school:Hamlin
- Elementary school:Menger
Utilities
- Water:Public, Water Available
- Sewer:Public Sewer, Sewer Available
Finances and disclosures
- Price:$119,999
- Price per sq. ft.:$110.29
Features and amenities
- Appliances:Gas Oven, Gas Range, Refrigerator
- Laundry features:Dryer Hookup, Washer Hookup
Parking
- Parking description:Concrete, Front Entry, Garage, Rear Side Off Street
- Garage:Yes
- Garage spaces:2
 Based on information from South Texas MLS, LLC as 2026. All information provided is deemed reliable but is not guaranteed and should be independently verified. South Texas MLS, LLC provides the MLS and all content therein “AS IS” and without any warranty, express or implied. MLS aggregate data is a copyright of Texas Association of REALTORS® (TAR) and that the reader may not reproduce or distribute the MLS aggregate data. TX_CCAR Member Broker: Lisa Shaw
New listings near 1026 Deforrest Street
- New
 $165,000Active3 beds 2 baths1,164 sq. ft.
12001 Hearn Road, Corpus Christi, TX 78410
MLS# 16782884Listed by: FIV REALTY CO TEXAS LLC - Open Sat, 3 to 6pm
 $118,000Active2 beds 2 baths1,042 sq. ft.
6215 Hidden Cove #3HH, Corpus Christi, TX 78412
MLS# 477221Listed by: ASSOCIATED BROKERS GROUP - New
 $279,000Active3 beds 2 baths1,643 sq. ft.
1902 Spanish, Corpus Christi, TX 78410
MLS# 482176Listed by: KELLER WILLIAMS COASTAL BEND - New
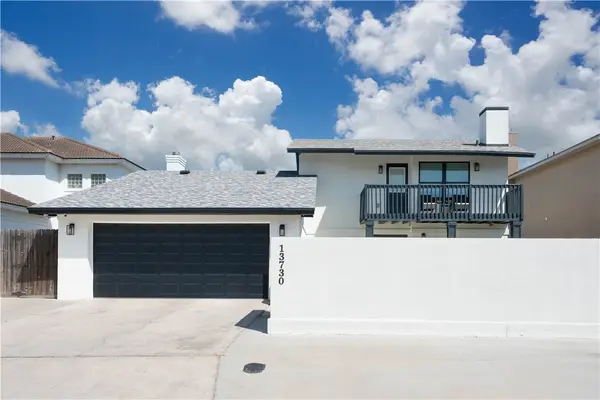 $1,095,000Active3 beds 3 baths2,852 sq. ft.
13730 Hawksnest Bay Drive, Corpus Christi, TX 78418
MLS# 482266Listed by: CORPUS CHRISTI REALTY GROUP - New
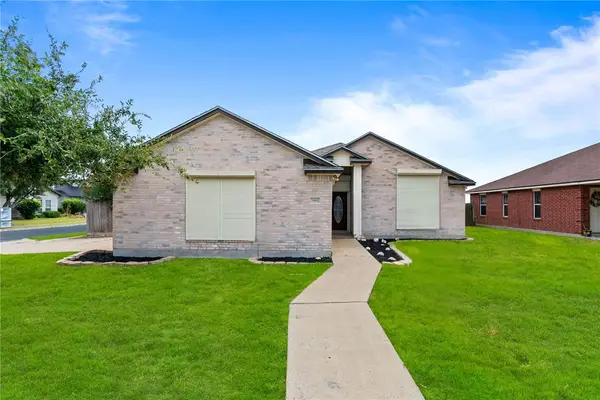 $299,999Active3 beds 2 baths1,712 sq. ft.
7902 Snake River Drive, Corpus Christi, TX 78414
MLS# 482200Listed by: RE/MAX ELITE - New
 $229,900Active3 beds 2 baths1,633 sq. ft.
2210 Brighton Drive, Corpus Christi, TX 78418
MLS# 482017Listed by: KELLER WILLIAMS COASTAL BEND - New
 $180,000Active3 beds 2 baths1,196 sq. ft.
214 Hialeah Drive, Corpus Christi, TX 78418
MLS# 482178Listed by: GREEN ACRES REAL ESTATE - New
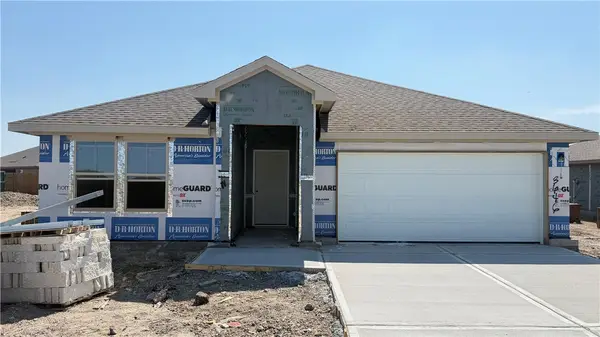 $371,497Active4 beds 3 baths2,042 sq. ft.
3646 Sahar Lake Drive, Robstown, TX 78380
MLS# 482248Listed by: MIRABAL MONTALVO & ASSOCIATES - New
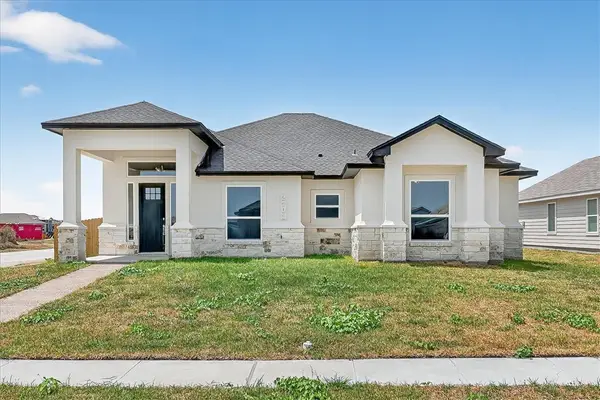 $499,999Active4 beds 3 baths2,489 sq. ft.
2701 Lannister, Corpus Christi, TX 78415
MLS# 482257Listed by: ELEGANT HOMES - Open Sun, 2 to 4pmNew
 $339,900Active4 beds 3 baths2,491 sq. ft.
5037 Moultrie Drive, Corpus Christi, TX 78413
MLS# 480933Listed by: REAL ESTATE BY THE WATERS, LLC


Protect your home and budget from life's surprises with an Assurant Home Warranty, backed by a partner that supports you through every step of homeownership. Explore Plans.
©2026 Century 21 Real Estate LLC. All rights reserved. CENTURY 21®, the CENTURY 21 Logo and C21® are service marks owned by Century 21 Real Estate LLC. Century 21 Real Estate LLC fully supports the principles of the Fair Housing Act and the Equal Opportunity Act. Each office is independently owned and operated. Listing information is deemed reliable but not guaranteed accurate.