
113 Knickerbocker Street, Corpus Christi, TX 78418
Local realty services provided by:CENTURY 21 North East
Listed by: april mason
Office: keller williams coastal bend
MLS#:471995
Source:South Texas MLS
Price summary
- Price:$499,000
- Price per sq. ft.:$332.67
About this home
Price improvement of $100,000. Rare opportunity on an oversized 15,398 sq. ft. waterfront lot along the Laguna Madre, situated at the end of a quiet street for added privacy. Fish or enjoy water sports right in your own backyard. This newly built, elevated home was designed to maximize the water views, with an open floor plan connecting the living, dining, and kitchen spaces beneath soaring cathedral ceilings and abundant natural light. Water views extend through the living area, kitchen, and out to over 1,000 square feet of wraparound decking — ideal for entertaining, relaxing, or taking in sunsets over the water.
The kitchen features quartz countertops, stainless steel appliances, a large center island with farmhouse sink, and a built-in desk nook — a functional touch for a home office or homework space. Durable vinyl plank flooring runs throughout for easy, low-maintenance coastal living. The primary suite includes private deck access, dual vanities, and a spacious tiled walk-in shower — a true retreat within the home.
Built with coastal durability in mind, the home features impact-resistant windows for peace of mind, along with a 30' x 20' workshop/storage area, a four-car carport, and an oversized driveway — functionality rarely found on a waterfront property of this size.
This setting suits a wide range of uses: full-time residence, vacation getaway, fishing retreat, or investment property. Short-term rental potential may exist; buyer to verify all requirements with the City. Adjacent lots at 117 and 121 Knickerbocker are available separately and may be purchased in combination with the subject property for an additional $100,000, creating the potential for an even larger waterfront compound — a rare chance to build a private coastal estate.
With this significant price improvement, this waterfront opportunity won't last. Schedule your private showing today....
Contact an agent
Home facts
- Year built:2024
- Subdivision & Development:Gateway Park
- Listing ID #:471995
- Added:191 day(s) ago
- Updated:August 31, 2026 at 02:04 PM
Rooms and interior
- Bedrooms:3
- Total bathrooms:2
- Full bathrooms:2
- Kitchen Description:Dishwasher, Disposal, Electric Oven, Electric Range, Free Standing Range, Kitchen Island, Range Hood, Refrigerator
- Living area:1,500 sq. ft.
Heating and cooling
- Cooling:Central Air
- Heating:Central, Electric
- Central air:Yes
Structure and exterior
- Roof:Shingle
- Year built:2024
- Building area:1,500 sq. ft.
- Lot area:0.35 Acres
- Exterior Features:Covered, Deck, Open
- Foundation Description:Pillar/Post/Pier
- Levels:1 Story
Schools
- High school:Flour Bluff
- Middle school:Flour Bluff
- Elementary school:Flour Bluff
Utilities
- Water:Public, Water Available
- Sewer:Public Sewer, Sewer Available
Finances and disclosures
- Price:$499,000
- Price per sq. ft.:$332.67
Features and amenities
- Appliances:Dishwasher, Disposal, Dryer, Electric Oven, Electric Range, Free Standing Range, Range Hood, Refrigerator, Washer
- Laundry features:Dryer, Dryer Hookup, Washer, Washer Hookup
- Amenities:Cathedral Ceilings, Open Floor Plan, Window Coverings
Parking
- Parking description:Carport, Concrete, Covered
 Based on information from South Texas MLS, LLC as 2026. All information provided is deemed reliable but is not guaranteed and should be independently verified. South Texas MLS, LLC provides the MLS and all content therein “AS IS” and without any warranty, express or implied. MLS aggregate data is a copyright of Texas Association of REALTORS® (TAR) and that the reader may not reproduce or distribute the MLS aggregate data. TX_CCAR Member Broker: Lisa Shaw
New listings near 113 Knickerbocker Street
- New
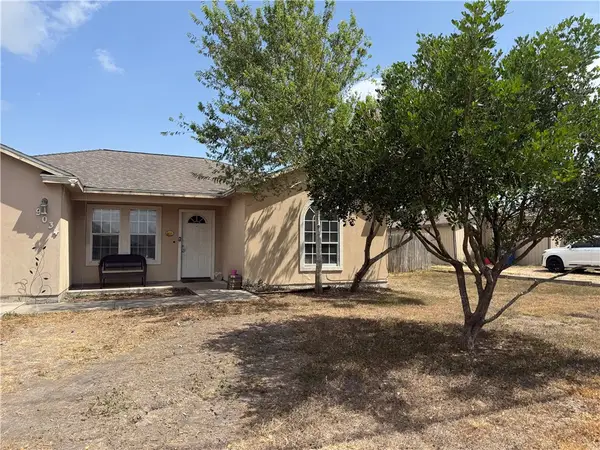 $165,000Active4 beds 3 baths1,360 sq. ft.
9034 Mcnorton Road, Corpus Christi, TX 78409
MLS# 481697Listed by: LPT REALTY, LLC - New
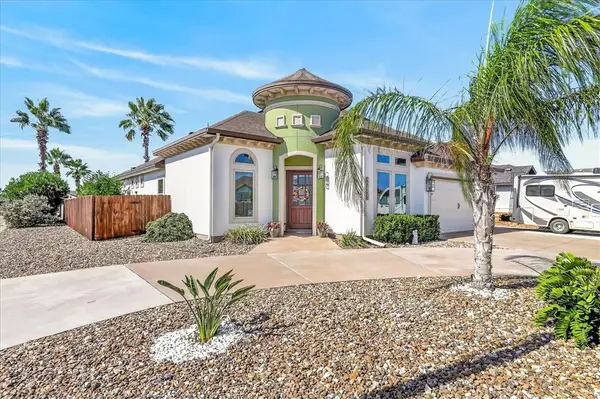 $569,000Active4 beds 3 baths2,388 sq. ft.
13977 Ketch Street, Corpus Christi, TX 78418
MLS# 480829Listed by: POPE PROPERTIES - New
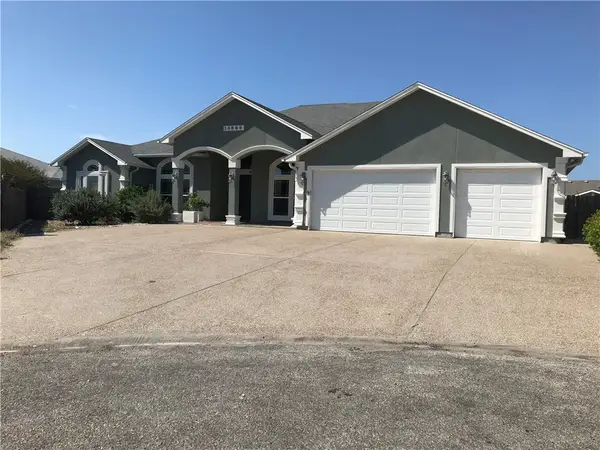 $799,000Active4 beds 3 baths3,578 sq. ft.
14869 Lighthouse Drive, Corpus Christi, TX 78418
MLS# 481474Listed by: NAVIGATION REAL ESTATE, LLC - New
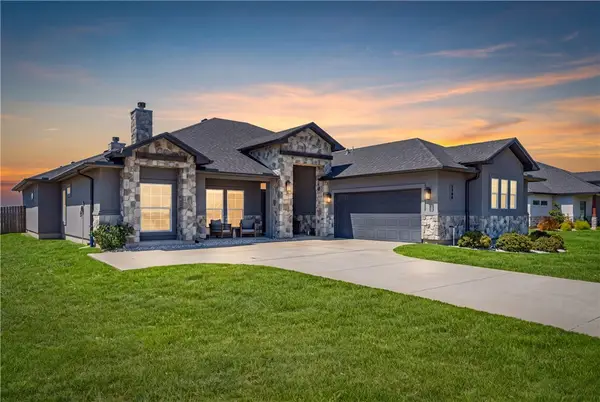 $759,000Active4 beds 3 baths2,962 sq. ft.
1933 Magnolia Falls Drive, Corpus Christi, TX 78415
MLS# 481670Listed by: KELLER WILLIAMS COASTAL BEND 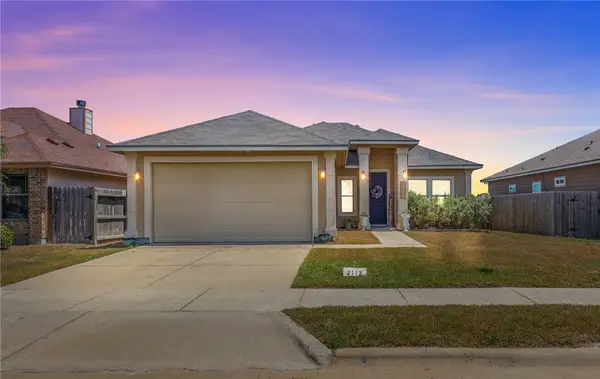 $290,000Pending3 beds 2 baths1,562 sq. ft.
2118 Retta Drive, Corpus Christi, TX 78418
MLS# 481007Listed by: PRIME REAL ESTATE- Open Sat, 11am to 2pmNew
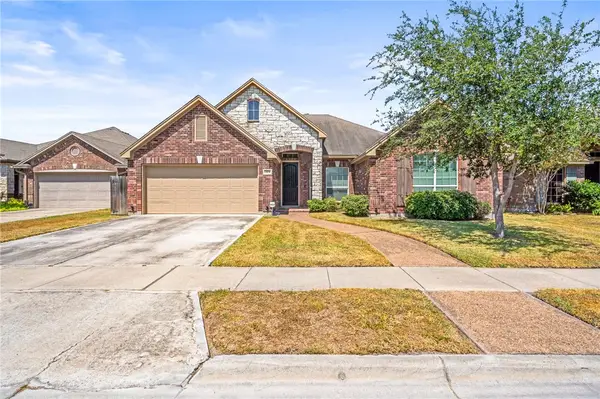 $399,900Active3 beds 3 baths2,586 sq. ft.
7414 Stampede Drive, Corpus Christi, TX 78414
MLS# 481365Listed by: EXP REALTY LLC - New
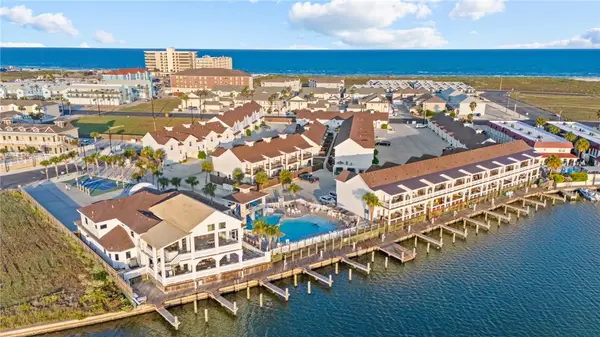 $229,000Active1 beds 1 baths649 sq. ft.
15110 Arashi Beach Drive, Corpus Christi, TX 78418
MLS# 481665Listed by: PRIME REAL ESTATE - New
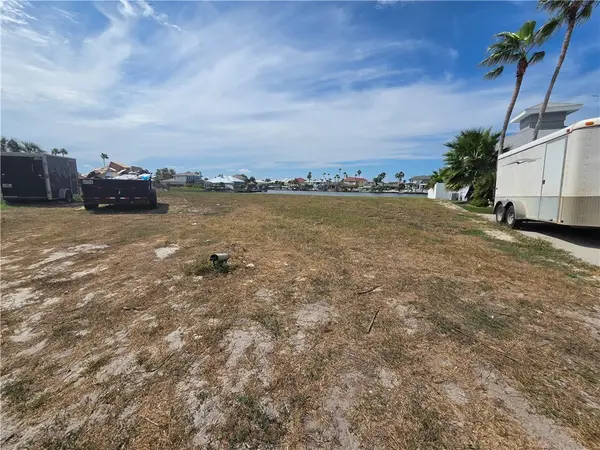 $349,000Active0.3 Acres
13902 Isla Colon, Corpus Christi, TX 78418
MLS# 481667Listed by: LINDSY CLARK, BROKER - New
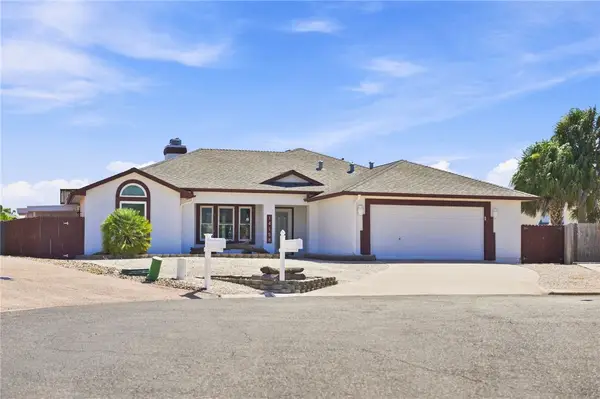 $659,000Active3 beds 2 baths1,769 sq. ft.
14158 Atascadera Avenue, Corpus Christi, TX 78418
MLS# 481632Listed by: KELLER WILLIAMS COASTAL BEND - New
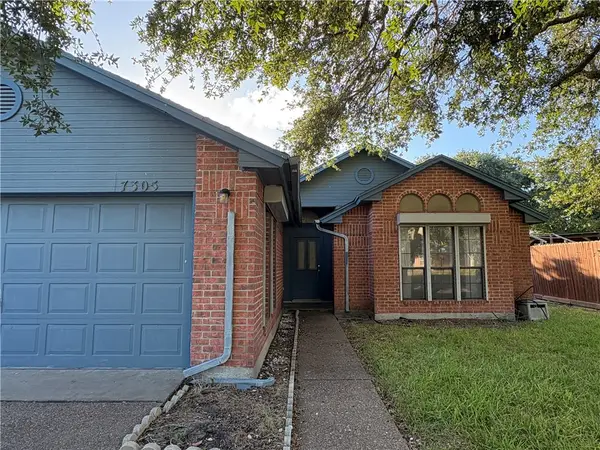 $199,500Active3 beds 2 baths1,405 sq. ft.
7305 Twilight Ridge Drive, Corpus Christi, TX 78413
MLS# 481652Listed by: KELLER WILLIAMS COASTAL BEND


Protect your home and budget from life's surprises with an Assurant Home Warranty, backed by a partner that supports you through every step of homeownership. Explore Plans.
©2026 Century 21 Real Estate LLC. All rights reserved. CENTURY 21®, the CENTURY 21 Logo and C21® are service marks owned by Century 21 Real Estate LLC. Century 21 Real Estate LLC fully supports the principles of the Fair Housing Act and the Equal Opportunity Act. Each office is independently owned and operated. Listing information is deemed reliable but not guaranteed accurate.