
1933 Magnolia Falls Drive, Corpus Christi, TX 78415
Local realty services provided by:CENTURY 21 North East
Listed by: steve titley
Office: keller williams coastal bend
MLS#:481670
Source:South Texas MLS
Price summary
- Price:$759,000
- Price per sq. ft.:$256.25
- Monthly HOA dues:$80
About this home
Welcome to 1933 Magnolia Falls Dr, a beautifully appointed home in the gated Promenade subdivision and located in the A-rated London Independent School District. Situated on an expansive 0.53-acre lot, this 4-bedroom, 3-bath residence offers approximately 2,962 square feet of thoughtfully designed living space with an exceptional blend of comfort, style, and entertaining potential.
Inside, soaring custom ceilings, luxury vinyl plank flooring, and an open-concept layout create a bright and inviting atmosphere. The chef’s kitchen features quartz countertops, an oversized island, abundant cabinetry, a large walk-in pantry, stainless steel appliances, double wall ovens, and a 36-inch, 5-burner gas cooktop with pot filler. The spacious primary suite offers a relaxing retreat with a large walk-in closet, built-in dresser, dual quartz vanities, walk-in shower, and soaking tub.
A versatile bonus room with sliding barn-style doors provides an ideal dedicated home office for remote work, a study, or creative space.
Step outside to your own private retreat featuring a sparkling in-ground pool, covered rear patio, outdoor kitchen, and fenced backyard. The rear patio and garage floors have been recently epoxied, providing a clean, durable finish, and gutters have been recently installed for maximum drainage.
Additional highlights include an oversized attached 2-car garage, spacious laundry room with storage and sink, multiple water heaters, two AC units, fireplaces, and reverse-osmosis drinking water.
With its generous half-acre-plus lot, thoughtful upgrades, dedicated office, resort-style backyard, and highly desirable gated-community setting, this home offers exceptional space, flexibility, and lifestyle appeal. Don't miss the opportunity to make 1933 Magnolia Falls Dr your new home!...
Contact an agent
Home facts
- Year built:2019
- Subdivision & Development:The Promenade
- Listing ID #:481670
- Added:1 day(s) ago
- Updated:August 30, 2026 at 11:47 AM
Rooms and interior
- Bedrooms:4
- Total bathrooms:3
- Full bathrooms:3
- Kitchen Description:Dishwasher, Disposal, Double Oven, Free Standing Range, Gas Cooktop, Kitchen Island, Outdoor Kitchen, Range Hood
- Bedroom Description:Split Bedrooms
- Living area:2,962 sq. ft.
Heating and cooling
- Cooling:Central Air
- Heating:Central, Electric
- Central air:Yes
Structure and exterior
- Roof:Shingle
- Year built:2019
- Building area:2,962 sq. ft.
- Lot area:0.53 Acres
- Lot Features:Landscaped
- Construction Materials:Frame, Stone, Stucco
- Exterior Features:Covered, Outdoor Kitchen, Patio, Rain Gutters, Sprinkler Irrigation
- Foundation Description:Slab
- Levels:1 Story
Schools
- High school:London
- Middle school:London
- Elementary school:London
Utilities
- Water:Public, Water Available
- Sewer:Septic Available
Finances and disclosures
- Price:$759,000
- Price per sq. ft.:$256.25
Features and amenities
- Appliances:Dishwasher, Disposal, Double Oven, Free Standing Range, Gas Cooktop, Range Hood
- Laundry features:Dryer Hookup, Washer Hookup
- Amenities:Breakfast Bar, Cabana, Ceiling Fans, Clubhouse, Gated, Gated Community, Open Floor Plan, Window Coverings
- Pool features:In Ground, Pool
Parking
- Parking description:Concrete, Garage
- Garage:Yes
- Garage spaces:2
 Based on information from South Texas MLS, LLC as 2026. All information provided is deemed reliable but is not guaranteed and should be independently verified. South Texas MLS, LLC provides the MLS and all content therein “AS IS” and without any warranty, express or implied. MLS aggregate data is a copyright of Texas Association of REALTORS® (TAR) and that the reader may not reproduce or distribute the MLS aggregate data. TX_CCAR Member Broker: Lisa Shaw
New listings near 1933 Magnolia Falls Drive
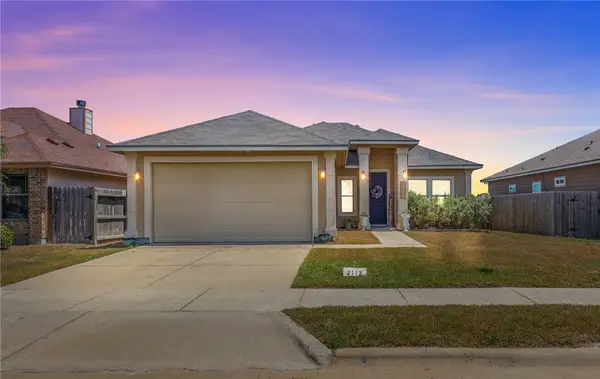 $290,000Pending3 beds 2 baths1,562 sq. ft.
2118 Retta Drive, Corpus Christi, TX 78418
MLS# 481007Listed by: PRIME REAL ESTATE- New
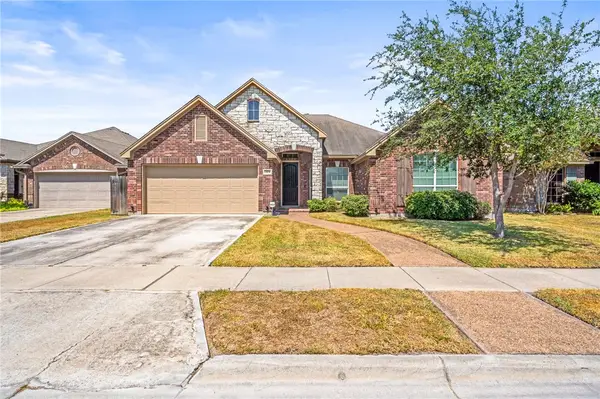 $399,900Active3 beds 3 baths2,539 sq. ft.
7414 Stampede Drive, Corpus Christi, TX 78414
MLS# 481365Listed by: EXP REALTY LLC - New
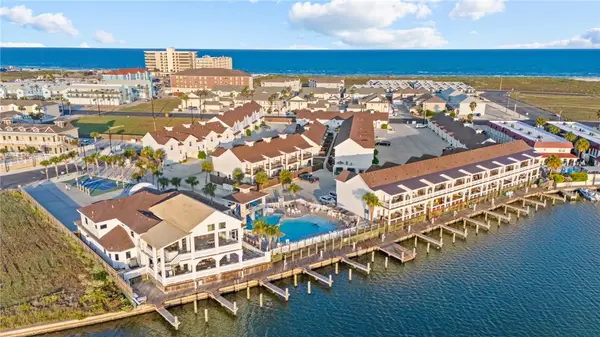 $229,000Active1 beds 1 baths649 sq. ft.
15110 Arashi Beach Drive, Corpus Christi, TX 78418
MLS# 481665Listed by: PRIME REAL ESTATE - New
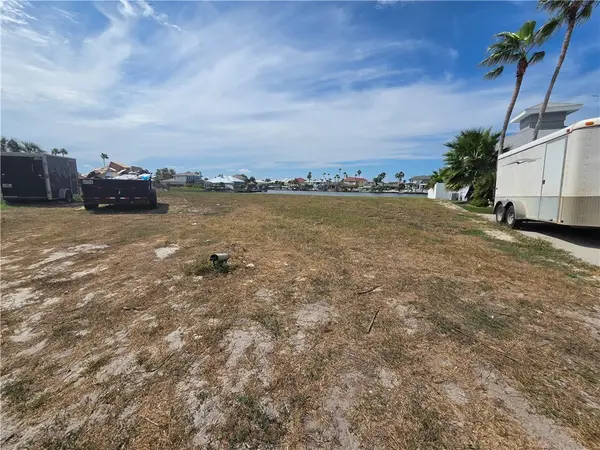 $349,000Active0.3 Acres
13902 Isla Colon, Corpus Christi, TX 78418
MLS# 481667Listed by: LINDSY CLARK, BROKER - New
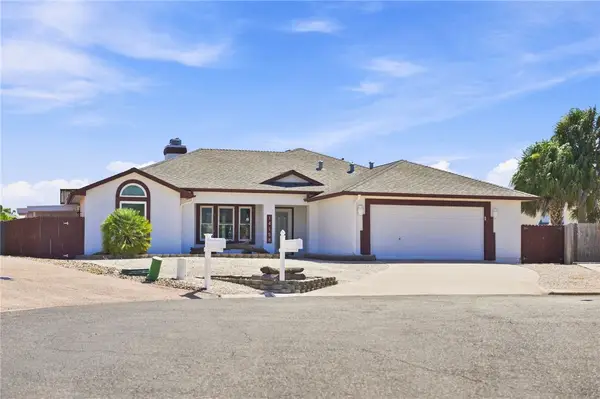 $659,000Active3 beds 2 baths1,769 sq. ft.
14158 Atascadera Avenue, Corpus Christi, TX 78418
MLS# 481632Listed by: KELLER WILLIAMS COASTAL BEND - New
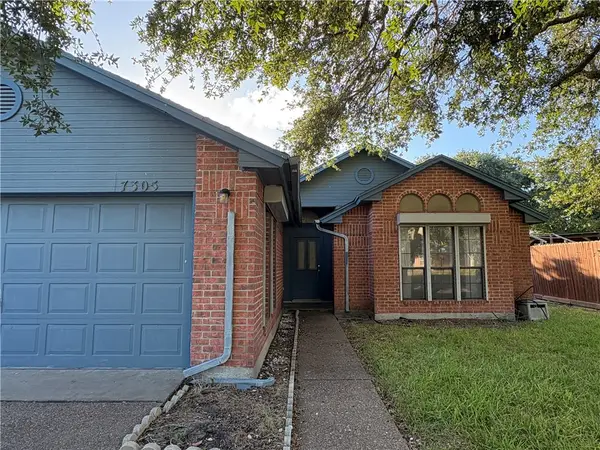 $199,500Active3 beds 2 baths1,405 sq. ft.
7305 Twilight Ridge Drive, Corpus Christi, TX 78413
MLS# 481652Listed by: KELLER WILLIAMS COASTAL BEND - New
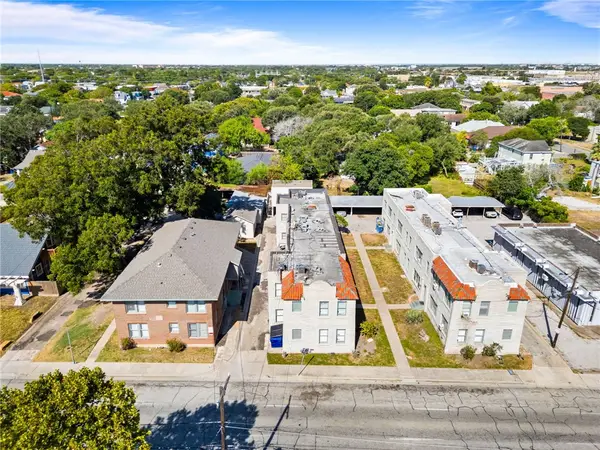 $975,000Active-- beds -- baths14,388 sq. ft.
615-619 S Tancahua Street, Corpus Christi, TX 78401
MLS# 481447Listed by: RE/MAX ELITE - New
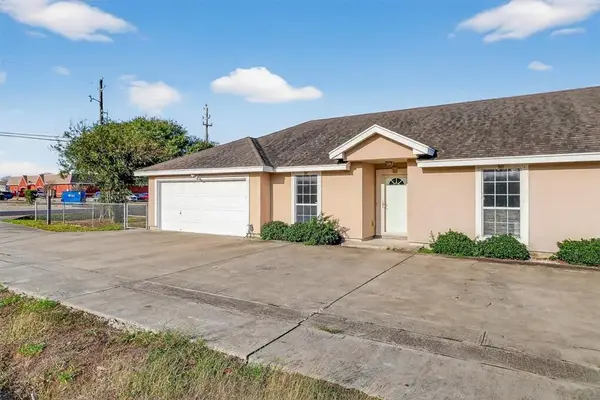 $200,000Active3 beds 2 baths1,259 sq. ft.
6834 Sandra #101, Corpus Christi, TX 78414
MLS# 481578Listed by: GROUP ONE REAL ESTATE - New
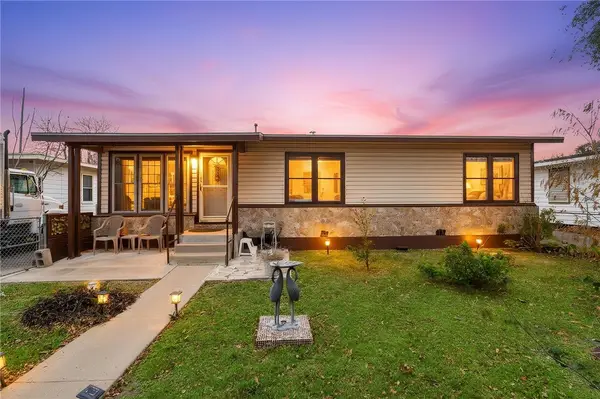 $155,000Active3 beds 2 baths1,009 sq. ft.
3906 Pyle Drive, Corpus Christi, TX 78415
MLS# 481649Listed by: PHILLIPS & ASSOCIATES REALTY


Protect your home and budget from life's surprises with an Assurant Home Warranty, backed by a partner that supports you through every step of homeownership. Explore Plans.
©2026 Century 21 Real Estate LLC. All rights reserved. CENTURY 21®, the CENTURY 21 Logo and C21® are service marks owned by Century 21 Real Estate LLC. Century 21 Real Estate LLC fully supports the principles of the Fair Housing Act and the Equal Opportunity Act. Each office is independently owned and operated. Listing information is deemed reliable but not guaranteed accurate.