
128 Lake Shore Drive #128, Corpus Christi, TX 78413
Local realty services provided by:CENTURY 21 North East
Listed by: star garza
Office: zest realty
MLS#:482417
Source:South Texas MLS
Price summary
- Price:$308,000
- Price per sq. ft.:$142.66
- Monthly HOA dues:$640
About this home
Looking for a low maintenance home where you can actually see your HOA money at work? 128 Lake Shore is a 3 bedroom, 2.5 bath townhome with 2,159 square feet in the gated Country Club Townhomes community on the Southside of Corpus Christi, 78413. With 2 living areas and 2 dining areas the home offers comfortable room to gather, entertain, or simply relax, while a 2-car garage provides the storage and parking buyers are looking for. The first living area centers on a large fireplace framed by plantation shutters. The second is lined with built-in bookshelves and windows that overlook the patio area. The bedrooms are generously sized with the primary bedroom being the most expansive and all windows are covered with plantation shutters.
What do the dues cover? They cover the normal water, trash, and cable but you can also add internet and 24 hour security plus a list of other maintenance and grounds items.
Inside the gates, stroll the well maintained community grounds with boardwalks crossing over a private pond. Watch the wildlife basking in the sun or swimming in the pond while several spraying water fountains bring a peaceful ambiance. Another plus is this is one of the few communities left where there is a security guard that staffs the front entrance. This is the one you have been waiting for. If you've been searching for a 3-bedroom townhome for sale in Corpus Christi, TX with a 2-car garage, private patio, gated entrance and beautiful outdoor amenities, 128 Lake Shore Drive deserves a closer look. Here, you're not simply buying a townhome—you're finding a quiet place to come home to.
Book your showing now!
Roof is 2021 and outside HVAC replaced in 2025....
Contact an agent
Home facts
- Year built:1973
- Subdivision & Development:Country Club Twnhms
- Listing ID #:482417
- Added:1 day(s) ago
- Updated:September 13, 2026 at 09:59 PM
Rooms and interior
- Bedrooms:3
- Total bathrooms:3
- Full bathrooms:2
- Half bathrooms:1
- Flooring:Carpet, Tile
- Kitchen Description:Dishwasher, Disposal, Electric Oven, Electric Range, Range Hood, Refrigerator
- Living area:2,159 sq. ft.
Heating and cooling
- Cooling:Central Air, Electric
- Heating:Central, Electric
- Central air:Yes
Structure and exterior
- Roof:Shingle
- Year built:1973
- Building area:2,159 sq. ft.
- Lot area:0.13 Acres
- Lot Features:Landscaped
- Construction Materials:Wood Siding
- Exterior Features:Landscaping, Open, Patio
- Foundation Description:Slab
- Levels:2 Story
Schools
- High school:Carroll
- Middle school:Grant
- Elementary school:Schanen
Utilities
- Water:Public, Water Available
- Sewer:Public Sewer, Sewer Available
Finances and disclosures
- Price:$308,000
- Price per sq. ft.:$142.66
Features and amenities
- Appliances:Dishwasher, Disposal, Electric Oven, Electric Range, Range Hood, Refrigerator
- Laundry features:Dryer Hookup, Washer Hookup
- Amenities:Controlled Access, Gated, Gated Community, Window Coverings
Parking
- Parking description:Asphalt, Garage, Garage Door Opener
- Garage:Yes
- Garage spaces:2
 Based on information from South Texas MLS, LLC as 2026. All information provided is deemed reliable but is not guaranteed and should be independently verified. South Texas MLS, LLC provides the MLS and all content therein “AS IS” and without any warranty, express or implied. MLS aggregate data is a copyright of Texas Association of REALTORS® (TAR) and that the reader may not reproduce or distribute the MLS aggregate data. TX_CCAR Member Broker: Lisa Shaw
New listings near 128 Lake Shore Drive #128
- New
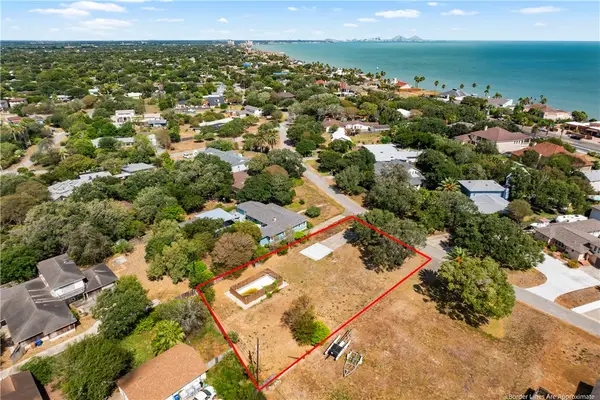 $299,999Active0.37 Acres
6049 Edgewater Drive, Corpus Christi, TX 78412
MLS# 482205Listed by: VADEN MACLEOD REAL ESTATE - New
 $499,900Active3 beds 2 baths1,703 sq. ft.
Address Withheld By Seller, Corpus Christi, TX 78418
MLS# 482357Listed by: PRIME REAL ESTATE - New
 $199,999Active3 beds 2 baths1,196 sq. ft.
2608 Auther Street, Corpus Christi, TX 78410
MLS# 482132Listed by: KELLER WILLIAMS COASTAL BEND - New
 $319,900Active2 beds 2 baths1,317 sq. ft.
4242 Gulfbreeze Boulevard #1002, Corpus Christi, TX 78402
MLS# 482387Listed by: KELLER WILLIAMS COASTAL BEND - New
 $155,000Active0.11 Acres
101 Caribbean Drive #17, Corpus Christi, TX 78418
MLS# 482412Listed by: COLDWELL BANKER PACESETTER STE - New
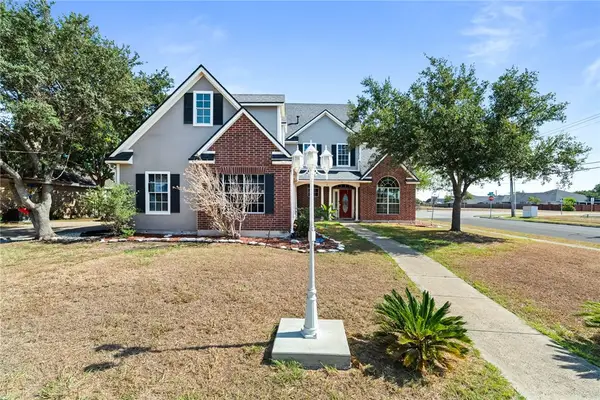 $369,900Active4 beds 3 baths2,284 sq. ft.
4922 Kerrville Drive, Corpus Christi, TX 78413
MLS# 482413Listed by: RE/MAX ELITE - PORTLAND - New
 $415,000Active4 beds 3 baths2,348 sq. ft.
8142 Luz De Luna Street, Corpus Christi, TX 78414
MLS# 482281Listed by: SERHANT TEXAS, LLC - New
 $495,000Active3 beds 2 baths1,487 sq. ft.
15306 Yardarm Court, Corpus Christi, TX 78418
MLS# 482368Listed by: KW COASTAL BEND - ISLAND - New
 $275,000Active3 beds 3 baths1,260 sq. ft.
15422 Seamount Cay Court #103, Corpus Christi, TX 78418
MLS# 482406Listed by: KELLER WILLIAMS COASTAL BEND


Protect your home and budget from life's surprises with an Assurant Home Warranty, backed by a partner that supports you through every step of homeownership. Explore Plans.
©2026 Century 21 Real Estate LLC. All rights reserved. CENTURY 21®, the CENTURY 21 Logo and C21® are service marks owned by Century 21 Real Estate LLC. Century 21 Real Estate LLC fully supports the principles of the Fair Housing Act and the Equal Opportunity Act. Each office is independently owned and operated. Listing information is deemed reliable but not guaranteed accurate.