
134 Seaview, Corpus Christi, TX 78411
Local realty services provided by:CENTURY 21 Judge Fite Company
Listed by: leslie hart
Office: keller williams coastal bend
MLS#:482699
Source:South Texas MLS
Price summary
- Price:$675,000
- Price per sq. ft.:$237.84
About this home
Welcome to this thoughtfully updated mid-century brick ranch nestled in one of Corpus Christi’s sought after Bay Area neighborhoods with gorgeous, mature trees. Blending timeless 1950s character with stylish contemporary updates, this spacious single-story home offers a warm atmosphere with plenty of room for everyday living and entertaining. From the moment you enter, you’ll notice abundant natural light, fresh neutral tones, luxury flooring, designer lighting, refined hardware, and distinctive touches including the unique decorative wall in the foyer.
At the heart of the home is a roomy kitchen featuring brand-new cabinetry, sleek stone countertops, and an adjacent dining area perfect for gathering. The flexible floor plan offers four spacious bedrooms and three bathrooms, including a private primary suite and ensuite bath featuring spacious vanity. A converted garage adds versatility with a generous den, game room, and additional guest sleeping space, ideal for entertaining or overnight guests.
The inviting interior flows seamlessly into an exceptional outdoor living environment. A spacious glass-enclosed area provides a comfortable place to enjoy pool views while protected from the elements. Beyond the glass, step into the lush, fully fenced quarter-acre backyard where a sparkling swimming pool takes center stage. Patio areas offer plenty of room for lounging, outdoor dining, sunbathing, and summer entertaining. Ideally situated on a quiet street in the sought-after Bay Area, this home offers both character and convenience with easy access to Ocean Drive, waterfront parks, Corpus Christi Bay, local dining, and shopping. Classic brick exterior, thoughtful updates, flexible living spaces, and an impressive backyard oasis combine to create timeless style and modern comfort....
Contact an agent
Home facts
- Year built:1954
- Subdivision & Development:Alta Plaza
- Listing ID #:482699
- Added:1 day(s) ago
- Updated:September 21, 2026 at 11:00 PM
Rooms and interior
- Bedrooms:4
- Total bathrooms:3
- Full bathrooms:3
- Flooring:Tile
- Kitchen Description:Dishwasher, Electric Oven, Electric Range, Microwave, Refrigerator
- Living area:2,838 sq. ft.
Heating and cooling
- Cooling:Central Air
- Heating:Central, Electric
- Central air:Yes
Structure and exterior
- Roof:Shingle
- Year built:1954
- Building area:2,838 sq. ft.
- Lot area:0.25 Acres
- Lot Features:Interior Lot
- Exterior Features:Open, Patio
- Foundation Description:Slab
- Levels:1 Story
Schools
- High school:Ray
- Middle school:Baker
- Elementary school:Calk-Wilson
Utilities
- Water:Public, Water Available
- Sewer:Public Sewer, Sewer Available
Finances and disclosures
- Price:$675,000
- Price per sq. ft.:$237.84
Features and amenities
- Appliances:Dishwasher, Electric Oven, Electric Range, Microwave, Refrigerator
- Laundry features:Dryer Hookup, Washer Hookup
- Amenities:Open Floor Plan
- Pool features:In Ground, Pool
Parking
- Parking description:Covered Garage, Front Entry, On Street
 Based on information from South Texas MLS, LLC as 2026. All information provided is deemed reliable but is not guaranteed and should be independently verified. South Texas MLS, LLC provides the MLS and all content therein “AS IS” and without any warranty, express or implied. MLS aggregate data is a copyright of Texas Association of REALTORS® (TAR) and that the reader may not reproduce or distribute the MLS aggregate data. TX_CCAR Member Broker: Ashley Conlon
New listings near 134 Seaview
- New
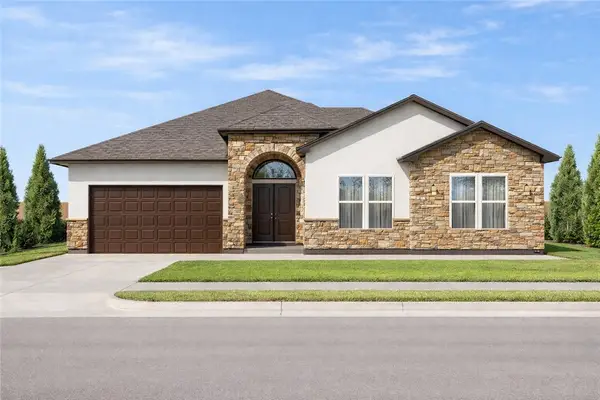 $619,000Active4 beds 3 baths3,251 sq. ft.
7806 Houshang Drive, Corpus Christi, TX 78414
MLS# 482594Listed by: RE/MAX PROFESSIONALS - New
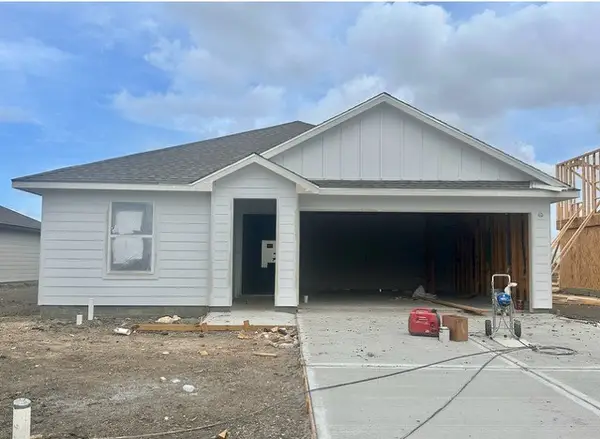 $269,900Active4 beds 2 baths1,470 sq. ft.
6322 Allegro Drive, Corpus Christi, TX 78415
MLS# 482842Listed by: MIRABAL MONTALVO & ASSOCIATES - New
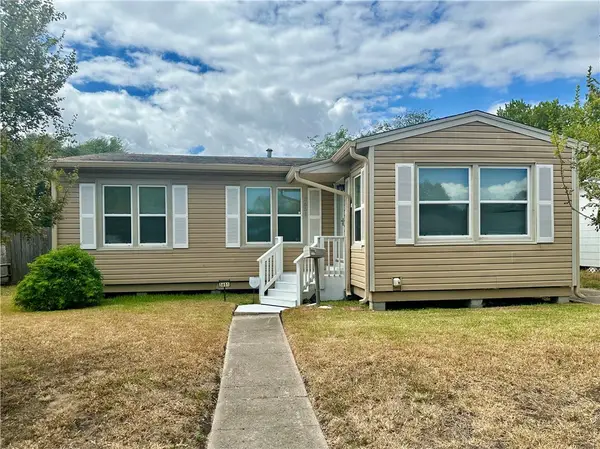 $212,500Active3 beds 2 baths1,141 sq. ft.
3651 Lawnview Street, Corpus Christi, TX 78411
MLS# 482794Listed by: STRICKHAUSEN REAL ESTATE, LLC - New
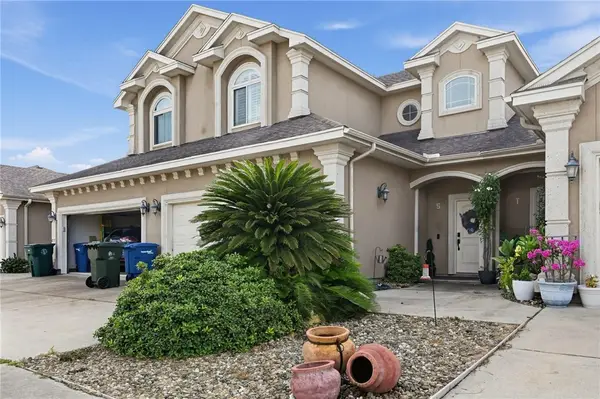 $277,000Active3 beds 3 baths1,721 sq. ft.
6934 Wooldridge S #S, Corpus Christi, TX 78414
MLS# 482839Listed by: BEYCOME BROKERAGE REALTY LLC - New
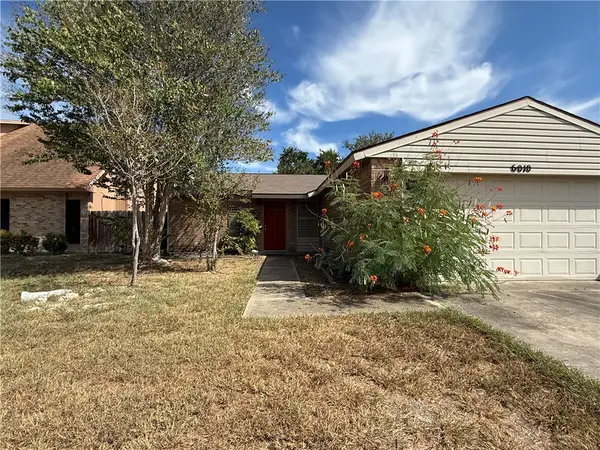 $199,900Active3 beds 2 baths1,080 sq. ft.
6010 Barons Drive, Corpus Christi, TX 78415
MLS# 482616Listed by: SPOWELL.COM REAL ESTATE - New
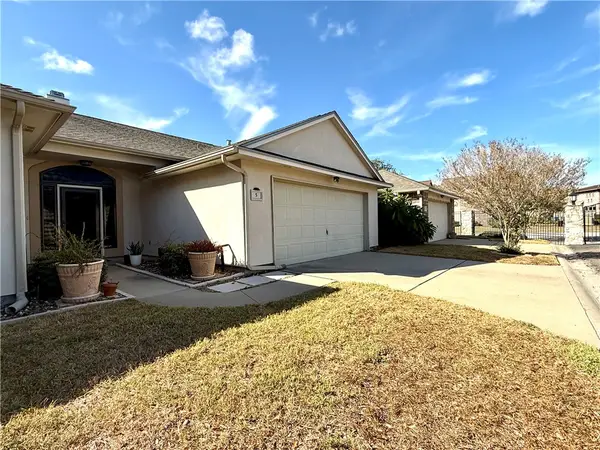 $259,900Active3 beds 2 baths1,550 sq. ft.
6653 Downing Street #5, Corpus Christi, TX 78414
MLS# 482617Listed by: SPOWELL.COM REAL ESTATE - New
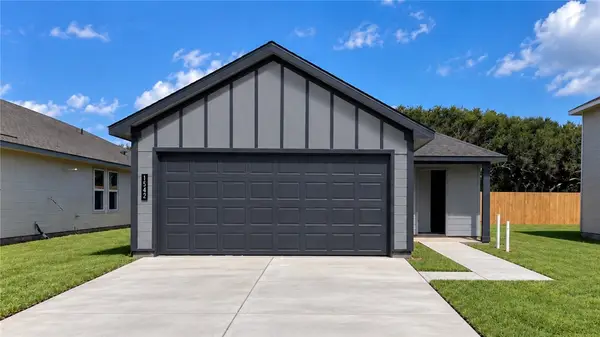 $236,400Active3 beds 2 baths1,156 sq. ft.
1542 Letty Lane, Corpus Christi, TX 78418
MLS# 482836Listed by: MIRABAL MONTALVO & ASSOCIATES 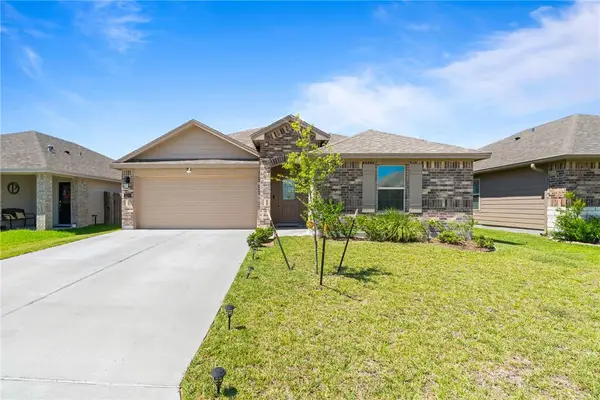 $285,000Pending4 beds 2 baths1,630 sq. ft.
1258 Carnaby Street, Corpus Christi, TX 78415
MLS# 482818Listed by: PRIME REAL ESTATE- Open Sun, 3 to 5pmNew
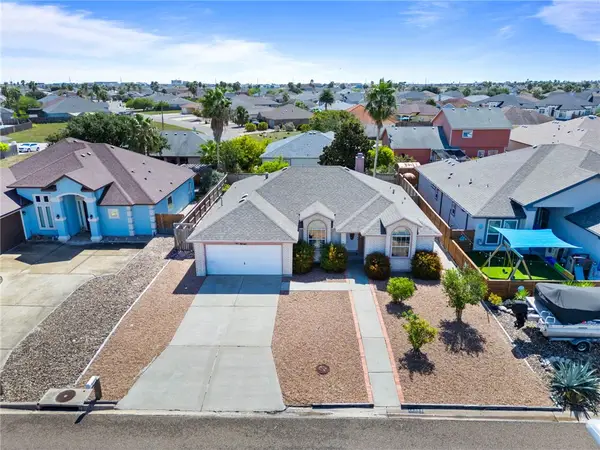 $349,900Active3 beds 2 baths1,704 sq. ft.
14942 Aquarius Street, Corpus Christi, TX 78418
MLS# 482011Listed by: MR. REAL ESTATE & ASSOCIATES - New
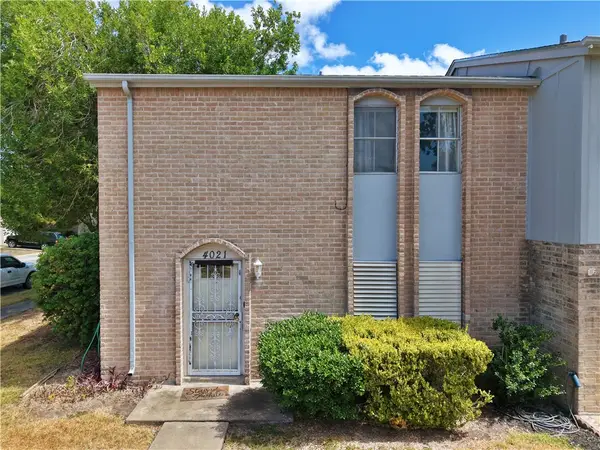 $130,000Active2 beds 2 baths1,199 sq. ft.
4021 Ogrady Drive, Corpus Christi, TX 78413
MLS# 482648Listed by: PARADISE REAL ESTATE


Protect your home and budget from life's surprises with an Assurant Home Warranty, backed by a partner that supports you through every step of homeownership. Explore Plans.
©2026 Century 21 Real Estate LLC. All rights reserved. CENTURY 21®, the CENTURY 21 Logo and C21® are service marks owned by Century 21 Real Estate LLC. Century 21 Real Estate LLC fully supports the principles of the Fair Housing Act and the Equal Opportunity Act. Each office is independently owned and operated. Listing information is deemed reliable but not guaranteed accurate.