
13733 Hawksnest Bay Drive, Corpus Christi, TX 78418
Local realty services provided by:CENTURY 21 Judge Fite Company
Listed by: amber faust
Office: mission haus realty
MLS#:482655
Source:South Texas MLS
Price summary
- Price:$429,900
- Price per sq. ft.:$232.13
- Monthly HOA dues:$11.75
About this home
Your North Padre Island lifestyle starts here! Just minutes from the beach, this spacious 3-bedroom, 2-bath home combines an inviting floor plan with the bonus every island home needs—a private backyard pool. The main living area features soaring ceilings, a fireplace, and built-in cabinetry, while the kitchen offers abundant storage, a center island, and an open connection to the surrounding living spaces. The spacious primary suite includes a bath with a separate shower and jetted soaking tub for relaxing at the end of the day. With plenty of room to personalize and make it your own, this home is an exciting opportunity to create your ideal coastal retreat. Spend your days by the pool, at the beach, or enjoying nearby boating, fishing, dining, and all that North Padre Island has to offer. Island location, private pool, and priced under $430,000—come see the possibilities!
Contact an agent
Home facts
- Year built:1997
- Subdivision & Development:Ports Ocall
- Listing ID #:482655
- Added:1 day(s) ago
- Updated:September 19, 2026 at 05:03 AM
Rooms and interior
- Bedrooms:3
- Total bathrooms:2
- Full bathrooms:2
- Flooring:Carpet, Tile
- Kitchen Description:Dishwasher, Electric Oven, Electric Range, Kitchen Island, Microwave, Refrigerator
- Bedroom Description:Split Bedrooms
- Living area:1,852 sq. ft.
Heating and cooling
- Cooling:Central Air
- Heating:Central, Electric
- Central air:Yes
Structure and exterior
- Roof:Shingle
- Year built:1997
- Building area:1,852 sq. ft.
- Lot area:0.16 Acres
- Lot Features:Interior Lot, Landscaped
- Construction Materials:Stucco
- Exterior Features:Covered, Patio, Storage
- Foundation Description:Slab
- Levels:1 Story
Schools
- High school:Flour Bluff
- Middle school:Flour Bluff
- Elementary school:Flour Bluff
Utilities
- Water:Public, Water Available
- Sewer:Public Sewer, Sewer Available
Finances and disclosures
- Price:$429,900
- Price per sq. ft.:$232.13
Features and amenities
- Appliances:Dishwasher, Electric Oven, Electric Range, Microwave, Refrigerator
- Laundry features:Dryer Hookup, Washer Hookup
- Amenities:Breakfast Bar, Cathedral Ceilings, Ceiling Fans
- Pool features:In Ground, Pool
Parking
- Total parking spaces:4
- Parking description:Concrete, Garage, Garage Door Opener, Gravel
- Garage:Yes
- Garage spaces:2
 Based on information from South Texas MLS, LLC as 2026. All information provided is deemed reliable but is not guaranteed and should be independently verified. South Texas MLS, LLC provides the MLS and all content therein “AS IS” and without any warranty, express or implied. MLS aggregate data is a copyright of Texas Association of REALTORS® (TAR) and that the reader may not reproduce or distribute the MLS aggregate data. TX_CCAR Member Broker: Ashley Conlon
New listings near 13733 Hawksnest Bay Drive
- New
 $210,000Active1 Acres
2049 Marwari Drive, Corpus Christi, TX 78418
MLS# 482729Listed by: COSTA SUR REAL ESTATE - New
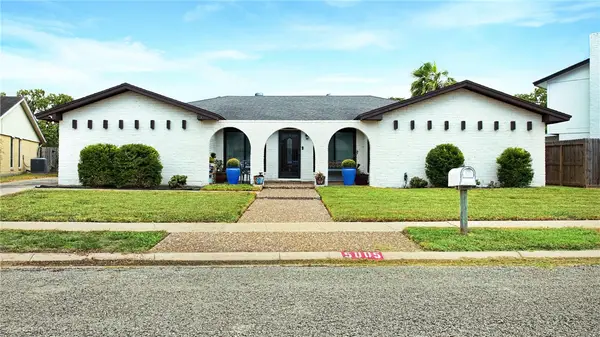 $289,000Active4 beds 2 baths2,450 sq. ft.
5005 Moultrie Drive, Corpus Christi, TX 78413
MLS# 482259Listed by: EVELYNS HOMES REALTY - New
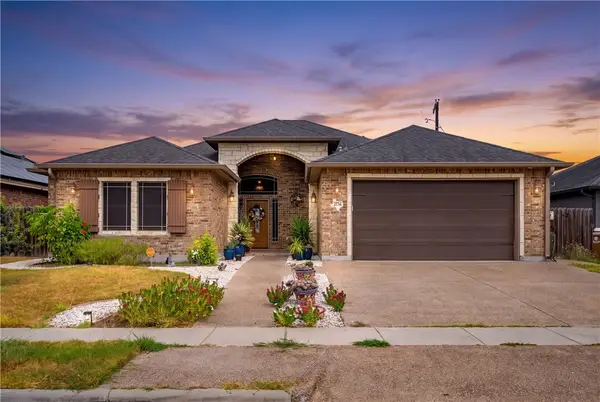 $435,000Active4 beds 3 baths2,069 sq. ft.
2718 Yeager Drive, Corpus Christi, TX 78410
MLS# 482631Listed by: FIRST TEXAS REALTY - New
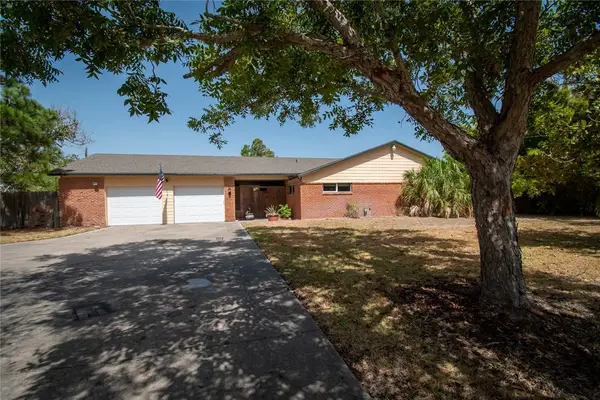 $725,000Active3 beds 3 baths2,335 sq. ft.
488 Caribbean Drive, Corpus Christi, TX 78418
MLS# 482656Listed by: TEXAS ALLY REAL ESTATE GROUP - New
 $435,000Active4 beds 2 baths1,904 sq. ft.
329 Laurel Drive, Corpus Christi, TX 78404
MLS# 482678Listed by: COLDWELL BANKER PACESETTER STEEL - New
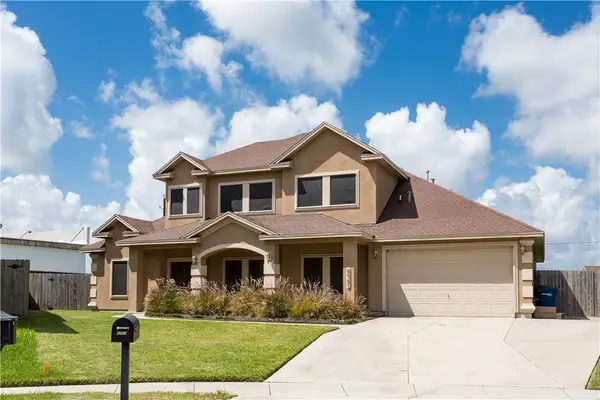 $459,500Active4 beds 4 baths3,222 sq. ft.
5701 Loire Boulevard, Corpus Christi, TX 78414
MLS# 482720Listed by: KELLER WILLIAMS COASTAL BEND - New
 $249,900Active2 beds 2 baths942 sq. ft.
14802 Whitecap Boulevard #3-106, Corpus Christi, TX 78418
MLS# 482671Listed by: MR. REAL ESTATE & ASSOCIATES - New
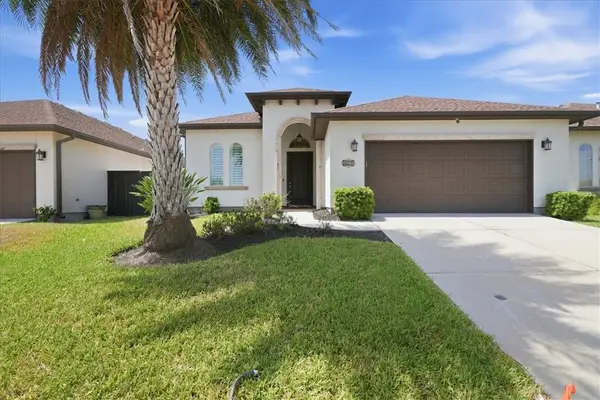 $415,000Active3 beds 3 baths2,517 sq. ft.
8039 Calgary Drive, Corpus Christi, TX 78414
MLS# 482710Listed by: PRIME REAL ESTATE - New
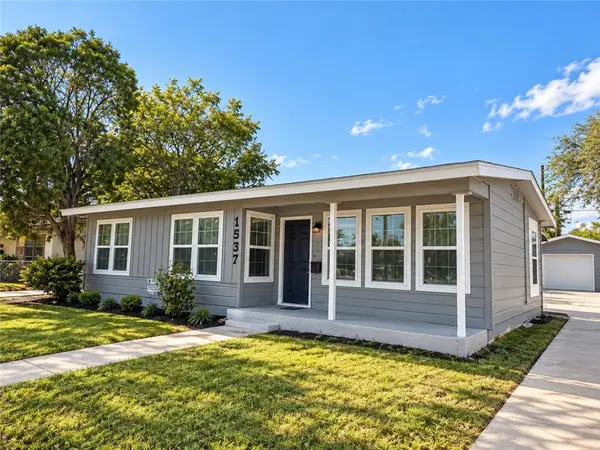 $179,900Active3 beds 1 baths1,250 sq. ft.
1537 Devon Drive, Corpus Christi, TX 78415
MLS# 482711Listed by: COLDWELL BANKER PACESETTER STE


Protect your home and budget from life's surprises with an Assurant Home Warranty, backed by a partner that supports you through every step of homeownership. Explore Plans.
©2026 Century 21 Real Estate LLC. All rights reserved. CENTURY 21®, the CENTURY 21 Logo and C21® are service marks owned by Century 21 Real Estate LLC. Century 21 Real Estate LLC fully supports the principles of the Fair Housing Act and the Equal Opportunity Act. Each office is independently owned and operated. Listing information is deemed reliable but not guaranteed accurate.