
14822 Aquarius Street, Corpus Christi, TX 78418
Local realty services provided by:CENTURY 21 Johnston Company
14822 Aquarius Street,Corpus Christi, TX 78418
$420,000
- 3 Beds
- 3 Baths
- 2,443 sq. ft.
- Single family
- Active
Listed by: salvador caballero
Office: listwithfreedom.com
MLS#:513919
Source:TX_GMAR
Price summary
- Price:$420,000
- Price per sq. ft.:$171.92
About this home
Live the island lifestyle in this beautifully updated two-story home, conveniently located near beaches, dining, and shopping. Recent renovations add comfort, style, and lasting value. Property Highlights: Three bedrooms plus an office/flex room; Remodeled bathrooms; Updated granite kitchen with stainless-steel appliances; Spacious primary suite with a vaulted ceiling and bay views; Beautiful bay-view sunsets from the primary bedroom; Private swimming pool with waterslide: Custom lighted pergola; Stone-accented wood-burning fireplace; Newly built art studio; Circular driveway
Attached two-car garage; Convenient golf-cart access to beaches, dining, and shopping;
Contact an agent
Home facts
- Year built:1995
- Listing ID #:513919
- Added:1 day(s) ago
- Updated:August 29, 2026 at 01:40 AM
Rooms and interior
- Bedrooms:3
- Total bathrooms:3
- Full bathrooms:2
- Half bathrooms:1
- Flooring:Carpet, Tile
- Dining Description:1 Dining Area(s)
- Bathrooms Description:Double Vanity, Master - Shower Only
- Kitchen Description:Countertops (Stone), Dishwasher, Disposal, Microwave, Refrigerator, Stove/Range, Wine Cooler
- Bedroom Description:Sitting Area, Walk-In Closet(s)
- Living area:2,443 sq. ft.
Heating and cooling
- Cooling:Central Air, Electric
- Heating:Central, Electric
- Central air:Yes
Structure and exterior
- Roof:Shingle
- Year built:1995
- Building area:2,443 sq. ft.
- Construction Materials:Brick, Frame/Wood, Wood Siding
- Exterior Features:Covered Patio, Deck
- Foundation Description:Slab
Schools
- High school:Flour Bluff H.S.
- Middle school:Flour Bluff Junior High
- Elementary school:Flour Bluff
Utilities
- Water:Public Water
- Sewer:City Sewer
Finances and disclosures
- Price:$420,000
- Price per sq. ft.:$171.92
- Tax amount:$7,791
Features and amenities
- Appliances:Microwave, Refrigerator, Stove/Range
- Laundry features:Laundry Room
- Amenities:Bay Window(s), Dishwasher, Disposal, Sidewalks, Wine Cooler
- Pool features:In Ground
Parking
- Parking description:Attached
- Garage:Yes
- Garage spaces:2
New listings near 14822 Aquarius Street
- New
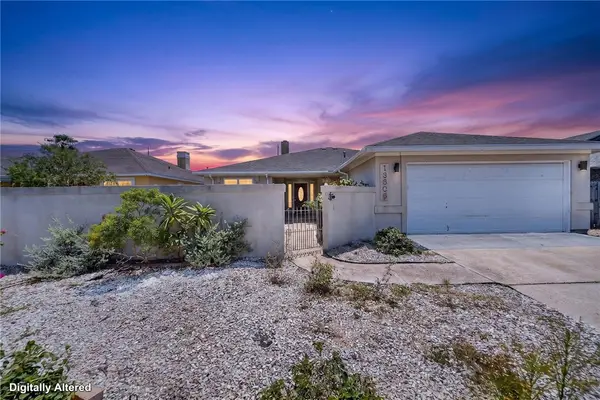 $314,999Active3 beds 2 baths1,715 sq. ft.
13605 Moro Lane, Corpus Christi, TX 78418
MLS# 480434Listed by: KELLER WILLIAMS COASTAL BEND - New
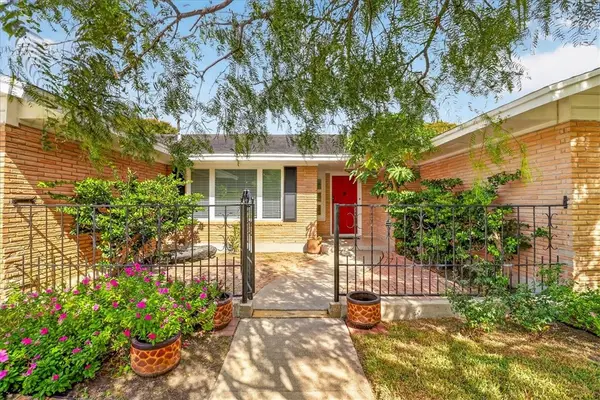 $345,000Active3 beds 2 baths2,313 sq. ft.
438 Haroldson Drive, Corpus Christi, TX 78412
MLS# 481490Listed by: KELLER WILLIAMS COASTAL BEND - New
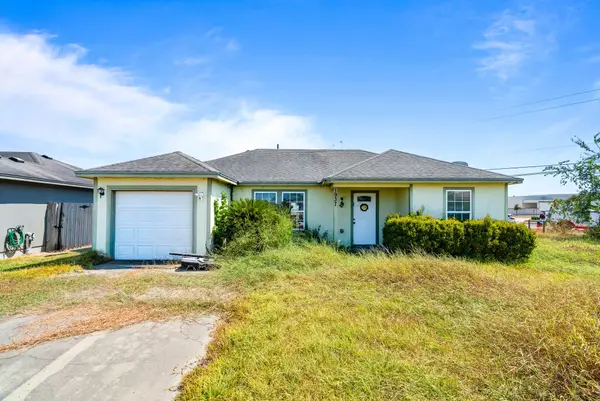 $199,999Active3 beds 2 baths1,200 sq. ft.
1937 Modesto Street, Corpus Christi, TX 78417
MLS# 35770622Listed by: REALTY RIGHT 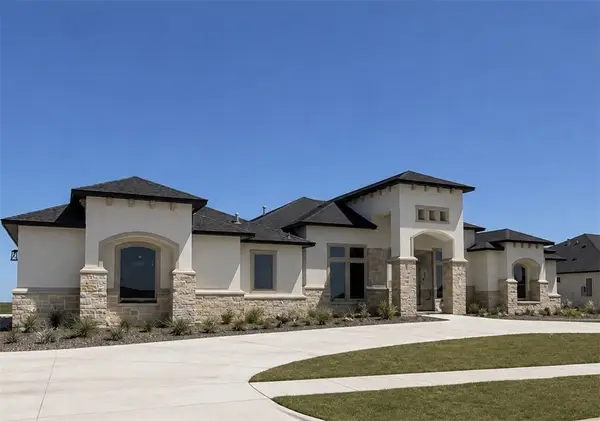 $1,002,229.35Pending5 beds 5 baths3,898 sq. ft.
5426 Skyhawk Drive, Corpus Christi, TX 78415
MLS# 481344Listed by: CORPUS CHRISTI REALTY GROUP- $1,002,229.35Pending5 beds 5 baths3,898 sq. ft.
5426 Skyhawk Drive, Corpus Christi, TX 78415
MLS# 481344Listed by: CORPUS CHRISTI REALTY GROUP - New
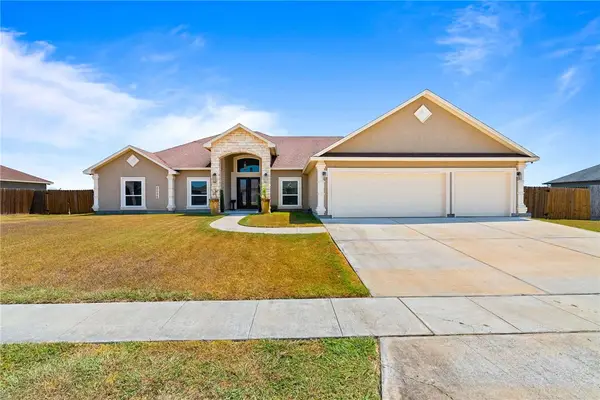 $690,000Active5 beds 4 baths3,583 sq. ft.
2026 Hyacinth Drive, Corpus Christi, TX 78413
MLS# 481605Listed by: CORPUS CHRISTI REALTY GROUP - New
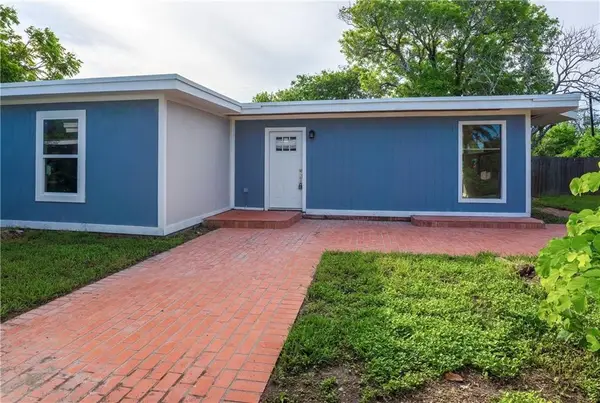 $235,000Active3 beds 3 baths1,844 sq. ft.
402 Homecrest Street, Corpus Christi, TX 78412
MLS# 481622Listed by: GULF COAST REALTY SERVICES - New
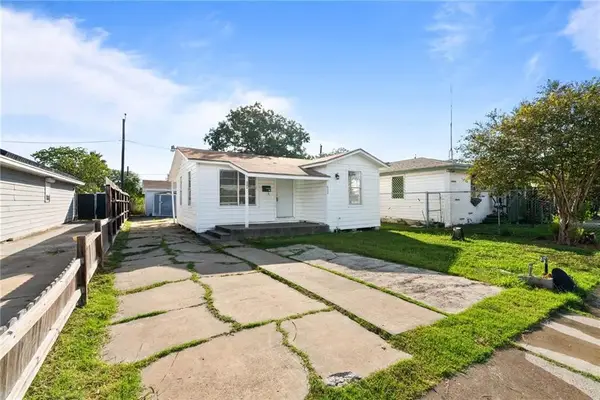 $145,000Active3 beds 2 baths1,210 sq. ft.
622 Airport #B, Corpus Christi, TX 78405
MLS# 481628Listed by: GULF COAST REALTY SERVICES - New
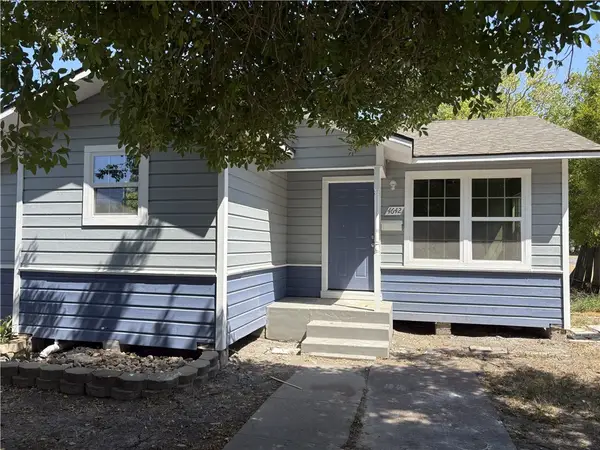 $154,900Active2 beds 1 baths798 sq. ft.
4642 Nesbitt Drive, Corpus Christi, TX 78415
MLS# 481629Listed by: MARK D. HIXSON


Protect your home and budget from life's surprises with an Assurant Home Warranty, backed by a partner that supports you through every step of homeownership. Explore Plans.
©2026 Century 21 Real Estate LLC. All rights reserved. CENTURY 21®, the CENTURY 21 Logo and C21® are service marks owned by Century 21 Real Estate LLC. Century 21 Real Estate LLC fully supports the principles of the Fair Housing Act and the Equal Opportunity Act. Each office is independently owned and operated. Listing information is deemed reliable but not guaranteed accurate.