
2626 Lannister Lane, Corpus Christi, TX 78415
Local realty services provided by:CENTURY 21 Judge Fite Company
Listed by: jacqueline o'neill
Office: corpus christi realty group
MLS#:483267
Source:South Texas MLS
Price summary
- Price:$475,000
- Price per sq. ft.:$177.37
About this home
What is better than a new custom home??? This lightly lived in home with countless upgrades but at more affordable price. This stunning 5-bedroom, 3-bathroom custom home was built in 2023 by Devonshire Custom Builders. Its stone and brick exterior (hardieboard in back only) offers inviting curb appeal. Inside, two guest bedrooms share a bath, a third guest bedroom has a private bath, and a separate fourth guest bedroom is ideal for an office or bonus room.
The spacious kitchen features a large island, dry bar with wine cooler, pantry, gas cooktop with pot filler, and a full KitchenAid appliance package. Large tile flooring runs throughout, complemented by neutral paint, modern fixtures, zebra blinds, and high ceilings in the main living area, kitchen, and primary suite. Additional features include a full Culligan water softener system and gas water heater.
At the rear of the home, the generous primary suite offers a jetted tub, walk-in shower, double sinks, linen closet, private commode, and spacious walk-in closet. The garage has a higher door and greater depth than average, offering extra room for SUVs or trucks, plus a storage nook. Outside, enjoy an oversized covered patio, Polywood decking, and a hot tub beneath a pergola. The backyard has room for pets and gatherings. Just moments from London schools....
Contact an agent
Home facts
- Year built:2022
- Subdivision & Development:King's Lndg Un 1
- Listing ID #:483267
- Added:1 day(s) ago
- Updated:October 01, 2026 at 05:23 PM
Rooms and interior
- Bedrooms:5
- Total bathrooms:3
- Full bathrooms:3
- Flooring:Tile
- Bathrooms Description:Jetted Tub
- Kitchen Description:Dishwasher, Disposal, Electric Oven, Electric Range, Gas Cooktop, Kitchen Island, Microwave, Range Hood
- Bedroom Description:Split Bedrooms
- Living area:2,678 sq. ft.
Heating and cooling
- Cooling:Central Air
- Heating:Central, Electric
- Central air:Yes
Structure and exterior
- Roof:Shingle
- Year built:2022
- Building area:2,678 sq. ft.
- Lot area:0.17 Acres
- Lot Features:Interior Lot
- Architectural Style:Ranch
- Construction Materials:Block, Wood Siding
- Exterior Features:Covered, Patio
- Foundation Description:Slab
- Levels:1 Story
Schools
- High school:London
- Middle school:London
- Elementary school:London
Utilities
- Water:Public, Water Available
- Sewer:Public Sewer, Sewer Available
Finances and disclosures
- Price:$475,000
- Price per sq. ft.:$177.37
Features and amenities
- Appliances:Dishwasher, Disposal, Electric Oven, Electric Range, Gas Cooktop, Microwave, Range Hood
- Laundry features:Dryer Hookup, Washer Hookup
- Amenities:Breakfast Bar, Dry Bar, Open Floor Plan, Window Coverings
Parking
- Total parking spaces:4
- Parking description:Attached, Covered, Front Entry, Garage
- Garage:Yes
- Garage spaces:2
 Based on information from South Texas MLS, LLC as 2026. All information provided is deemed reliable but is not guaranteed and should be independently verified. South Texas MLS, LLC provides the MLS and all content therein “AS IS” and without any warranty, express or implied. MLS aggregate data is a copyright of Texas Association of REALTORS® (TAR) and that the reader may not reproduce or distribute the MLS aggregate data. TX_CCAR Member Broker: Ashley Conlon
New listings near 2626 Lannister Lane
- New
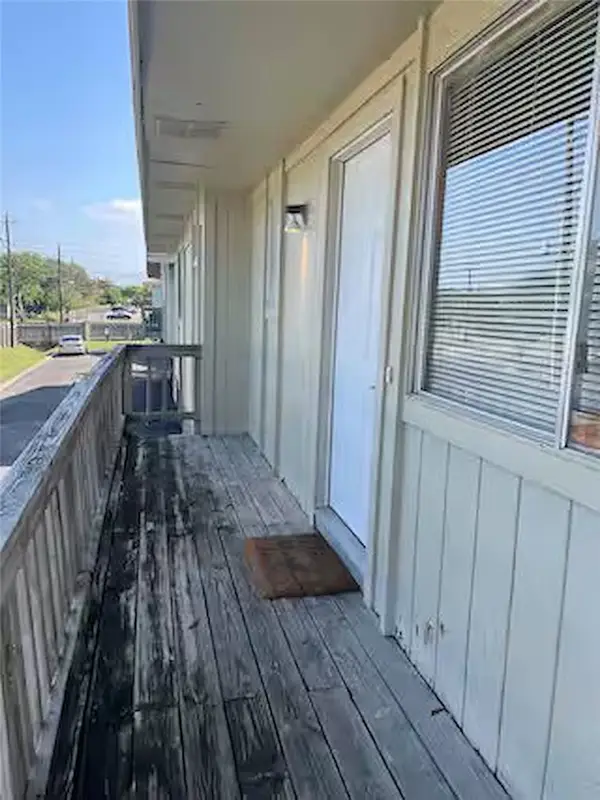 $116,000Active2 beds 1 baths991 sq. ft.
6148 Hidden Oaks #3, Corpus Christi, TX 78412
MLS# 483158Listed by: KELLER WILLIAMS COASTAL BEND - New
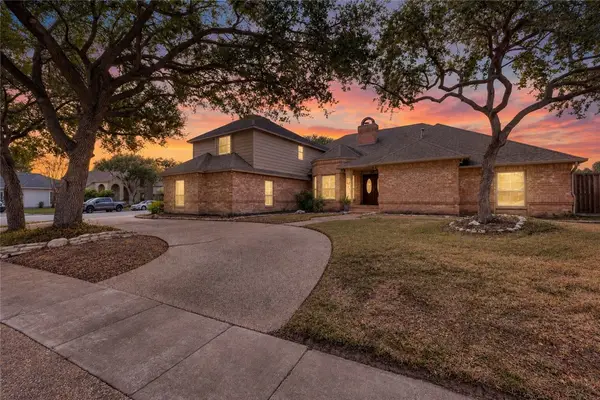 $590,000Active4 beds 3 baths3,424 sq. ft.
7629 Lake Bolsena Drive, Corpus Christi, TX 78413
MLS# 483300Listed by: STEPSTONE REALTY LLC - New
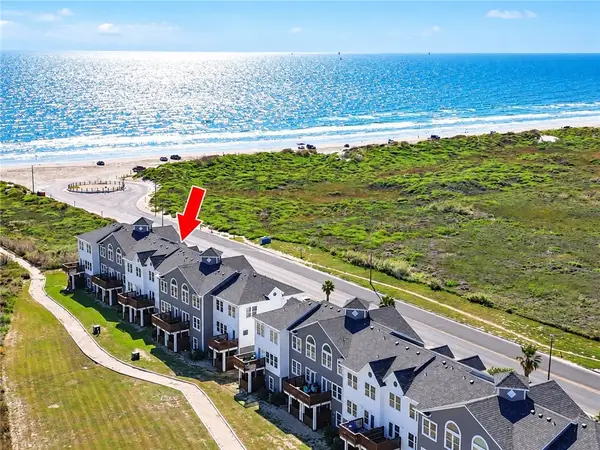 $395,995Active4 beds 4 baths1,772 sq. ft.
14834 Whitecap Boulevard, Corpus Christi, TX 78418
MLS# 483313Listed by: KW COASTAL BEND - ISLAND - New
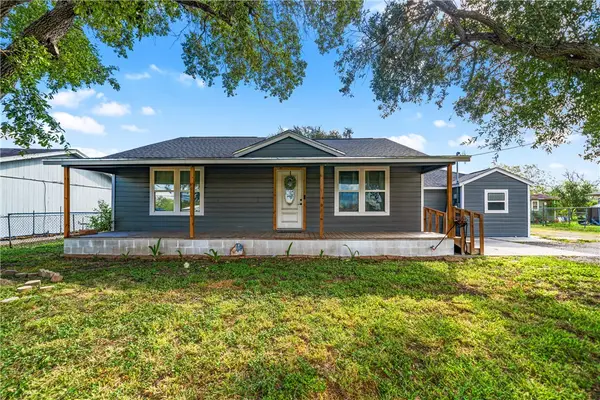 $239,900Active4 beds 2 baths1,587 sq. ft.
2522 Widgeon Drive, Corpus Christi, TX 78410
MLS# 483314Listed by: PRIME REAL ESTATE - New
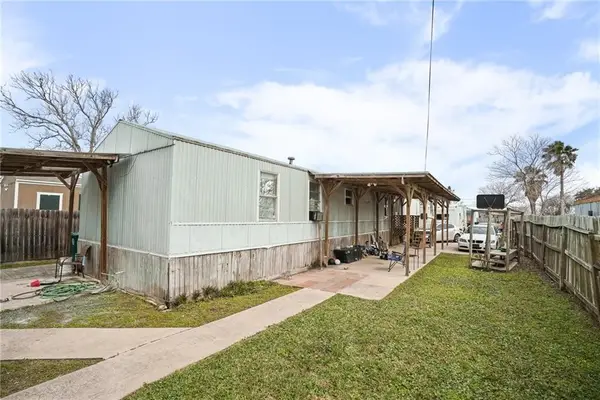 $100,000Active3 beds 2 baths1,292 sq. ft.
926 Weaver Street, Corpus Christi, TX 78418
MLS# 483315Listed by: PHILLIPS & ASSOCIATES REALTY - New
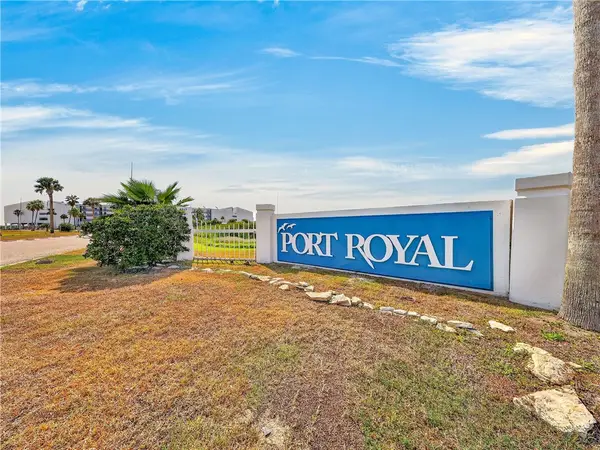 $165,000Active2 beds 2 baths1,425 sq. ft.
6317 State Highway 361 #6108, Port Aransas, TX 78373
MLS# 482960Listed by: KUPER SOTHEBY'S INTL REALTY - New
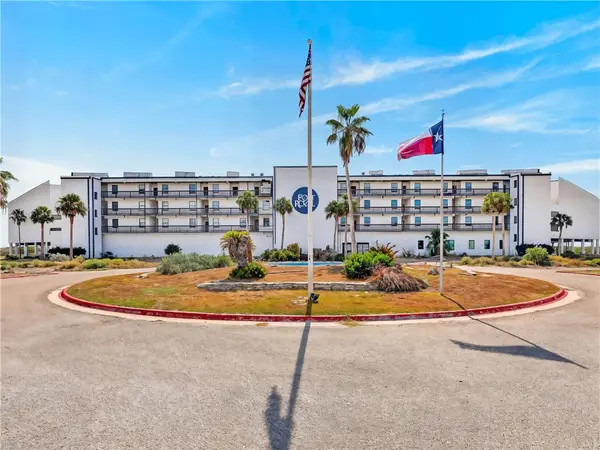 $165,000Active2 beds 2 baths1,360 sq. ft.
6317 State Highway 361 #6106, Port Aransas, TX 78373
MLS# 482961Listed by: KUPER SOTHEBY'S INTL REALTY - New
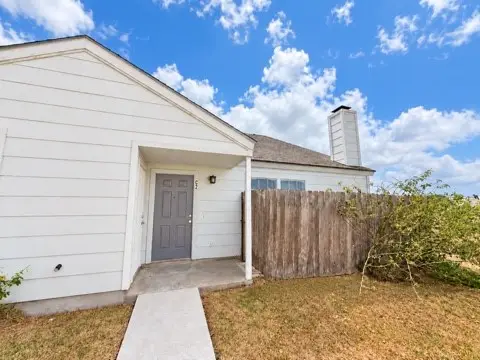 $112,000Active1 beds 1 baths781 sq. ft.
7252 The Mansions Drive #C2, Corpus Christi, TX 78414
MLS# 483287Listed by: EXP REALTY LLC - New
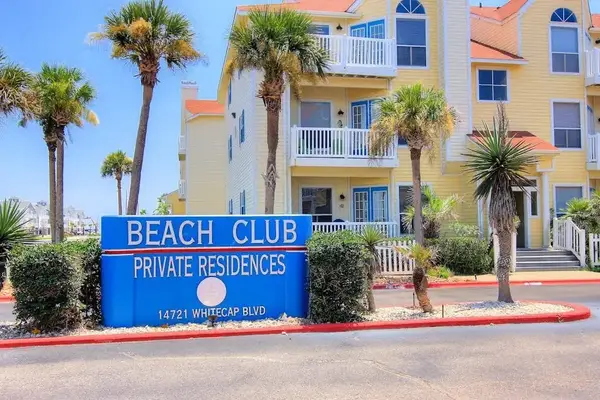 $318,000Active2 beds 2 baths915 sq. ft.
14721 Whitecap Boulevard #352, Corpus Christi, TX 78418
MLS# 483297Listed by: ALAMO GROUP REAL ESTATE - New
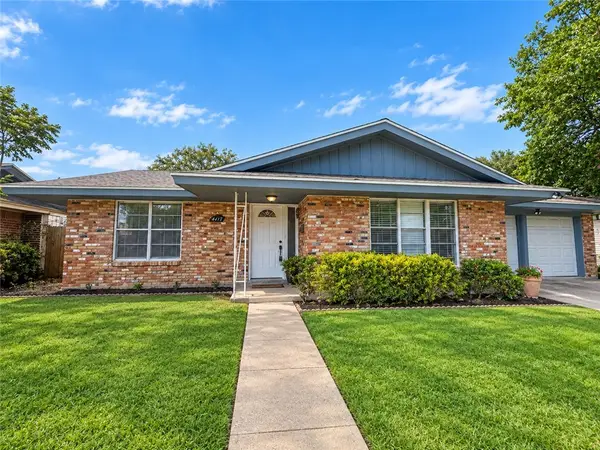 $248,000Active4 beds 2 baths1,659 sq. ft.
4117 Kingston Drive, Corpus Christi, TX 78411
MLS# 483304Listed by: JOSEPH WALTER REALTY, LLC


Protect your home and budget from life's surprises with an Assurant Home Warranty, backed by a partner that supports you through every step of homeownership. Explore Plans.
©2026 Century 21 Real Estate LLC. All rights reserved. CENTURY 21®, the CENTURY 21 Logo and C21® are service marks owned by Century 21 Real Estate LLC. Century 21 Real Estate LLC fully supports the principles of the Fair Housing Act and the Equal Opportunity Act. Each office is independently owned and operated. Listing information is deemed reliable but not guaranteed accurate.