
1534 Jeanne Marie Drive, Corpus Christi, TX 78418
Local realty services provided by:CENTURY 21 Judge Fite Company
Listed by: julie mccoy
Office: group one real estate
MLS#:481826
Source:South Texas MLS
Price summary
- Price:$499,900
- Price per sq. ft.:$196.97
About this home
Experience the WOW factor in this builder-curated new construction with custom-level details, thoughtfully designed in a modern style and positioned on a premium corner lot in the award-winning Flour Bluff ISD. A grand foyer with soaring ceilings introduces an open, light-filled interior with impressive 12- to 13-foot ceiling heights, 8-foot interior doors, timeless finishes and neutral paint colors ready for your personal touches. The split-bedroom floor plan offers privacy and function, while insulated interior walls provide enhanced sound dampening. Custom inset cabinetry, quartz countertops throughout, under-cabinet lighting and storage galore showcase superior craftsmanship at every turn. Entertain with ease at the Texas-sized wet bar featuring a beverage cooler, or relax beside the sleek electric fireplace. The spacious kitchen is complemented by a large pantry, while a convenient drop zone and half bath near the garage help simplify everyday living. Retreat to the dreamy, spa-like primary bathroom filled with custom details. Outdoors, additional exterior lighting enhances the home, and the large covered patio with a beautiful stained-plank ceiling creates an inviting setting for gatherings or quiet evenings. Modern, timeless and filled with natural light, this home is a blank slate for your style. Minutes from Corpus Christi Naval Air Station, the Army Depot, Texas A&M University-Corpus Christi, beaches, boating docks, great fishing, shopping and fine dining. Did we mention Flour Bluff ISD is recognized as a leading school district across the Lone Star State? Schedule your private tour today! **Virtually completed and staged image(s). Materials, finishes, fixtures, cabinetry, colors, and other selections are subject to change based on product availability and builder selection. Contact the listing agent to verify the selections planned for this property.**...
Contact an agent
Home facts
- Year built:2026
- Subdivision & Development:OSO RANCH UNIT 1
- Listing ID #:481826
- Added:1 day(s) ago
- Updated:September 03, 2026 at 09:02 PM
Rooms and interior
- Bedrooms:4
- Total bathrooms:3
- Full bathrooms:2
- Half bathrooms:1
- Flooring:Tile
- Kitchen Description:Dishwasher, Disposal, Kitchen Island, Microwave, Range Hood
- Bedroom Description:Split Bedrooms
- Living area:2,538 sq. ft.
Heating and cooling
- Cooling:Central Air
- Heating:Central, Electric
- Central air:Yes
Structure and exterior
- Roof:Shingle
- Year built:2026
- Building area:2,538 sq. ft.
- Lot area:0.17 Acres
- Lot Features:Corner Lot
- Architectural Style:Mediterranean
- Construction Materials:Stucco
- Exterior Features:Covered, Patio
- Foundation Description:Slab
- Levels:1 Story
Schools
- High school:Flour Bluff
- Middle school:Flour Bluff
- Elementary school:Flour Bluff
Utilities
- Water:Public, Water Available
- Sewer:Public Sewer, Sewer Available
Finances and disclosures
- Price:$499,900
- Price per sq. ft.:$196.97
Features and amenities
- Appliances:Dishwasher, Disposal, Microwave, Range Hood
- Laundry features:Dryer Hookup, Washer Hookup
- Amenities:Ceiling Fans, Open Floor Plan, Smoke Detectors, Wet Bar
Parking
- Total parking spaces:2
- Parking description:Attached, Front Entry, Garage
- Garage:Yes
- Garage spaces:2
 Based on information from South Texas MLS, LLC as 2026. All information provided is deemed reliable but is not guaranteed and should be independently verified. South Texas MLS, LLC provides the MLS and all content therein “AS IS” and without any warranty, express or implied. MLS aggregate data is a copyright of Texas Association of REALTORS® (TAR) and that the reader may not reproduce or distribute the MLS aggregate data. TX_CCAR Member Broker: Ashley Conlon
New listings near 1534 Jeanne Marie Drive
- New
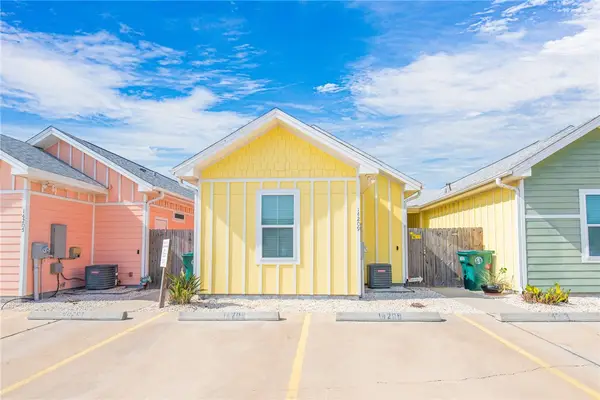 $285,000Active2 beds 2 baths937 sq. ft.
14209 Anegada Drive, Corpus Christi, TX 78418
MLS# 480506Listed by: REV REALTY TEXAS LLC - New
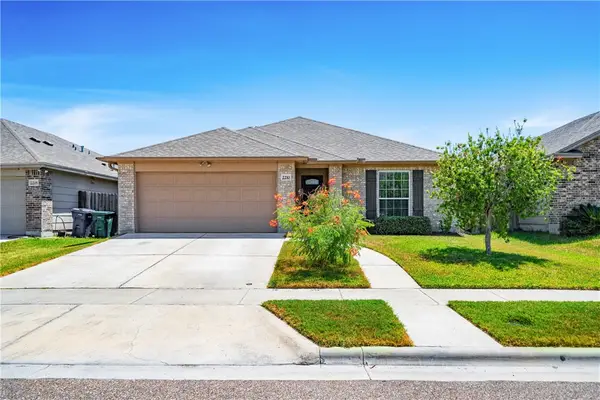 $285,000Active3 beds 2 baths1,393 sq. ft.
2210 Spoonbill Drive, Corpus Christi, TX 78414
MLS# 481877Listed by: KELLER WILLIAMS COASTAL BEND - New
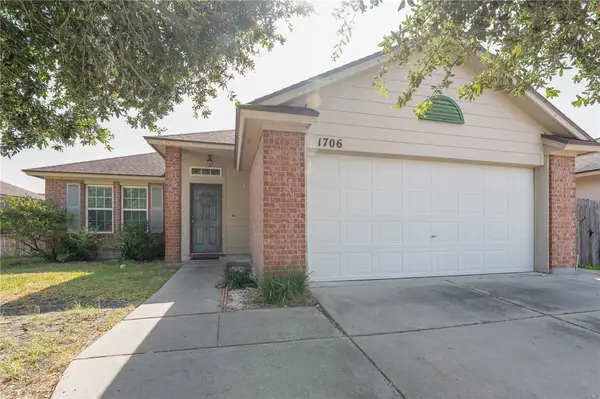 $225,000Active3 beds 2 baths1,269 sq. ft.
1706 Chisolm Trail, Corpus Christi, TX 78410
MLS# 481891Listed by: KELLER WILLIAMS COASTAL BEND - New
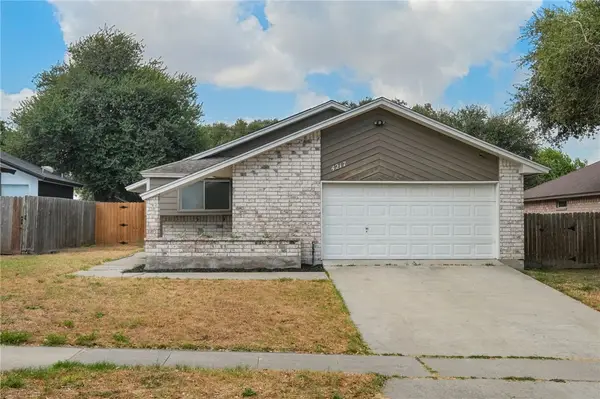 $274,999Active3 beds 2 baths1,621 sq. ft.
4217 Big Cyprus, Corpus Christi, TX 78410
MLS# 481945Listed by: MIRABAL MONTALVO & ASSOCIATES - New
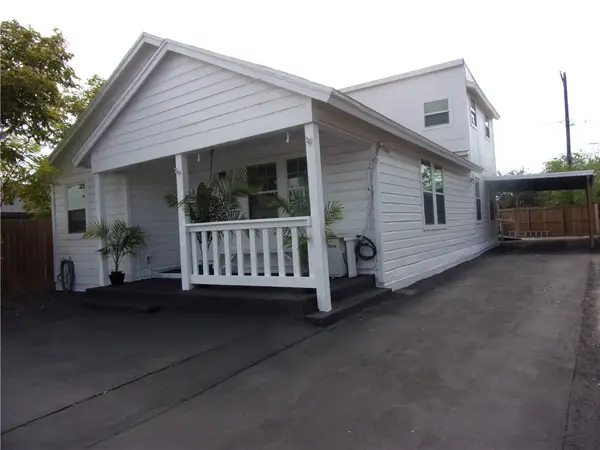 $224,900Active4 beds 3 baths1,668 sq. ft.
2722 Greenwood Drive, Corpus Christi, TX 78405
MLS# 481952Listed by: CORPUS CHRISTI REALTY GROUP - New
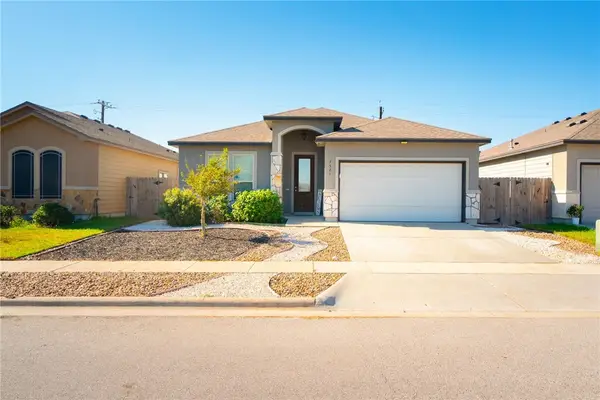 $317,500Active4 beds 3 baths1,739 sq. ft.
7521 Diamond Drive, Corpus Christi, TX 78414
MLS# 481958Listed by: EXP REALTY, LLC - Open Sat, 11am to 2pmNew
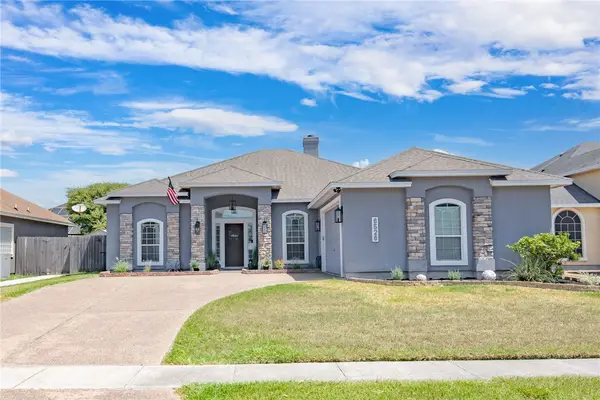 $360,900Active3 beds 3 baths2,077 sq. ft.
6526 Macarena Drive, Corpus Christi, TX 78414
MLS# 481965Listed by: DH REALTY PARTNERS INC - New
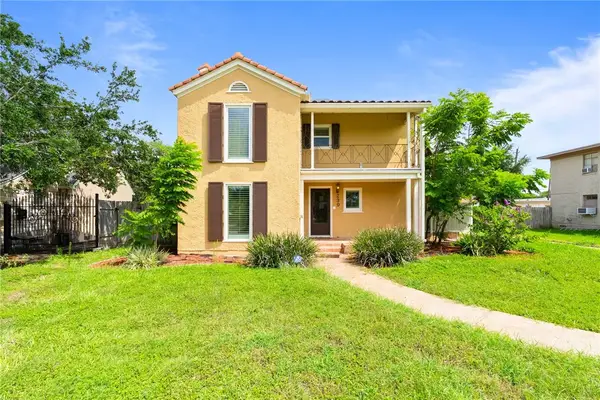 $349,000Active5 beds 3 baths2,772 sq. ft.
239 Indiana Avenue, Corpus Christi, TX 78404
MLS# 481967Listed by: MONARCH & CO - New
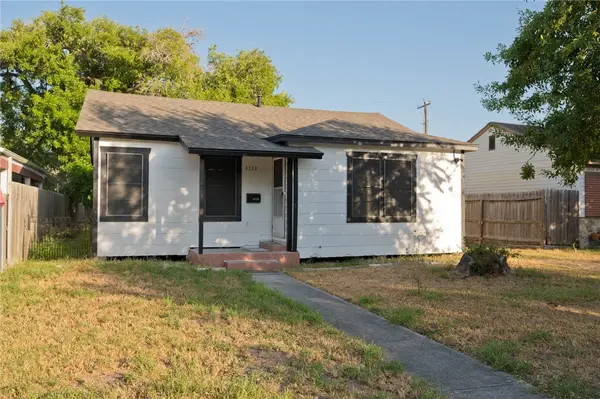 $130,000Active2 beds 1 baths941 sq. ft.
4733 Archer Drive, Corpus Christi, TX 78415
MLS# 481907Listed by: KELLER WILLIAMS COASTAL BEND - New
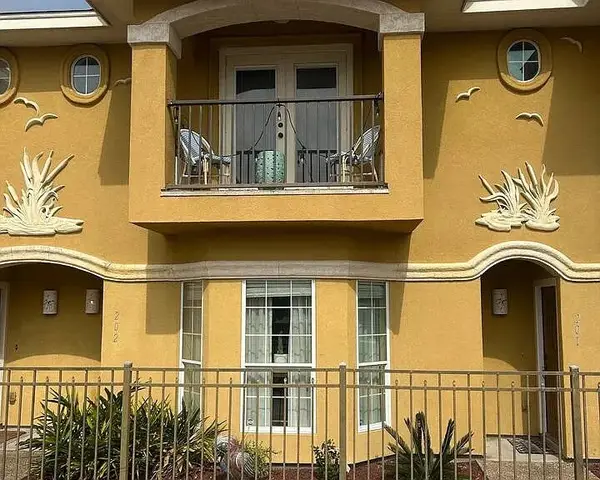 $269,900Active3 beds 3 baths1,602 sq. ft.
15422 Seamount Cay Court #202, Corpus Christi, TX 78418
MLS# 481916Listed by: KELLER WILLIAMS COASTAL BEND


Protect your home and budget from life's surprises with an Assurant Home Warranty, backed by a partner that supports you through every step of homeownership. Explore Plans.
©2026 Century 21 Real Estate LLC. All rights reserved. CENTURY 21®, the CENTURY 21 Logo and C21® are service marks owned by Century 21 Real Estate LLC. Century 21 Real Estate LLC fully supports the principles of the Fair Housing Act and the Equal Opportunity Act. Each office is independently owned and operated. Listing information is deemed reliable but not guaranteed accurate.