
15342 Chianti Lane, Corpus Christi, TX 78410
Local realty services provided by:CENTURY 21 Judge Fite Company
Listed by: christine belin, donna testa
Office: coldwell banker pacesetter steel
MLS#:482436
Source:South Texas MLS
Price summary
- Price:$615,000
- Price per sq. ft.:$206.1
- Monthly HOA dues:$62.5
About this home
Welcome to 15342 Chianti Lane, an impressive luxury residence situated in the gated Tuscan Place community. Offering approximately 2,984 square feet (per tax office) of thoughtfully designed living space, this two-story home features five bedrooms, an office that may serve as a sixth bedroom, three bathrooms, a two-car garage & abundant storage throughout. From the moment you enter, you will appreciate the sophisticated color palette, beautiful wood-beam accents, upgraded lighting, elegant window treatments & striking iron staircase railing. The inviting living area is centered around a luxurious fireplace, creating a warm & refined setting for everyday living or entertaining. The sophisticated kitchen features gorgeous countertops, stylish lighting, a sleek cooktop, plenty of space to prepare your favorite meals. The inviting breakfast bar provides the perfect spot to enjoy a morning cup of coffee & a good book.The spacious primary suite is conveniently located on the main floor & offers a relaxing private retreat. Time to get spoiled in the generously sized en-suite bathroom features a spa-style soaking tub, a luxurious walk-in shower w/ glass doors & an impressive oversized walk-in closet with abundant storage space. The spacious floor plan provides flexibility for a home office, guest accommodations, a media room, or additional bedroom space. Generously sized rooms & carefully selected finishes contribute to the home’s timeless character, while the combination of comfort and functionality makes every area feel purposeful & welcoming. The spacious backyard offers plenty of room for a future swimming pool & is ideal for outdoor entertaining, relaxing, or enjoying the South Texas sunshine. Conveniently located just minutes from schools, shopping, dining, medical facilities, & other everyday amenities. This exceptional property offers quality craftsmanship, distinctive architectural details & an elevated lifestyle in one of the area’s desirable gated communities!...
Contact an agent
Home facts
- Year built:2015
- Subdivision & Development:Tuscan Place Sub
- Listing ID #:482436
- Added:1 day(s) ago
- Updated:September 15, 2026 at 03:05 AM
Rooms and interior
- Bedrooms:5
- Total bathrooms:4
- Full bathrooms:3
- Half bathrooms:1
- Flooring:Carpet, Tile
- Bathrooms Description:Jetted Tub
- Kitchen Description:Dishwasher, Disposal, Gas Cooktop, Kitchen Island, Microwave, Range Hood
- Living area:2,984 sq. ft.
Heating and cooling
- Cooling:Central Air
- Heating:Central, Electric
- Central air:Yes
Structure and exterior
- Roof:Shingle
- Year built:2015
- Building area:2,984 sq. ft.
- Lot area:0.19 Acres
- Lot Features:Interior Lot, Landscaped
- Architectural Style:Contemporary
- Construction Materials:Stucco, Wood Siding
- Exterior Features:Covered, Patio, Rain Gutters
- Foundation Description:Slab
- Levels:2 Story
Schools
- High school:Calallen
- Middle school:Calallen
- Elementary school:Wood River
Utilities
- Water:Public, Water Available
- Sewer:Public Sewer, Sewer Available
Finances and disclosures
- Price:$615,000
- Price per sq. ft.:$206.1
Features and amenities
- Appliances:Dishwasher, Disposal, Gas Cooktop, Microwave, Range Hood
- Laundry features:Dryer Hookup, Washer Hookup
- Amenities:Air Filtration, Breakfast Bar, Cathedral Ceilings, Ceiling Fans, Gated, Gated Community, Open Floor Plan, Smoke Detectors, Window Coverings
Parking
- Total parking spaces:3
- Parking description:Detached, Front Entry, Garage, Garage Door Opener, Rear Side Off Street
- Garage:Yes
- Garage spaces:2
 Based on information from South Texas MLS, LLC as 2026. All information provided is deemed reliable but is not guaranteed and should be independently verified. South Texas MLS, LLC provides the MLS and all content therein “AS IS” and without any warranty, express or implied. MLS aggregate data is a copyright of Texas Association of REALTORS® (TAR) and that the reader may not reproduce or distribute the MLS aggregate data. TX_CCAR Member Broker: Ashley Conlon
New listings near 15342 Chianti Lane
- New
 $694,999Active3 beds 3 baths3,910 sq. ft.
5017 Lost Creek Circle, Corpus Christi, TX 78413
MLS# 482402Listed by: ULTIMA REAL ESTATE - New
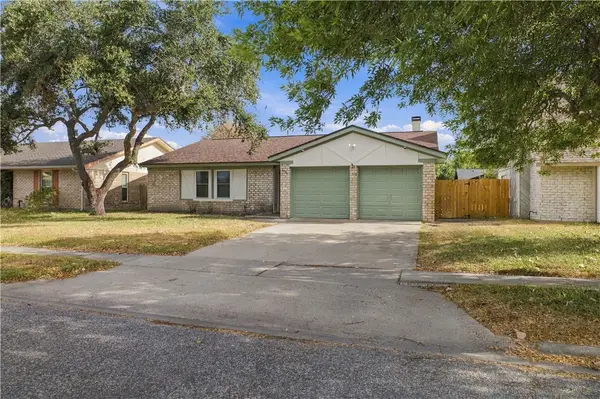 $230,000Active3 beds 2 baths1,441 sq. ft.
7426 Spitfire Drive, Corpus Christi, TX 78412
MLS# 482499Listed by: KELLER WILLIAMS COASTAL BEND - New
 $235,000Active3 beds 2 baths1,493 sq. ft.
910 Saint Timothy Street, Corpus Christi, TX 78418
MLS# 482492Listed by: COSTA SUR REAL ESTATE - New
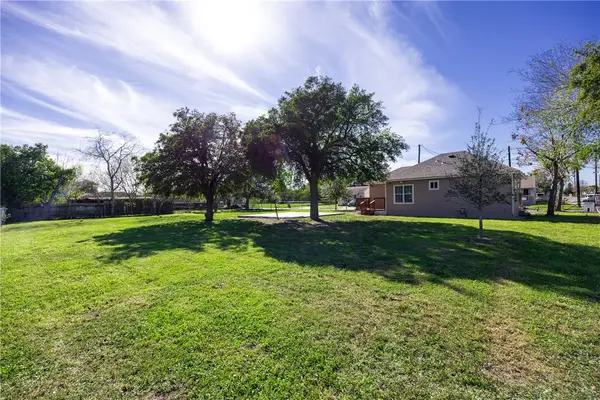 $35,000Active0.12 Acres
2401 Mary Street, Corpus Christi, TX 78405
MLS# 482494Listed by: EVOKE REALTY - New
 $35,000Active0.12 Acres
609 21st Street, Corpus Christi, TX 78405
MLS# 482496Listed by: EVOKE REALTY - New
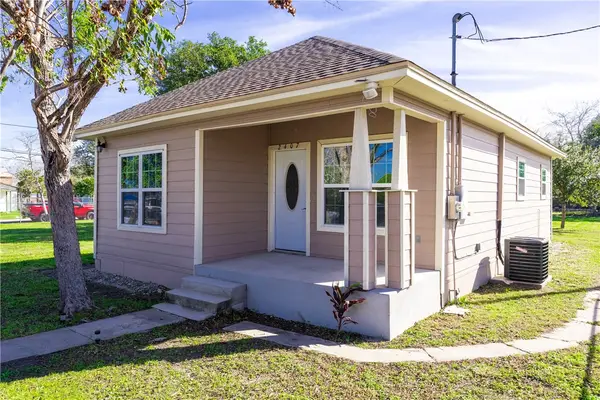 $130,000Active2 beds 1 baths845 sq. ft.
2407 Mary Street, Corpus Christi, TX 78405
MLS# 482491Listed by: EVOKE REALTY - New
 $225,000Active3 beds 2 baths1,576 sq. ft.
3038 Austin Street, Corpus Christi, TX 78404
MLS# 482485Listed by: SOUTH COAST REAL ESTATE - New
 $899,900Active5 beds 5 baths2,915 sq. ft.
15849 El Soccorro, Corpus Christi, TX 78418
MLS# 482145Listed by: MIRABAL MONTALVO & ASSOCIATES - New
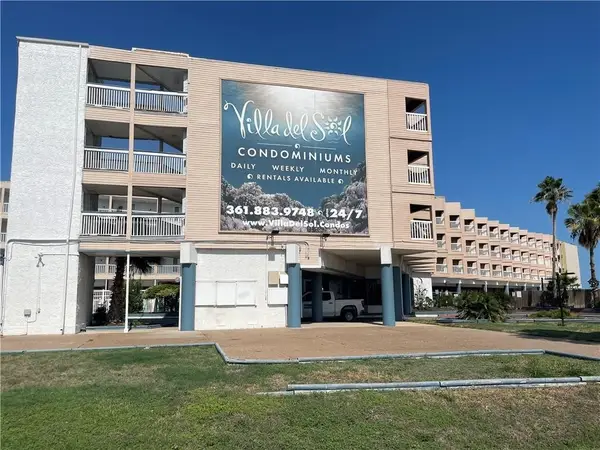 $95,000Active1 beds 1 baths420 sq. ft.
3938 Surfside Boulevard #2206, Corpus Christi, TX 78402
MLS# 482414Listed by: SALINAS REALTY


Protect your home and budget from life's surprises with an Assurant Home Warranty, backed by a partner that supports you through every step of homeownership. Explore Plans.
©2026 Century 21 Real Estate LLC. All rights reserved. CENTURY 21®, the CENTURY 21 Logo and C21® are service marks owned by Century 21 Real Estate LLC. Century 21 Real Estate LLC fully supports the principles of the Fair Housing Act and the Equal Opportunity Act. Each office is independently owned and operated. Listing information is deemed reliable but not guaranteed accurate.