
2201 Diamond Drive, Corpus Christi, TX 78414
Local realty services provided by:CENTURY 21 Judge Fite Company
2201 Diamond Drive,Corpus Christi, TX 78414
$350,000
- 3 Beds
- 2 Baths
- 1,890 sq. ft.
- Single family
- Active
Listed by: natalia muse, guy davis
Office: kw coastal bend - island
MLS#:482352
Source:South Texas MLS
Price summary
- Price:$350,000
- Price per sq. ft.:$185.19
- Monthly HOA dues:$29.17
About this home
Welcome home to this beautifully maintained 3-bedroom, 2-bath residence, offering 1,889 sq. ft. of thoughtfully designed living space and the perfect combination of comfort, style, and functionality. Built in 2018 and perfectly positioned on a spacious corner lot, this home is ready to impress! From the moment you step inside, you’ll appreciate the impressive entry featuring an 8-foot front door, high ceilings, and elegant crown molding. The spacious living room is the heart of the home, showcasing a beautiful tray ceiling with crown molding. The bright, open-concept floor plan flows seamlessly into the kitchen and dining areas, making it ideal for both everyday living and entertaining. The modern kitchen features granite countertops, stainless steel appliances, ample cabinetry, and a large center island perfect for gatherings. Retreat to the spacious primary suite, complete with a huge walk-in closet with custom built-ins and a private en-suite bath featuring dual vanities, walking shower and a relaxing soaking tub. Outside, the large corner lot provides plenty of room to enjoy. An extended driveway with a side gate offers excellent convenient backyard access. The covered patio and generous backyard provide a blank canvas for your dream outdoor kitchen, garden, play area, or entertaining space. With its spacious layout, beautiful architectural details, modern finishes, extra parking, and oversized outdoor space, this home has so much to offer. Beautifully maintained. Move-in ready. And waiting for its next owner! Schedule your private showing today and come see everything this wonderful home has to offer!...
Contact an agent
Home facts
- Year built:2018
- Subdivision & Development:Sandy Creek -
- Listing ID #:482352
- Added:1 day(s) ago
- Updated:September 11, 2026 at 02:16 AM
Rooms and interior
- Bedrooms:3
- Total bathrooms:2
- Full bathrooms:2
- Flooring:Carpet, Tile
- Kitchen Description:Dishwasher, Disposal, Free Standing Range, Gas Oven, Gas Range, Kitchen Island, Microwave
- Bedroom Description:Split Bedrooms
- Living area:1,890 sq. ft.
Heating and cooling
- Cooling:Central Air, Electric
- Heating:Central, Electric, Gas
- Central air:Yes
Structure and exterior
- Roof:Shingle
- Year built:2018
- Building area:1,890 sq. ft.
- Lot area:0.17 Acres
- Lot Features:Corner Lot, Interior Lot, Landscaped
- Construction Materials:Frame, Stone, Stucco
- Exterior Features:Covered, Patio
- Foundation Description:Slab
- Levels:1 Story
Schools
- High school:King
- Middle school:Adkins
- Elementary school:Barnes
Utilities
- Sewer:Public Sewer, Sewer Available
Finances and disclosures
- Price:$350,000
- Price per sq. ft.:$185.19
Features and amenities
- Appliances:Dishwasher, Disposal, Free Standing Range, Gas Oven, Gas Range, Microwave
- Laundry features:Dryer Hookup, Washer Hookup
- Amenities:Open Floor Plan, Smoke Detectors
Parking
- Parking description:Concrete, Garage, Rear Side Off Street
- Garage:Yes
- Garage spaces:2
 Based on information from South Texas MLS, LLC as 2026. All information provided is deemed reliable but is not guaranteed and should be independently verified. South Texas MLS, LLC provides the MLS and all content therein “AS IS” and without any warranty, express or implied. MLS aggregate data is a copyright of Texas Association of REALTORS® (TAR) and that the reader may not reproduce or distribute the MLS aggregate data. TX_CCAR Member Broker: Ashley Conlon
New listings near 2201 Diamond Drive
- New
 $969,900Active4 beds 3 baths4,069 sq. ft.
6242 Jakes Wake Run, Corpus Christi, TX 78414
MLS# 482307Listed by: KM PREMIER REAL ESTATE - New
 $325,000Active3 beds 2 baths1,664 sq. ft.
2518 Las Estrellas Street, Corpus Christi, TX 78414
MLS# 482340Listed by: KM PREMIER REAL ESTATE - New
 $450,000Active5 beds 3 baths3,626 sq. ft.
5310 Saint Andrews Drive, Corpus Christi, TX 78413
MLS# 482354Listed by: CHRISTI PROPERTIES - New
 $489,000Active4 beds 3 baths2,500 sq. ft.
339 Baycliff Drive, Corpus Christi, TX 78412
MLS# 482237Listed by: KELLER WILLIAMS COASTAL BEND - New
 $174,000Active4 beds 2 baths1,755 sq. ft.
1814 Merriman Avenue, Corpus Christi, TX 78412
MLS# 482341Listed by: KELLER WILLIAMS COASTAL BEND - New
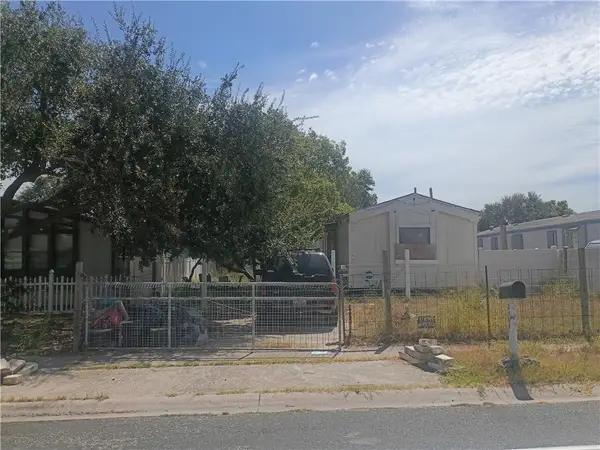 $49,999Active3 beds 2 baths1,064 sq. ft.
2909 Caprice Drive, Corpus Christi, TX 78418
MLS# 482311Listed by: MR. REAL ESTATE & ASSOCIATES - New
 $209,900Active3 beds 2 baths1,147 sq. ft.
14401 Commodores Drive #211, Corpus Christi, TX 78418
MLS# 482331Listed by: PRIME REAL ESTATE - New
 $260,000Active3 beds 2 baths1,252 sq. ft.
2706 Lannister, Corpus Christi, TX 78415
MLS# 482206Listed by: RE/MAX PROFESSIONALS - New
 $499,000Active3 beds 3 baths1,222 sq. ft.
162 La Concha Boulevard #29, Port Aransas, TX 78373
MLS# 482320Listed by: MARK GROSSE REAL ESTATE LLC


Protect your home and budget from life's surprises with an Assurant Home Warranty, backed by a partner that supports you through every step of homeownership. Explore Plans.
©2026 Century 21 Real Estate LLC. All rights reserved. CENTURY 21®, the CENTURY 21 Logo and C21® are service marks owned by Century 21 Real Estate LLC. Century 21 Real Estate LLC fully supports the principles of the Fair Housing Act and the Equal Opportunity Act. Each office is independently owned and operated. Listing information is deemed reliable but not guaranteed accurate.