
2218 Crystal Bay Drive, Corpus Christi, TX 78414
Local realty services provided by:CENTURY 21 Judge Fite Company
2218 Crystal Bay Drive,Corpus Christi, TX 78414
$359,900
- 4 Beds
- 3 Baths
- 1,961 sq. ft.
- Single family
- Active
Listed by: norma marini
Office: keller williams coastal bend -
MLS#:485461
Source:South Texas MLS
Price summary
- Price:$359,900
- Price per sq. ft.:$183.53
- Monthly HOA dues:$29.33
About this home
Welcome to this beautifully maintained 4-bedroom, 3-bath home built by Texas Blue Custom Homes! Featuring an oversized 2-car garage and an impressive list of upgrades, this home looks and feels like new. The open-concept living, kitchen, and dining areas create a welcoming space for everyday living and entertaining. The split-bedroom floor plan offers added privacy, while the spacious primary suite provides a relaxing retreat with a beautifully tiled shower. The kitchen and bathrooms showcase Level 3 granite countertops, custom cabinetry, and quality finishes. Additional features include USB outlets, a gas range, gas water heater and dryer, a convenient walk-in pantry, and charming shiplap accents. The laundry room even offers extra space for a freezer. Enjoy the convenience of a newer HVAC system with warranty and a Wi-Fi-enabled electrical panel. With thoughtful upgrades throughout, generous space, and exceptional upkeep by the original owner, this home is truly move-in ready. Don't miss the opportunity to make this beautiful home yours!...
Contact an agent
Home facts
- Year built:2019
- Subdivision & Development:Sandy Creek
- Listing ID #:485461
- Added:1 day(s) ago
- Updated:November 21, 2026 at 07:53 PM
Rooms and interior
- Bedrooms:4
- Total bathrooms:3
- Full bathrooms:3
- Flooring:Tile
- Kitchen Description:Dishwasher, Disposal, Free Standing Range, Gas Oven, Gas Range, Microwave
- Bedroom Description:Split Bedrooms
- Living area:1,961 sq. ft.
Heating and cooling
- Cooling:Central Air
- Heating:Central, Electric
- Central air:Yes
Structure and exterior
- Roof:Shingle
- Year built:2019
- Building area:1,961 sq. ft.
- Lot area:0.13 Acres
- Lot Features:Landscaped
- Architectural Style:Traditional
- Exterior Features:Covered, Patio
- Foundation Description:Slab
- Levels:1 Story
Schools
- High school:King
- Middle school:Adkins
- Elementary school:Barnes
Utilities
- Water:Public, Water Available
- Sewer:Public Sewer, Sewer Available
Finances and disclosures
- Price:$359,900
- Price per sq. ft.:$183.53
Features and amenities
- Appliances:Dishwasher, Disposal, Free Standing Range, Gas Oven, Gas Range, Microwave
- Laundry features:Dryer Hookup, Washer Hookup
- Amenities:Breakfast Bar, Open Floor Plan, Window Coverings
Parking
- Total parking spaces:2
- Parking description:Attached, Concrete, Front Entry, Garage
- Garage:Yes
- Garage spaces:2
 Based on information from South Texas MLS, LLC as 2026. All information provided is deemed reliable but is not guaranteed and should be independently verified. South Texas MLS, LLC provides the MLS and all content therein “AS IS” and without any warranty, express or implied. MLS aggregate data is a copyright of Texas Association of REALTORS® (TAR) and that the reader may not reproduce or distribute the MLS aggregate data. TX_CCAR Member Broker: Ashley Conlon
New listings near 2218 Crystal Bay Drive
- New
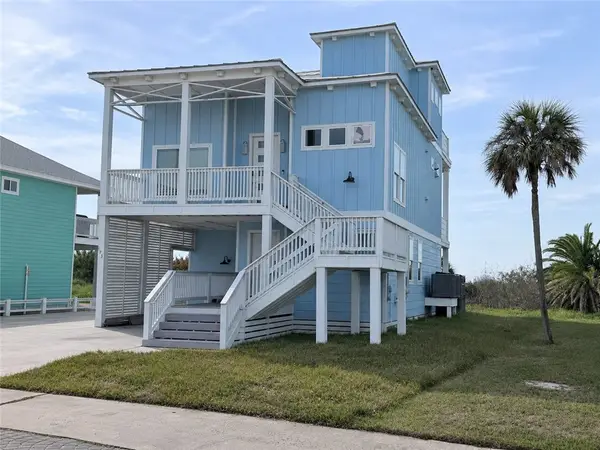 $549,000Active5 beds 3 baths2,317 sq. ft.
173 La Concha Boulevard, Port Aransas, TX 78373
MLS# 485423Listed by: EXP REALTY LLC - New
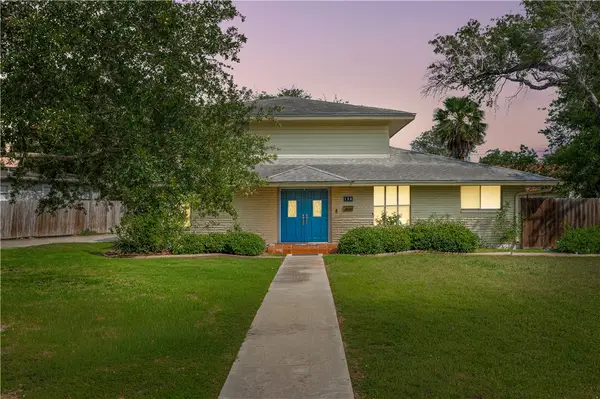 $299,900Active3 beds 2 baths1,813 sq. ft.
150 Santa Barbara Street, Corpus Christi, TX 78411
MLS# 485540Listed by: KM PREMIER REAL ESTATE - New
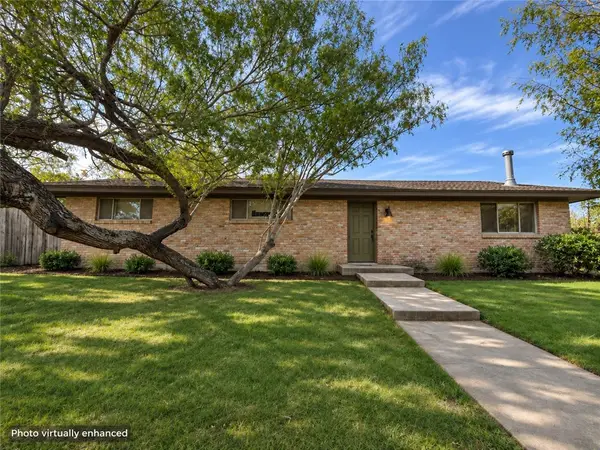 $159,000Active4 beds 2 baths2,603 sq. ft.
2649 Linn Street, Corpus Christi, TX 78410
MLS# 485541Listed by: MR. REAL ESTATE & ASSOCIATES - Open Sun, 1 to 3pmNew
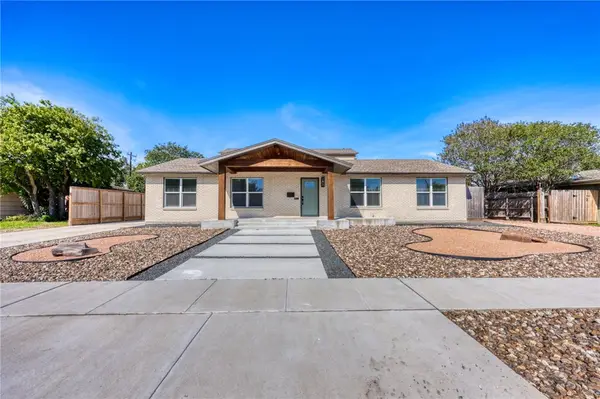 $610,000Active4 beds 3 baths3,014 sq. ft.
310 Williamson Place, Corpus Christi, TX 78411
MLS# 485486Listed by: KELLER WILLIAMS COASTAL BEND - New
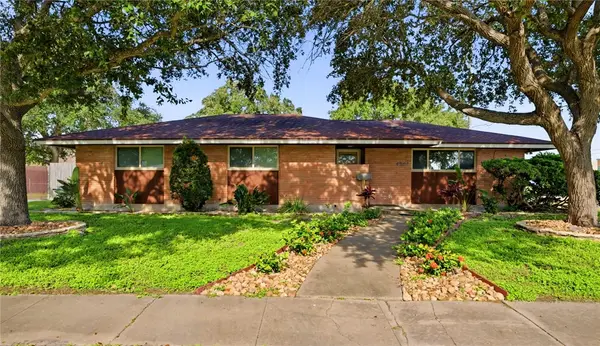 $299,000Active3 beds 2 baths1,851 sq. ft.
4201 Dody Street, Corpus Christi, TX 78411
MLS# 485503Listed by: PLATINUM PROPERTIES - New
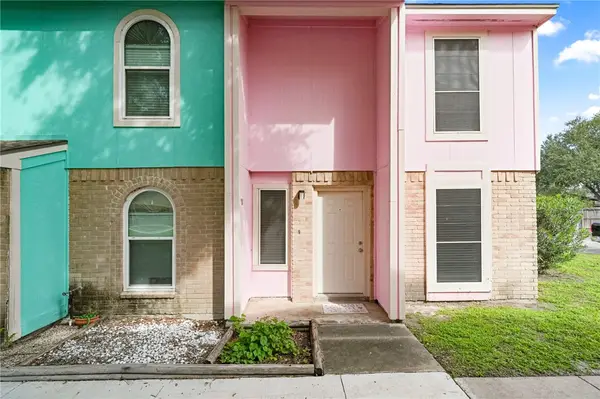 $122,500Active2 beds 2 baths974 sq. ft.
6702 Everhart #S101, Corpus Christi, TX 78413
MLS# 485508Listed by: RE/MAX PROFESSIONALS - New
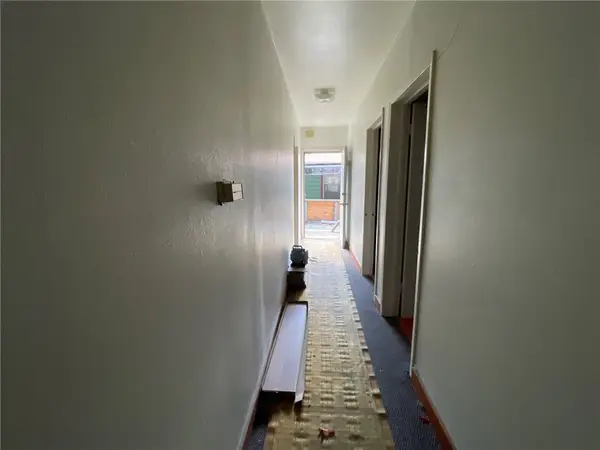 $41,000Active3 beds 2 baths1,344 sq. ft.
3806 Bertram Street, Corpus Christi, TX 78416
MLS# 485534Listed by: JOSEPH WALTER REALTY, LLC - New
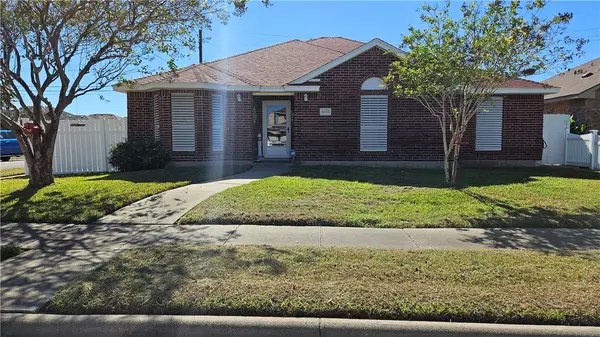 $249,900Active3 beds 2 baths1,387 sq. ft.
6833 Blue Skyway Drive, Corpus Christi, TX 78414
MLS# 485537Listed by: PRIDE REALTY GROUP - New
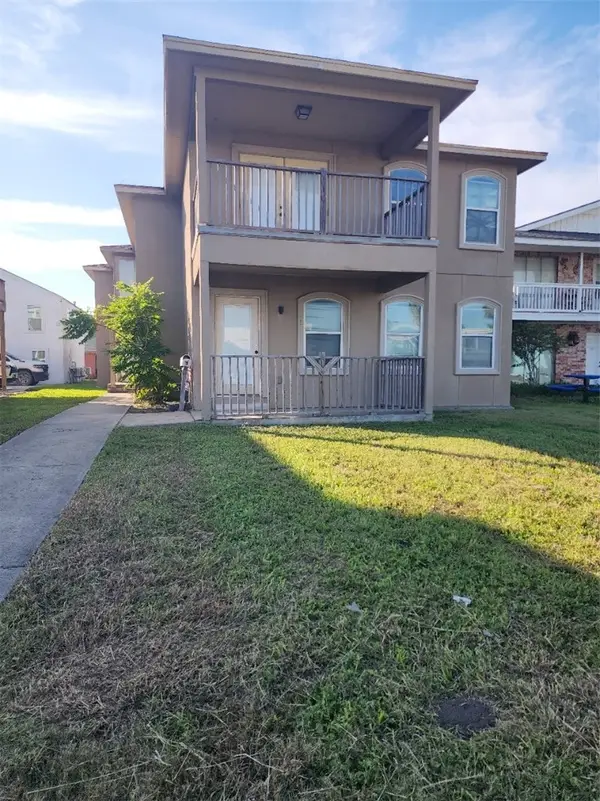 $650,000Active10 beds 8 baths4,042 sq. ft.
1113 Ocean Drive, Corpus Christi, TX 78404
MLS# 485453Listed by: PIPER & ASSOCIATES REAL ESTATE


Protect your home and budget from life's surprises with an Assurant Home Warranty, backed by a partner that supports you through every step of homeownership. Explore Plans.
©2026 Century 21 Real Estate LLC. All rights reserved. CENTURY 21®, the CENTURY 21 Logo and C21® are service marks owned by Century 21 Real Estate LLC. Century 21 Real Estate LLC fully supports the principles of the Fair Housing Act and the Equal Opportunity Act. Each office is independently owned and operated. Listing information is deemed reliable but not guaranteed accurate.