
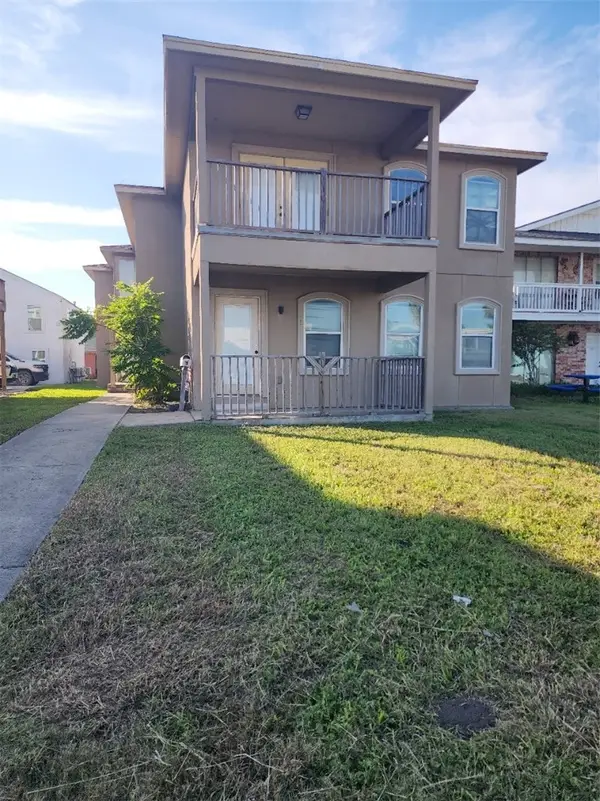
6833 Blue Skyway Drive, Corpus Christi, TX 78414
Local realty services provided by:CENTURY 21 Judge Fite Company
Listed by: punky juarez
Office: pride realty group
MLS#:485537
Source:South Texas MLS
Price summary
- Price:$249,900
- Price per sq. ft.:$180.17
About this home
Amazing move in ready home in the Veterans High School/Mireless Elementary School area. There is a windstorm certificate for the building when it was built and also for a new roof dated July 15, 2016. Corner lot. Custom cabinets throughout. Elevated ceilings in all rooms. Tri-ceilings in living room and two bedrooms. One bedroom has an elevated ceiling. The master bathroom shower was redone for walk-in handicap. The master also has a walk-in closet. Exterior has Sears Vinyl siding with Windstorm Certificate. Exterior garage door and back patio which is hardy plank has recently been repainted. Storm Hurricane shutters pressured clean less than one month ago. Recessed lighting throughout. Quartz countertop in the kitchen and marble in the bathrooms. Kitchen has laminate flooring with the rest of the home having tile. ATD in home security is in place and is transferrable. Current rate is $22 a month. Washer/Dryer and refrigerator stays. There are several items staying with the house. Please call for the list. If you do not want any of the items, seller will have them removed. Do not forget the covered parking installed by Mueller - perfect for extra coverage. Easy to show. Call your favorite realtor today to schedule a personal showing....
Contact an agent
Home facts
- Year built:2002
- Subdivision & Development:Crosswinds Estates #1
- Listing ID #:485537
- Added:1 day(s) ago
- Updated:November 21, 2026 at 08:06 PM
Rooms and interior
- Bedrooms:3
- Total bathrooms:2
- Full bathrooms:2
- Flooring:Laminate, Tile
- Kitchen Description:Dishwasher, Electric Oven, Electric Range, Range Hood, Refrigerator
- Bedroom Description:Split Bedrooms
- Living area:1,387 sq. ft.
Heating and cooling
- Cooling:Central Air
- Heating:Central, Electric
- Central air:Yes
Structure and exterior
- Roof:Shingle
- Year built:2002
- Building area:1,387 sq. ft.
- Lot area:0.12 Acres
- Lot Features:Corner Lot, Landscaped
- Construction Materials:Vinyl Siding
- Exterior Features:Covered, Patio
- Foundation Description:Slab
- Levels:1 Story
Schools
- High school:Veterans Memorial
- Middle school:Lexington
- Elementary school:Mireles
Utilities
- Water:Public, Water Available
- Sewer:Public Sewer, Sewer Available
Finances and disclosures
- Price:$249,900
- Price per sq. ft.:$180.17
Features and amenities
- Appliances:Dishwasher, Electric Oven, Electric Range, Range Hood, Refrigerator
- Laundry features:Dryer Hookup, Washer Hookup
- Amenities:Burglar Alarm Monitored, Ceiling Fans, Monitored, Security System, Security System Owned, Smoke Detectors
Parking
- Total parking spaces:4
- Parking description:Attached, Garage, Rear Side Off Street
- Garage:Yes
- Garage spaces:2
 Based on information from South Texas MLS, LLC as 2026. All information provided is deemed reliable but is not guaranteed and should be independently verified. South Texas MLS, LLC provides the MLS and all content therein “AS IS” and without any warranty, express or implied. MLS aggregate data is a copyright of Texas Association of REALTORS® (TAR) and that the reader may not reproduce or distribute the MLS aggregate data. TX_CCAR Member Broker: Ashley Conlon
New listings near 6833 Blue Skyway Drive
- New
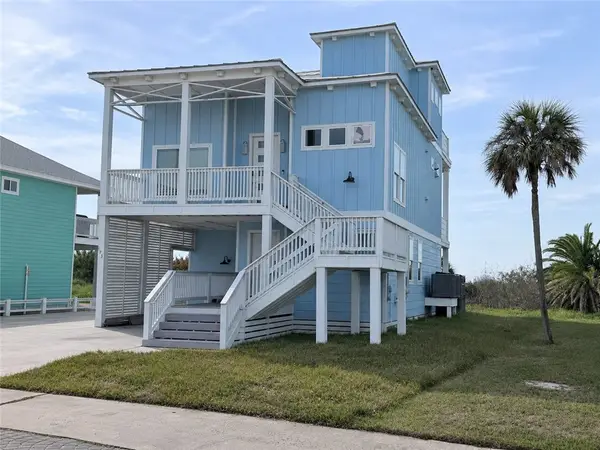 $549,000Active5 beds 3 baths2,317 sq. ft.
173 La Concha Boulevard, Port Aransas, TX 78373
MLS# 485423Listed by: EXP REALTY LLC - New
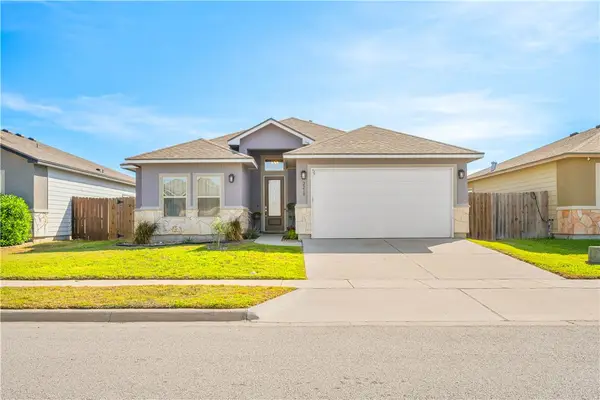 $359,900Active4 beds 3 baths1,961 sq. ft.
2218 Crystal Bay Drive, Corpus Christi, TX 78414
MLS# 485461Listed by: KELLER WILLIAMS COASTAL BEND - - New
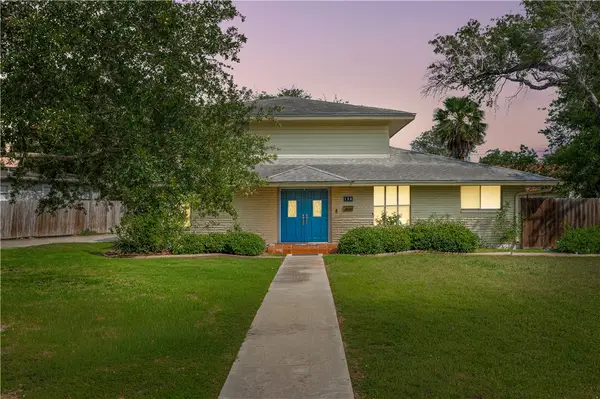 $299,900Active3 beds 2 baths1,813 sq. ft.
150 Santa Barbara Street, Corpus Christi, TX 78411
MLS# 485540Listed by: KM PREMIER REAL ESTATE - New
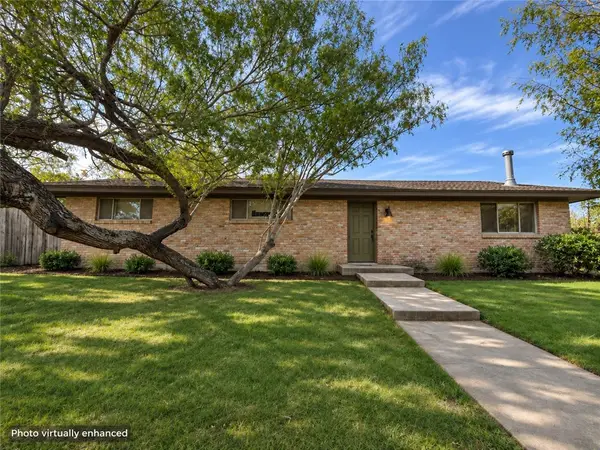 $159,000Active4 beds 2 baths2,603 sq. ft.
2649 Linn Street, Corpus Christi, TX 78410
MLS# 485541Listed by: MR. REAL ESTATE & ASSOCIATES - Open Sun, 1 to 3pmNew
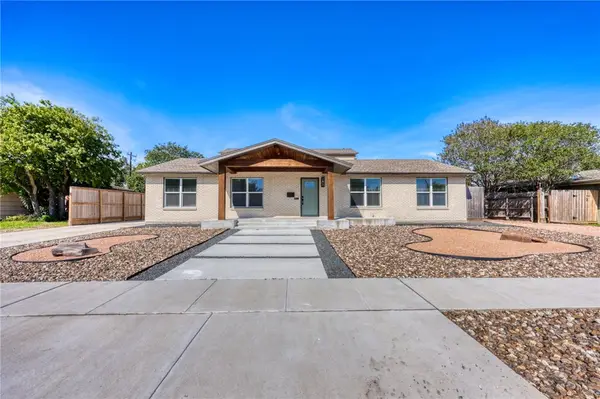 $610,000Active4 beds 3 baths3,014 sq. ft.
310 Williamson Place, Corpus Christi, TX 78411
MLS# 485486Listed by: KELLER WILLIAMS COASTAL BEND - New
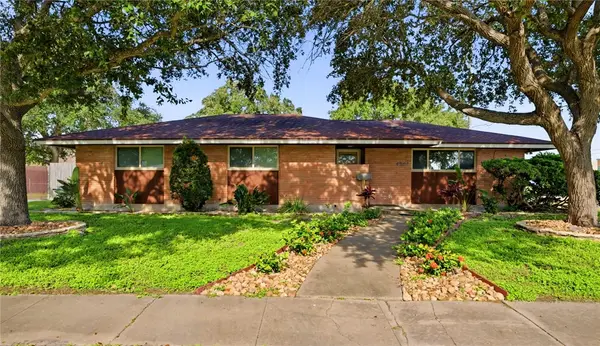 $299,000Active3 beds 2 baths1,851 sq. ft.
4201 Dody Street, Corpus Christi, TX 78411
MLS# 485503Listed by: PLATINUM PROPERTIES - New
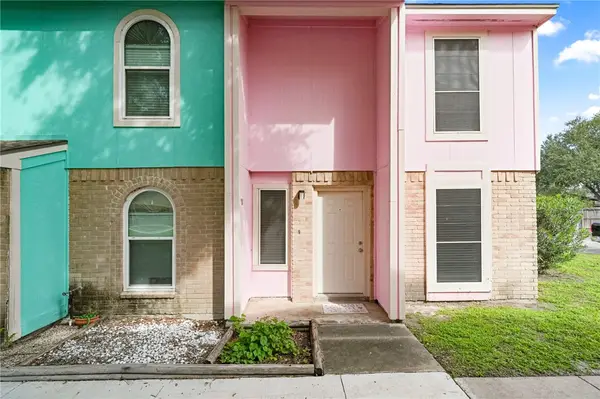 $122,500Active2 beds 2 baths974 sq. ft.
6702 Everhart #S101, Corpus Christi, TX 78413
MLS# 485508Listed by: RE/MAX PROFESSIONALS - New
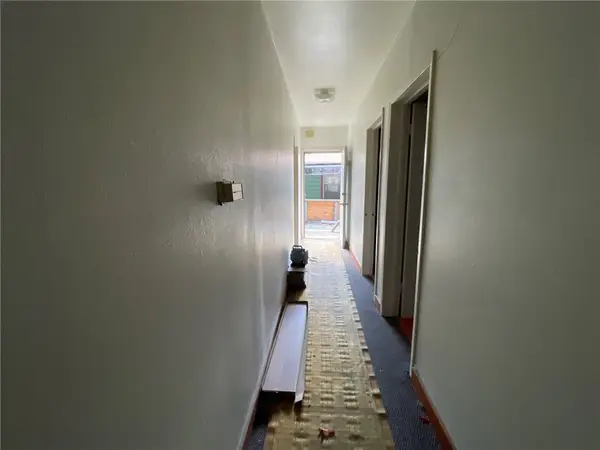 $41,000Active3 beds 2 baths1,344 sq. ft.
3806 Bertram Street, Corpus Christi, TX 78416
MLS# 485534Listed by: JOSEPH WALTER REALTY, LLC - New
 $650,000Active10 beds 8 baths4,042 sq. ft.
1113 Ocean Drive, Corpus Christi, TX 78404
MLS# 485453Listed by: PIPER & ASSOCIATES REAL ESTATE


Protect your home and budget from life's surprises with an Assurant Home Warranty, backed by a partner that supports you through every step of homeownership. Explore Plans.
©2026 Century 21 Real Estate LLC. All rights reserved. CENTURY 21®, the CENTURY 21 Logo and C21® are service marks owned by Century 21 Real Estate LLC. Century 21 Real Estate LLC fully supports the principles of the Fair Housing Act and the Equal Opportunity Act. Each office is independently owned and operated. Listing information is deemed reliable but not guaranteed accurate.