
2326 Shaftsbury Drive, Corpus Christi, TX 78415
Local realty services provided by:CENTURY 21 Judge Fite Company
Listed by: theresa theriot
Office: exp realty llc.
MLS#:479809
Source:South Texas MLS
Price summary
- Price:$879,900
- Price per sq. ft.:$242.26
- Monthly HOA dues:$41.25
About this home
Space, style and serious smart-home technology set this 2025 Azali Homes property apart. Set on approximately one acre, the home offers four bedrooms, three-and-a-half baths and a versatile bonus room currently used as a home gym. Make it an office, playroom, media room or guest retreat—the choice is yours. A split-bedroom layout places the primary suite away from the secondary bedrooms for added privacy.
The primary bath feels like a private spa, with a freestanding soaking tub inside the oversized wet-room shower. In the kitchen, a five-burner gas cooktop, pot filler, beverage refrigerator and premium refrigerator that conveys make both weeknight meals and entertaining easier. An electric fireplace adds warmth to the living area, and the oversized laundry room offers storage you will actually use.
Behind the scenes, the home is every bit as impressive. Cat 6/ethernet connection (speeds upto 10Gbps) in every bedroom and office, two Wi-Fi 7 access points, and room for future expansions to keep your home connected. The UniFi security system includes a video doorbell, front and rear cameras, remote viewing, phone alerts and battery backup—with no monthly subscription fees. Motorized SmartWings zebra shades in the primary bedroom and most rooms can be controlled by remote, smartphone or automated schedule.
Outside, the west-facing orientation creates afternoon shade across the back patio and yard, making it a natural spot for cookouts, parties and relaxed evenings. There is potential space for a future pool, blueberry bushes, lemongrass and various fruit trees. The property also includes an installed septic system and gutters, with the gutters having a lifetime warranty.
All London ISD schools are less than one mile away, with London Elementary—the farthest campus—approximately 0.8 miles from the home. School-bus service stops at the neighborhood roundabout. This is a home designed to live well, entertain easily and stay connected....
Contact an agent
Home facts
- Year built:2025
- Subdivision & Development:Kensington Gardens
- Listing ID #:479809
- Added:1 day(s) ago
- Updated:August 22, 2026 at 01:56 PM
Rooms and interior
- Bedrooms:4
- Total bathrooms:4
- Full bathrooms:3
- Half bathrooms:1
- Flooring:Tile
- Kitchen Description:Double Oven, Gas Cooktop, Kitchen Island
- Bedroom Description:Split Bedrooms
- Living area:3,632 sq. ft.
Heating and cooling
- Cooling:Attic Fan, Central Air
- Heating:Central, Electric
- Central air:Yes
Structure and exterior
- Roof:Shingle
- Year built:2025
- Building area:3,632 sq. ft.
- Lot area:1.02 Acres
- Construction Materials:Stucco
- Exterior Features:Covered, Patio, Rain Gutters
- Foundation Description:Slab
- Levels:1 Story
Schools
- High school:London
- Middle school:London
- Elementary school:London
Utilities
- Water:Public, Water Available
- Sewer:Septic Available
Finances and disclosures
- Price:$879,900
- Price per sq. ft.:$242.26
Features and amenities
- Appliances:Double Oven, Gas Cooktop
- Laundry features:Dryer Hookup, Washer Hookup
- Amenities:Ceiling Fans, Security System
- Smart home:Yes
Parking
- Parking description:Concrete
- Garage:Yes
- Garage spaces:3
 Based on information from South Texas MLS, LLC as 2026. All information provided is deemed reliable but is not guaranteed and should be independently verified. South Texas MLS, LLC provides the MLS and all content therein “AS IS” and without any warranty, express or implied. MLS aggregate data is a copyright of Texas Association of REALTORS® (TAR) and that the reader may not reproduce or distribute the MLS aggregate data. TX_CCAR Member Broker: Ashley Conlon
New listings near 2326 Shaftsbury Drive
- New
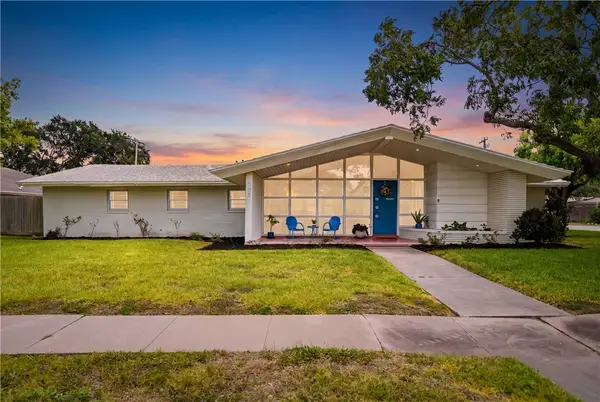 $575,000Active3 beds 3 baths2,784 sq. ft.
353 Bermuda Place, Corpus Christi, TX 78411
MLS# 481024Listed by: BK REAL ESTATE - New
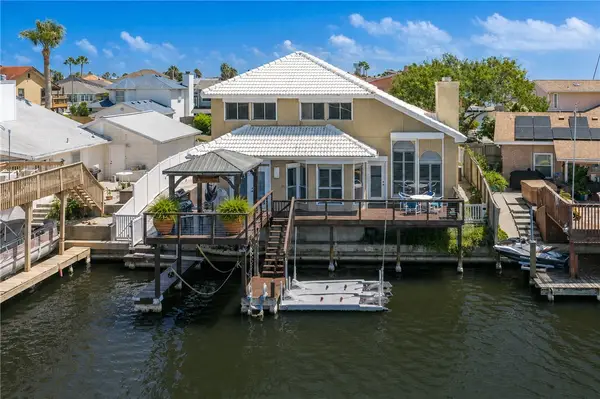 $825,000Active3 beds 3 baths1,952 sq. ft.
13722 Cayo Cantiles Street, Corpus Christi, TX 78418
MLS# 476744Listed by: COASTLINE PROPERTIES - New
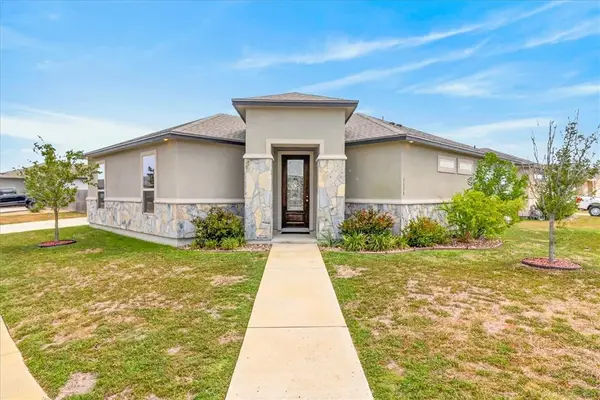 $350,000Active3 beds 2 baths1,918 sq. ft.
3138 Seawolf Drive, Corpus Christi, TX 78414
MLS# 481304Listed by: TEXAS ALLY REAL ESTATE GROUP - New
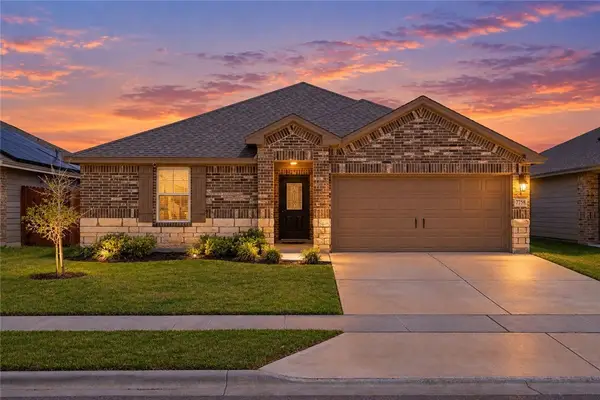 $279,900Active3 beds 2 baths1,410 sq. ft.
7758 Lariat Toss Drive, Corpus Christi, TX 78414
MLS# 481222Listed by: MIRABAL MONTALVO & ASSOCIATES - New
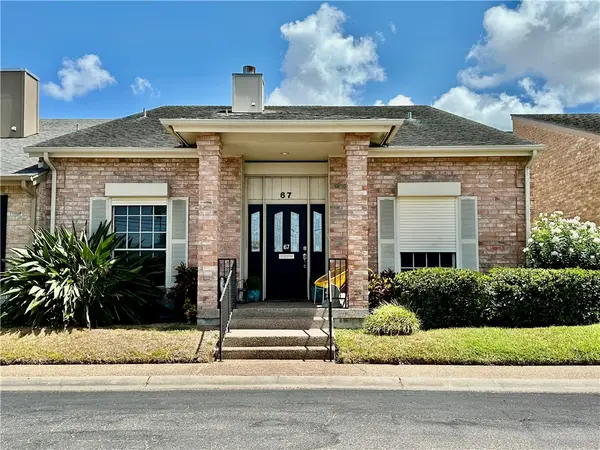 $298,000Active3 beds 3 baths2,034 sq. ft.
67 Lake Shore Drive, Corpus Christi, TX 78413
MLS# 481000Listed by: CORPUS CHRISTI REALTY GROUP - New
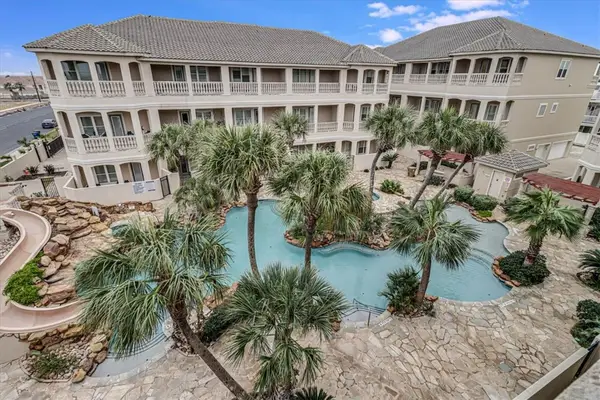 $477,000Active3 beds 4 baths2,422 sq. ft.
14910 Leeward Drive #304, Corpus Christi, TX 78418
MLS# 481296Listed by: TEXAS ALLY REAL ESTATE GROUP - New
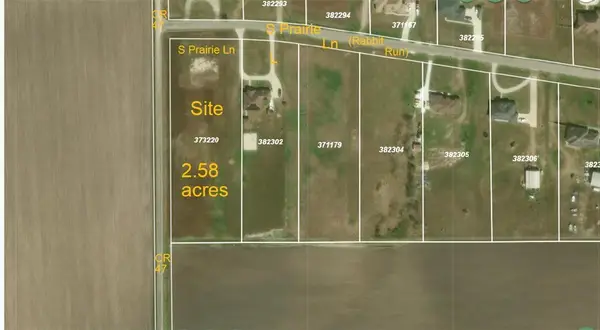 $275,000Active2.58 Acres
0 S Prairie, Corpus Christi, TX 78415
MLS# 481245Listed by: KELLER WILLIAMS COASTAL BEND - New
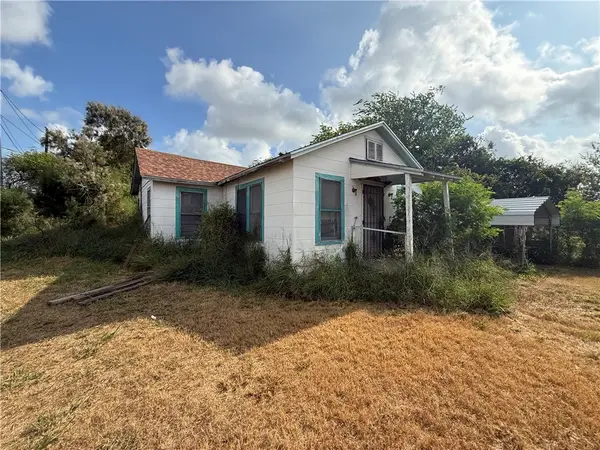 $50,000Active3 beds 1 baths1,288 sq. ft.
5124 Thomas Drive, Corpus Christi, TX 78407
MLS# 481275Listed by: MR. REAL ESTATE & ASSOCIATES - New
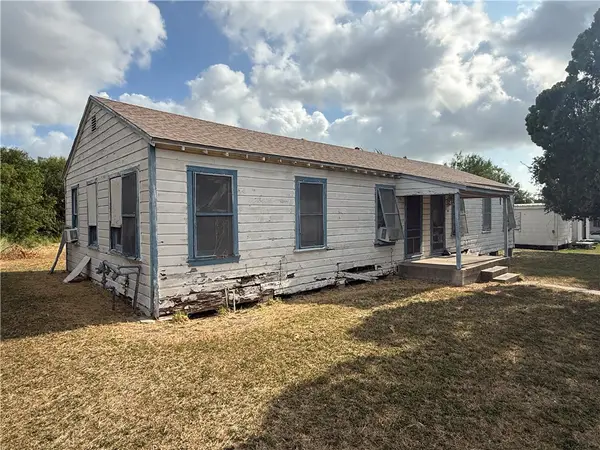 $100,000Active-- beds 2 baths1,288 sq. ft.
5108 Thomas Drive, Corpus Christi, TX 78407
MLS# 481284Listed by: MR. REAL ESTATE & ASSOCIATES - New
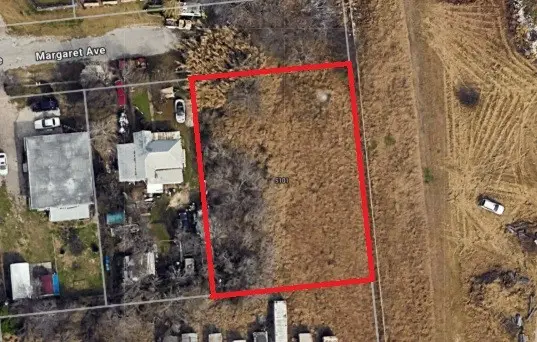 $35,000Active0.38 Acres
5101 Margaret Avenue, Corpus Christi, TX 78407
MLS# 481286Listed by: MR. REAL ESTATE & ASSOCIATES


Protect your home and budget from life's surprises with an Assurant Home Warranty, backed by a partner that supports you through every step of homeownership. Explore Plans.
©2026 Century 21 Real Estate LLC. All rights reserved. CENTURY 21®, the CENTURY 21 Logo and C21® are service marks owned by Century 21 Real Estate LLC. Century 21 Real Estate LLC fully supports the principles of the Fair Housing Act and the Equal Opportunity Act. Each office is independently owned and operated. Listing information is deemed reliable but not guaranteed accurate.