
234 Pearse Drive, Corpus Christi, TX 78415
Local realty services provided by:CENTURY 21 Judge Fite Company
Listed by: star garza
Office: zest realty
MLS#:481264
Source:South Texas MLS
Price summary
- Price:$140,000
- Price per sq. ft.:$120.59
About this home
This is one of those homes where you truly can’t judge a book by its cover! Step inside and discover a home filled with character, charm, and some beautiful surprises.
Original hardwood floors have been brought back to their natural shine, giving the home the warmth and craftsmanship that is hard to duplicate today. Classic curved archways connect the living spaces and add to the home's vintage personality, while large windows bring in plenty of natural light.
The kitchen offers granite countertops, white cabinetry, and tile flooring, combining practical updates with the home's original character. Tile continues into the bathroom for easy maintenance, and the home is already equipped with central heating and air conditioning for year-round comfort. Situated on a corner lot, the property also offers plenty of parking and additional outdoor space.
234 Pearse offers a wonderful combination of old Corpus Christi charm and everyday functionality.
Come inside—you may be surprised by what you find! This home is being sold in AS IS condition but makes a great investment without having to put much work back into the home....
Contact an agent
Home facts
- Year built:1945
- Subdivision & Development:Arcadia Village
- Listing ID #:481264
- Added:1 day(s) ago
- Updated:August 22, 2026 at 01:56 PM
Rooms and interior
- Bedrooms:3
- Total bathrooms:1
- Full bathrooms:1
- Flooring:Hardwood, Tile
- Kitchen Description:Electric Oven, Electric Range
- Living area:1,161 sq. ft.
Heating and cooling
- Cooling:Central Air, Electric
- Heating:Central, Electric
- Central air:Yes
Structure and exterior
- Roof:Shingle
- Year built:1945
- Building area:1,161 sq. ft.
- Lot area:0.18 Acres
- Lot Features:Corner Lot
- Construction Materials:Vinyl Siding
- Exterior Features:Covered, Patio
- Foundation Description:Pillar/Post/Pier
- Levels:1 Story
Schools
- High school:Ray
- Middle school:Baker
- Elementary school:Houston
Utilities
- Water:Public, Water Available
- Sewer:Public Sewer, Sewer Available
Finances and disclosures
- Price:$140,000
- Price per sq. ft.:$120.59
Features and amenities
- Appliances:Electric Oven, Electric Range
- Laundry features:Dryer Hookup, Washer Hookup
- Amenities:Window Coverings
Parking
- Parking description:Detached, Front Entry, Garage, On Street, Rear Side Off Street
- Garage:Yes
- Garage spaces:1
 Based on information from South Texas MLS, LLC as 2026. All information provided is deemed reliable but is not guaranteed and should be independently verified. South Texas MLS, LLC provides the MLS and all content therein “AS IS” and without any warranty, express or implied. MLS aggregate data is a copyright of Texas Association of REALTORS® (TAR) and that the reader may not reproduce or distribute the MLS aggregate data. TX_CCAR Member Broker: Ashley Conlon
New listings near 234 Pearse Drive
- New
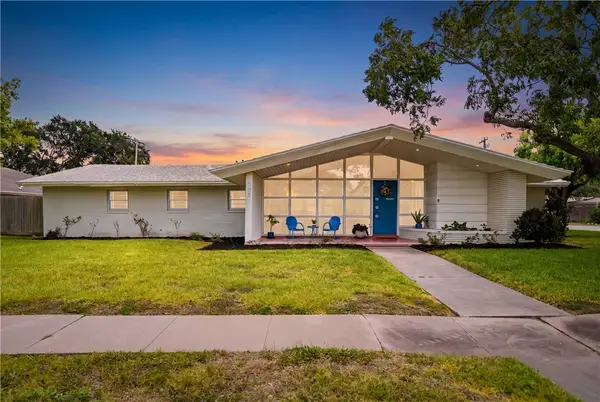 $575,000Active3 beds 3 baths2,784 sq. ft.
353 Bermuda Place, Corpus Christi, TX 78411
MLS# 481024Listed by: BK REAL ESTATE - New
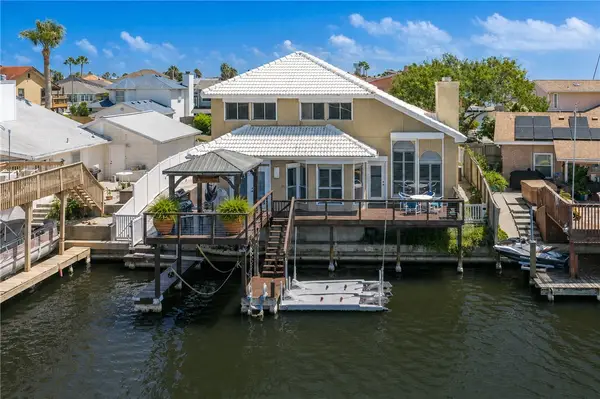 $825,000Active3 beds 3 baths1,952 sq. ft.
13722 Cayo Cantiles Street, Corpus Christi, TX 78418
MLS# 476744Listed by: COASTLINE PROPERTIES - New
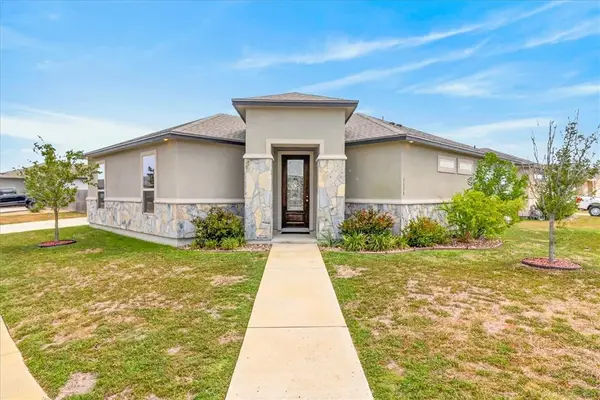 $350,000Active3 beds 2 baths1,918 sq. ft.
3138 Seawolf Drive, Corpus Christi, TX 78414
MLS# 481304Listed by: TEXAS ALLY REAL ESTATE GROUP - New
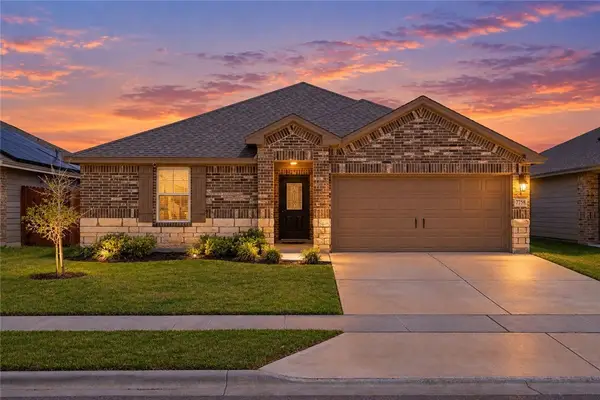 $279,900Active3 beds 2 baths1,410 sq. ft.
7758 Lariat Toss Drive, Corpus Christi, TX 78414
MLS# 481222Listed by: MIRABAL MONTALVO & ASSOCIATES - New
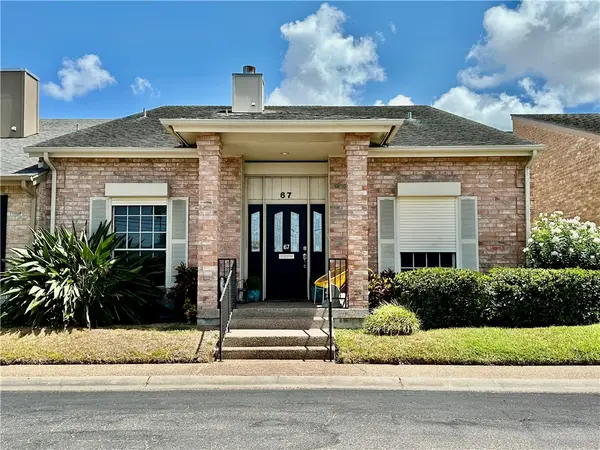 $298,000Active3 beds 3 baths2,034 sq. ft.
67 Lake Shore Drive, Corpus Christi, TX 78413
MLS# 481000Listed by: CORPUS CHRISTI REALTY GROUP - New
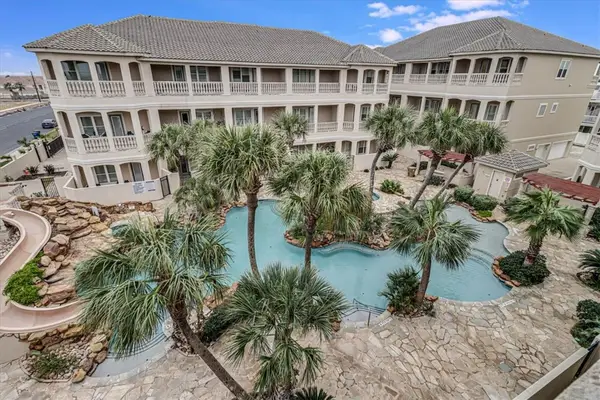 $477,000Active3 beds 4 baths2,422 sq. ft.
14910 Leeward Drive #304, Corpus Christi, TX 78418
MLS# 481296Listed by: TEXAS ALLY REAL ESTATE GROUP - New
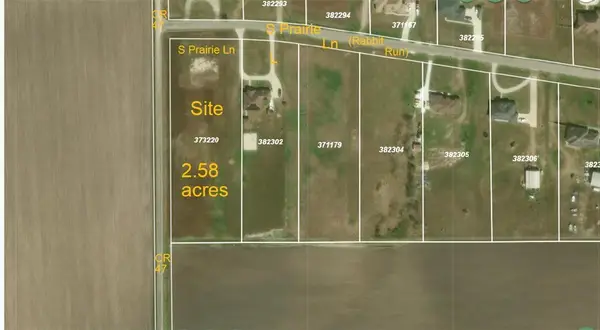 $275,000Active2.58 Acres
0 S Prairie, Corpus Christi, TX 78415
MLS# 481245Listed by: KELLER WILLIAMS COASTAL BEND - New
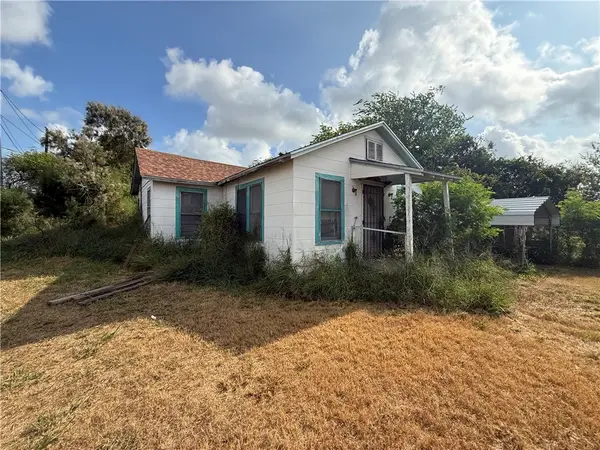 $50,000Active3 beds 1 baths1,288 sq. ft.
5124 Thomas Drive, Corpus Christi, TX 78407
MLS# 481275Listed by: MR. REAL ESTATE & ASSOCIATES - New
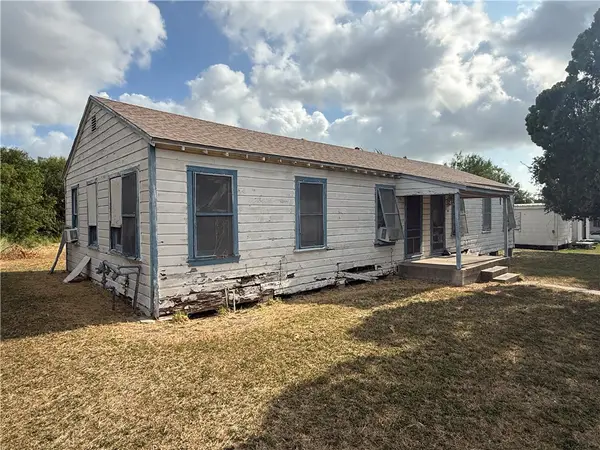 $100,000Active-- beds 2 baths1,288 sq. ft.
5108 Thomas Drive, Corpus Christi, TX 78407
MLS# 481284Listed by: MR. REAL ESTATE & ASSOCIATES - New
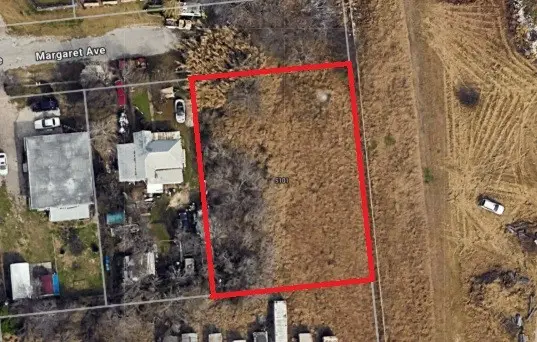 $35,000Active0.38 Acres
5101 Margaret Avenue, Corpus Christi, TX 78407
MLS# 481286Listed by: MR. REAL ESTATE & ASSOCIATES


Protect your home and budget from life's surprises with an Assurant Home Warranty, backed by a partner that supports you through every step of homeownership. Explore Plans.
©2026 Century 21 Real Estate LLC. All rights reserved. CENTURY 21®, the CENTURY 21 Logo and C21® are service marks owned by Century 21 Real Estate LLC. Century 21 Real Estate LLC fully supports the principles of the Fair Housing Act and the Equal Opportunity Act. Each office is independently owned and operated. Listing information is deemed reliable but not guaranteed accurate.