
2409 Handlin Drive, Corpus Christi, TX 78418
Local realty services provided by:CENTURY 21 Judge Fite Company
2409 Handlin Drive,Corpus Christi, TX 78418
$315,000
- 3 Beds
- 2 Baths
- 1,679 sq. ft.
- Single family
- Active
Listed by: justine cornell
Office: texas ally real estate group
MLS#:484847
Source:South Texas MLS
Price summary
- Price:$315,000
- Price per sq. ft.:$187.61
About this home
Updated in 2024, this Corpus Christi split floorplan home features 3 bedrooms, 2 baths, kitchen with stainless steel appliances, and huge backyard. Enjoy the peace of mind and convenience of a new HVAC (2024), fresh interior paint throughout (Oct 2024), new Delta kitchen sink faucet (2025), new bathroom sink faucets (Oct 2024), new carpet in bedrooms with warranty (Nov 2024), garage door opener (2024), new water heater (2024), upgraded front door (2024), updated LED touch mirrors in primary bath (2023), upgraded living room and primary bedroom fans (2023), new dishwasher (2023), new garbage disposal (2023), 2017 roof, Nest thermostat, and kitchen fridge included! Primary suite has dual vanities, oversized tub, separate shower, and large walk-in closet. On the opposite side of the home, the two secondary bedrooms are spacious with lots of hallway storage and a secondary bath with plenty of counter space. The backyard oasis features a covered patio and large fenced yard. Perfect location only about 2 min to Flour Bluff schools, 10 min to NAS Corpus Christi, 15 min to beach and shopping, 20 min to Corpus Christi Intl Airport and Port of Corpus Christi. Call TODAY to see your next home before it is gone! Ask about the 2.625% VA assumable loan available for VA buyers!...
Contact an agent
Home facts
- Year built:2004
- Subdivision & Development:Homedale Addition #2
- Listing ID #:484847
- Added:1 day(s) ago
- Updated:November 06, 2026 at 03:34 PM
Rooms and interior
- Bedrooms:3
- Total bathrooms:2
- Full bathrooms:2
- Flooring:Carpet, Tile
- Kitchen Description:Dishwasher, Disposal, Electric Oven, Electric Range, Free Standing Range, Range Hood, Refrigerator
- Bedroom Description:Split Bedrooms
- Living area:1,679 sq. ft.
Heating and cooling
- Cooling:Central Air
- Heating:Central, Electric
- Central air:Yes
Structure and exterior
- Roof:Shingle
- Year built:2004
- Building area:1,679 sq. ft.
- Lot area:0.18 Acres
- Lot Features:Interior Lot
- Exterior Features:Covered, Patio
- Foundation Description:Slab
- Levels:1 Story
Schools
- High school:Flour Bluff
- Middle school:Flour Bluff
- Elementary school:Flour Bluff
Utilities
- Water:Public, Water Available
- Sewer:Public Sewer, Sewer Available
Finances and disclosures
- Price:$315,000
- Price per sq. ft.:$187.61
Features and amenities
- Appliances:Dishwasher, Disposal, Electric Oven, Electric Range, Free Standing Range, Range Hood, Refrigerator
- Laundry features:Dryer Hookup, Washer Hookup
- Amenities:Breakfast Bar, Ceiling Fans, Programmable Thermostat, Smoke Detectors, Window Coverings
Parking
- Total parking spaces:2
- Parking description:Attached, Garage, Garage Door Opener
- Garage:Yes
- Garage spaces:2
 Based on information from South Texas MLS, LLC as 2026. All information provided is deemed reliable but is not guaranteed and should be independently verified. South Texas MLS, LLC provides the MLS and all content therein “AS IS” and without any warranty, express or implied. MLS aggregate data is a copyright of Texas Association of REALTORS® (TAR) and that the reader may not reproduce or distribute the MLS aggregate data. TX_CCAR Member Broker: Ashley Conlon
New listings near 2409 Handlin Drive
- New
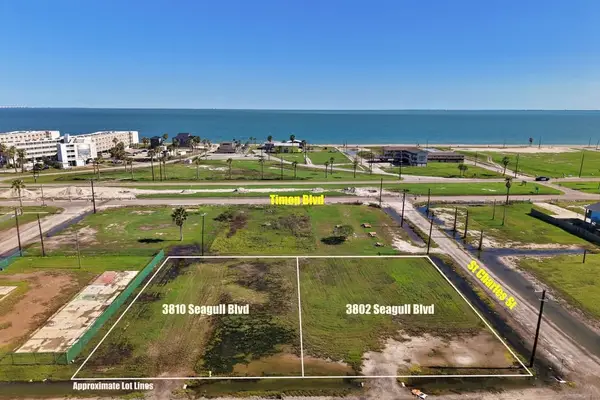 $119,000Active0.3 Acres
3802 Seagull Boulevard, Corpus Christi, TX 78402
MLS# 484732Listed by: COLDWELL BANKER PACESETTER STEEL - New
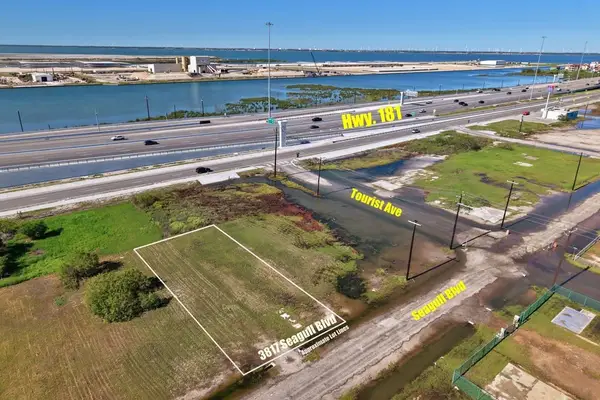 $48,000Active0.15 Acres
3817 Seagull Boulevard, Corpus Christi, TX 78402
MLS# 484734Listed by: COLDWELL BANKER PACESETTER STEEL - New
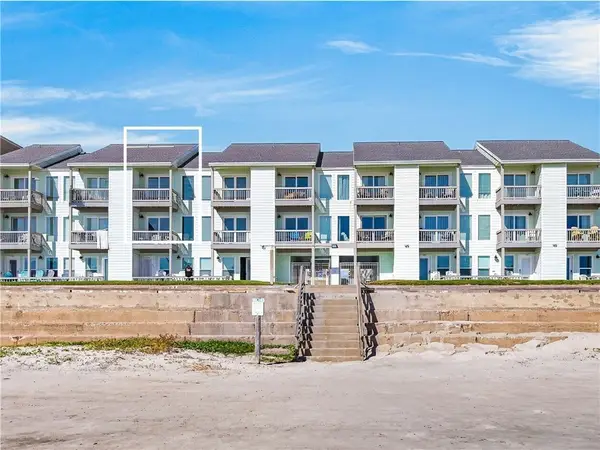 $395,000Active2 beds 3 baths1,060 sq. ft.
14802 Windward Drive #203, Corpus Christi, TX 78418
MLS# 484757Listed by: KUPER SOTHEBY'S INTL REALTY - New
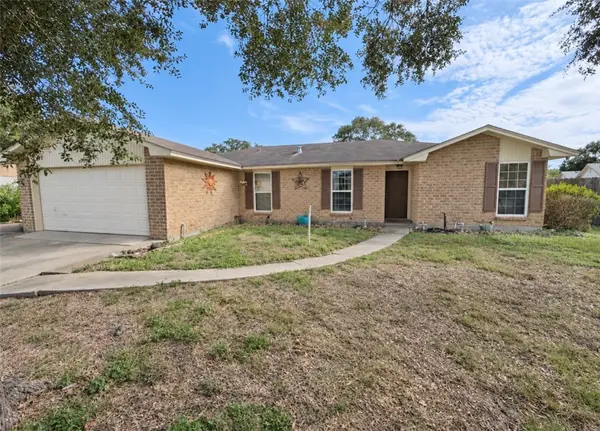 $230,000Active3 beds 2 baths1,689 sq. ft.
9317 Moon Light Drive, Corpus Christi, TX 78409
MLS# 484801Listed by: SAN ANTONIO'S FINEST REALTY - New
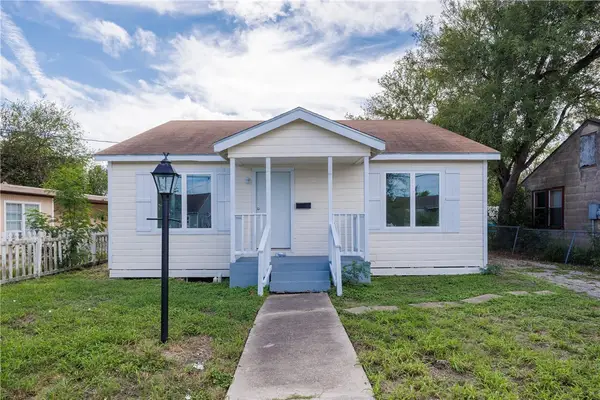 $169,000Active3 beds 2 baths1,152 sq. ft.
129 Richard Street, Corpus Christi, TX 78415
MLS# 484860Listed by: CORPUS CHRISTI REALTY GROUP - New
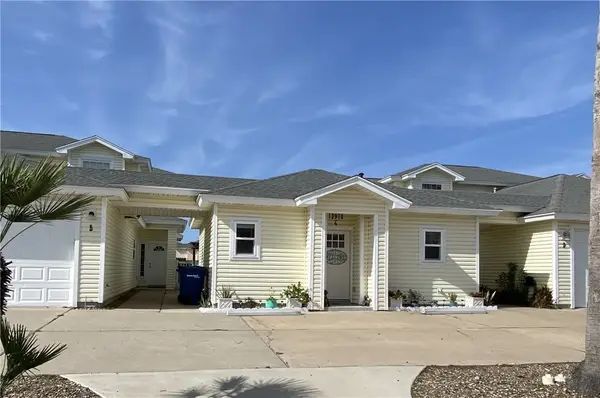 $199,000Active1 beds 1 baths592 sq. ft.
13978 Fortuna Bay Drive #C, Corpus Christi, TX 78418
MLS# 484900Listed by: KW COASTAL BEND - ISLAND - New
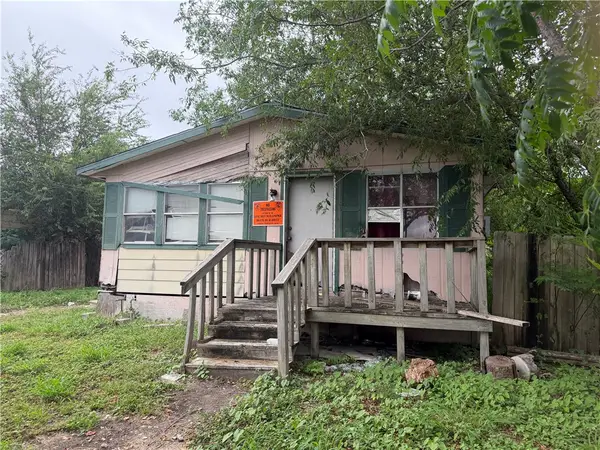 $74,900Active3 beds 1 baths1,056 sq. ft.
11129 Mayfield Drive, Corpus Christi, TX 78410
MLS# 484901Listed by: CORPUS CHRISTI REALTY GROUP - New
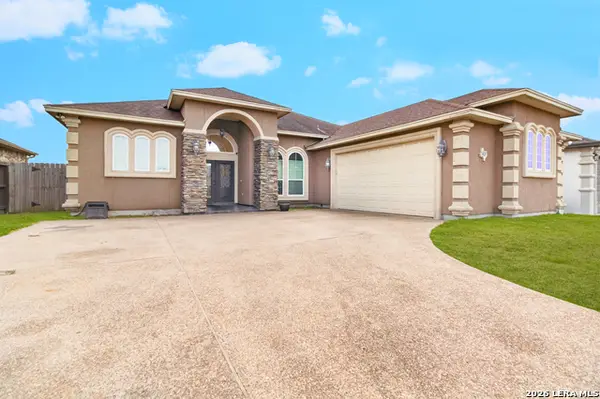 $399,500Active4 beds 3 baths2,137 sq. ft.
6629 Spurs Nation Dr, Corpus Christi, TX 78414
MLS# 2028764Listed by: HERO FIRST REAL ESTATE, LLC - New
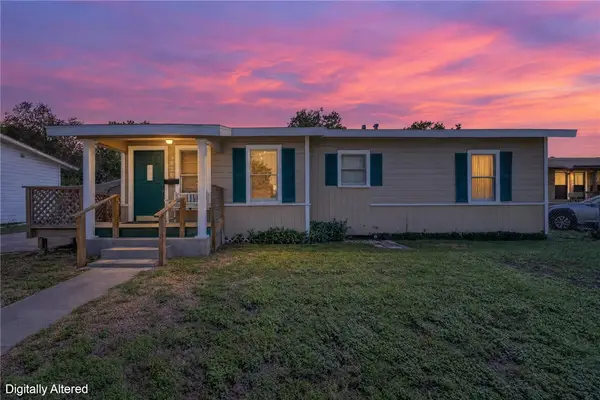 $229,000Active3 beds 2 baths1,467 sq. ft.
4826 Marion Circle, Corpus Christi, TX 78411
MLS# 484896Listed by: CORPUS CHRISTI REALTY GROUP - New
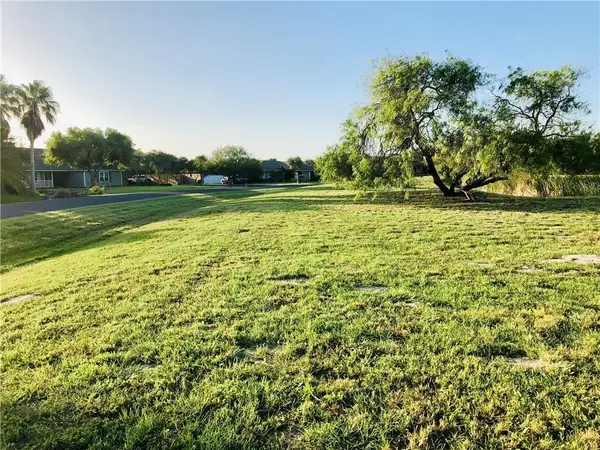 $165,000Active1.25 Acres
3534 Scarlet Oak Drive, Corpus Christi, TX 78418
MLS# 483447Listed by: KELLER WILLIAMS COASTAL BEND


Protect your home and budget from life's surprises with an Assurant Home Warranty, backed by a partner that supports you through every step of homeownership. Explore Plans.
©2026 Century 21 Real Estate LLC. All rights reserved. CENTURY 21®, the CENTURY 21 Logo and C21® are service marks owned by Century 21 Real Estate LLC. Century 21 Real Estate LLC fully supports the principles of the Fair Housing Act and the Equal Opportunity Act. Each office is independently owned and operated. Listing information is deemed reliable but not guaranteed accurate.