
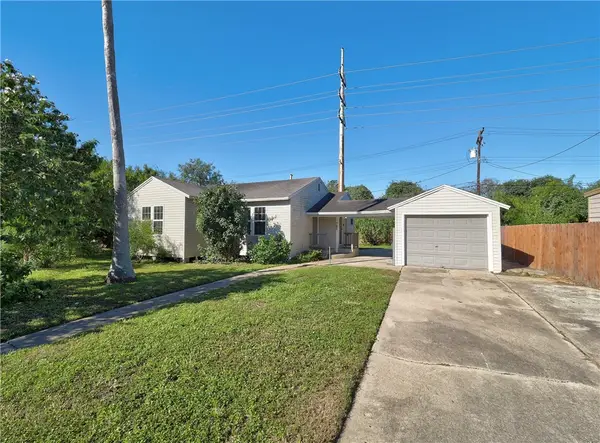
2530 Bevo Drive, Corpus Christi, TX 78414
Local realty services provided by:CENTURY 21 North East
Listed by: jessie ramirez iii
Office: prime real estate
MLS#:485436
Source:South Texas MLS
Price summary
- Price:$319,900
- Price per sq. ft.:$173.01
About this home
Welcome home to 2530 Bevo in Corpus Christi! This inviting 3-bedroom, 2-bathroom home offers a great combination of comfort, functionality, and charm, featuring a thoughtfully designed layout with plenty of space to enjoy. Step inside to discover a spacious living area highlighted by beautiful tray ceilings, recessed lighting, and a cozy fireplace, creating a warm and welcoming atmosphere. The home features tile flooring throughout the main living areas, with carpet in the bedrooms for added comfort. The kitchen offers granite countertops and a stylish backsplash, adding a beautiful touch while providing a functional space for everyday cooking and entertaining. The bedrooms offer comfortable spaces to unwind, while the overall floor plan provides flexibility for everyday living, hosting guests, or creating your own space. Outside, enjoy a good-sized backyard with a covered patio area, perfect for weekend gatherings, outdoor dining, or simply relaxing and enjoying the fresh air. The property also features a large driveway, offering plenty of additional parking. With its attractive brick exterior, inviting interior, and enjoyable outdoor space, this home is a great opportunity for anyone looking for comfort and functionality in Corpus Christi. Call your favorite Realtor today to schedule a private showing and take a look at everything this home has to offer!...
Contact an agent
Home facts
- Year built:2010
- Subdivision & Development:Greenfields By The Bay #3
- Listing ID #:485436
- Added:1 day(s) ago
- Updated:November 21, 2026 at 12:37 PM
Rooms and interior
- Bedrooms:3
- Total bathrooms:2
- Full bathrooms:2
- Flooring:Carpet, Tile
- Kitchen Description:Dishwasher, Microwave
- Living area:1,849 sq. ft.
Heating and cooling
- Cooling:Central Air, Window Units
- Heating:Central, Electric, Window Unit
- Central air:Yes
Structure and exterior
- Roof:Shingle
- Year built:2010
- Building area:1,849 sq. ft.
- Lot area:0.14 Acres
- Lot Features:Landscaped
- Construction Materials:Stucco
- Exterior Features:Covered, Landscaping, Patio
- Foundation Description:Slab
- Levels:1 Story
Schools
- High school:Veterans Memorial
- Middle school:Adkins
- Elementary school:Acton
Utilities
- Water:Public, Water Available
- Sewer:Public Sewer, Sewer Available
Finances and disclosures
- Price:$319,900
- Price per sq. ft.:$173.01
Features and amenities
- Appliances:Dishwasher, Microwave
- Laundry features:Dryer Hookup, Washer Hookup
- Amenities:Open Floor Plan, Smoke Detectors
Parking
- Total parking spaces:4
- Parking description:Garage
- Garage:Yes
- Garage spaces:2
 Based on information from South Texas MLS, LLC as 2026. All information provided is deemed reliable but is not guaranteed and should be independently verified. South Texas MLS, LLC provides the MLS and all content therein “AS IS” and without any warranty, express or implied. MLS aggregate data is a copyright of Texas Association of REALTORS® (TAR) and that the reader may not reproduce or distribute the MLS aggregate data. TX_CCAR Member Broker: Chris de la Garza
New listings near 2530 Bevo Drive
- New
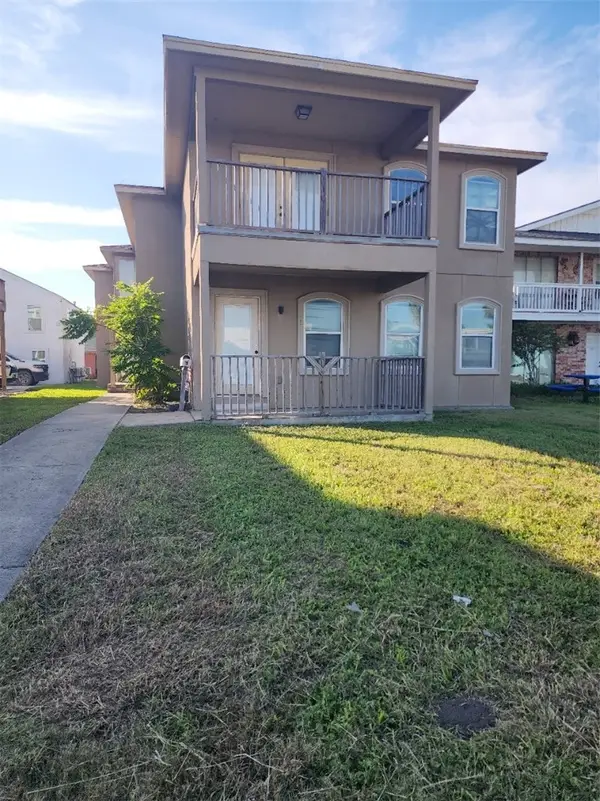 $650,000Active10 beds 8 baths4,042 sq. ft.
1113 Ocean Drive, Corpus Christi, TX 78404
MLS# 485453Listed by: PIPER & ASSOCIATES REAL ESTATE - New
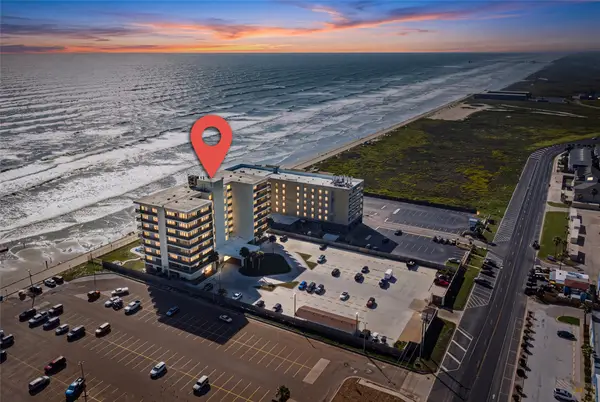 $265,000Active3 beds 2 baths1,406 sq. ft.
15002 Windward Drive #207, Corpus Christi, TX 78418
MLS# 46998485Listed by: PORCHLIGHT REALTY - New
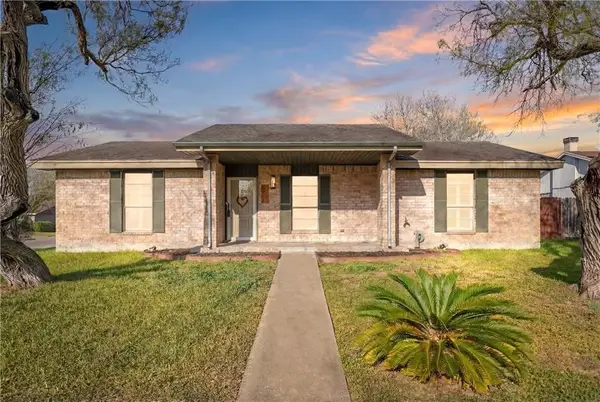 $233,000Active3 beds 2 baths1,681 sq. ft.
5901 Shadow Wood Drive, Corpus Christi, TX 78415
MLS# 484278Listed by: KELLER WILLIAMS COASTAL BEND - New
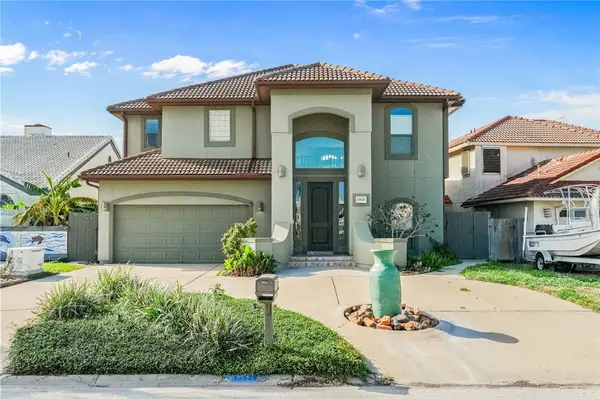 $799,000Active4 beds 3 baths2,506 sq. ft.
13525 Ducat Court, Corpus Christi, TX 78418
MLS# 485512Listed by: TEEL PROPERTIES - New
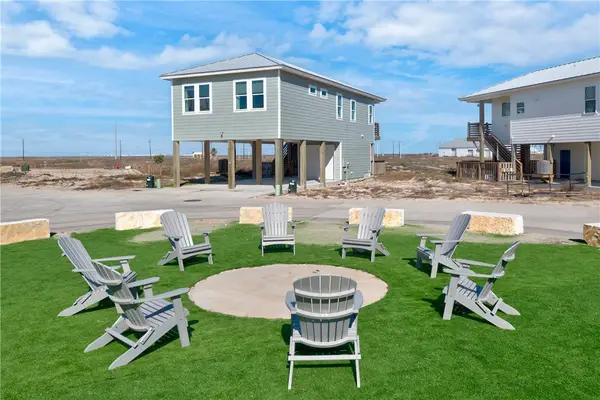 $559,000Active4 beds 4 baths1,189 sq. ft.
5497 State Highway 361 #54, Port Aransas, TX 78373
MLS# 485160Listed by: KUPER SOTHEBY'S INTL REALTY - New
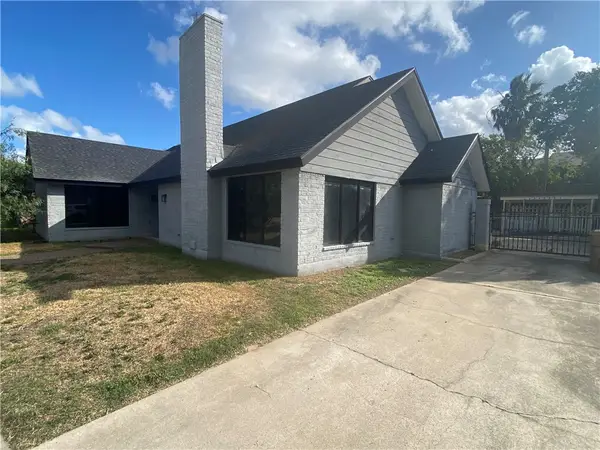 $250,000Active4 beds 3 baths2,345 sq. ft.
5505 Kenith Circle, Corpus Christi, TX 78413
MLS# 485506Listed by: GROUP ONE REAL ESTATE - New
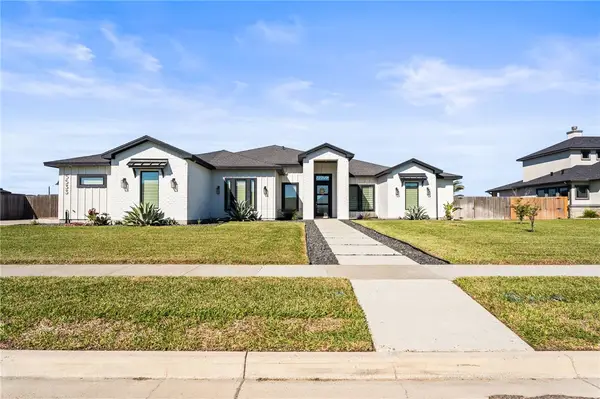 $849,900Active4 beds 5 baths3,426 sq. ft.
5533 Bonanza Drive, Corpus Christi, TX 78414
MLS# 485488Listed by: MIRABAL MONTALVO & ASSOCIATES - New
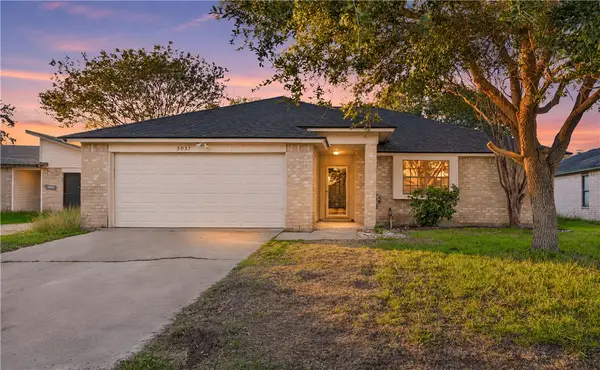 $278,500Active3 beds 2 baths1,459 sq. ft.
3037 Twin Creek Drive, Corpus Christi, TX 78414
MLS# 485193Listed by: PRIME REAL ESTATE - New
 $120,000Active2 beds 1 baths898 sq. ft.
701 W Cornelia Circle, Corpus Christi, TX 78408
MLS# 485390Listed by: TOMPKINS YOUNG REAL ESTATE


Protect your home and budget from life's surprises with an Assurant Home Warranty, backed by a partner that supports you through every step of homeownership. Explore Plans.
©2026 Century 21 Real Estate LLC. All rights reserved. CENTURY 21®, the CENTURY 21 Logo and C21® are service marks owned by Century 21 Real Estate LLC. Century 21 Real Estate LLC fully supports the principles of the Fair Housing Act and the Equal Opportunity Act. Each office is independently owned and operated. Listing information is deemed reliable but not guaranteed accurate.