
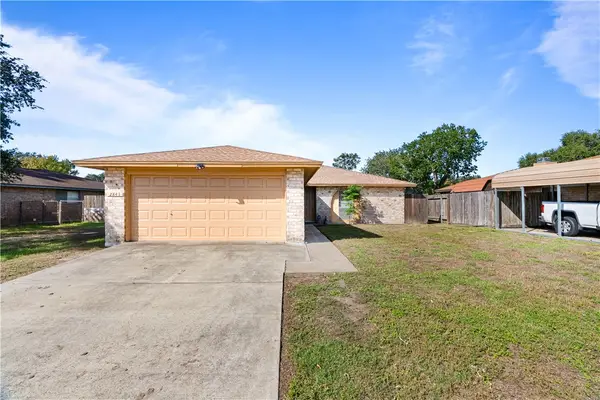
3037 Twin Creek Drive, Corpus Christi, TX 78414
Local realty services provided by:CENTURY 21 Judge Fite Company
Listed by: james sandoval
Office: prime real estate
MLS#:485193
Source:South Texas MLS
Price summary
- Price:$278,500
- Price per sq. ft.:$190.88
About this home
COMPLETELY RENOVATED, MOVE-IN READY, AND PRICED TO SELL! Welcome to this beautifully updated 3-bedroom, 2-bath home situated on a generously sized lot in the heart of Corpus Christi's Southside! From the moment you step inside, you'll be greeted by an abundance of natural light that fills the inviting living room, creating a bright and welcoming atmosphere.
This home has been thoughtfully updated from top to bottom, featuring a BRAND-NEW ROOF, new flooring, fresh interior paint, modern light fixtures, recessed lighting, and beautiful granite countertops! The kitchen is a true standout, showcasing gorgeous new granite countertops, a stylish new backsplash, updated faucets, and refreshed hardware that bring a clean, modern feel to the space. Both bathrooms feature tasteful updates, including new mirrors, faucets, and fixtures, while the shared bathroom boasts a beautifully updated shower. Step outside to discover a spacious backyard with mature trees, offering plenty of room for entertaining, outdoor activities, or simply enjoying the South Texas weather.
LOCATION, LOCATION, LOCATION! Centrally located on Corpus Christi's Southside, this home offers convenient access to shopping, dining, schools, and major roadways. With so many major improvements already completed, you can enjoy the feel of a newer home without the new-construction price tag.
Beautifully updated, priced to sell, and ready for its next owner! Schedule your private showing today before this one is gone!...
Contact an agent
Home facts
- Year built:1986
- Subdivision & Development:South Fork
- Listing ID #:485193
- Added:1 day(s) ago
- Updated:November 21, 2026 at 02:04 AM
Rooms and interior
- Bedrooms:3
- Total bathrooms:2
- Full bathrooms:2
- Kitchen Description:Dishwasher, Electric Oven, Electric Range, Range Hood
- Living area:1,459 sq. ft.
Heating and cooling
- Cooling:Central Air
- Heating:Central, Electric
- Central air:Yes
Structure and exterior
- Roof:Shingle
- Year built:1986
- Building area:1,459 sq. ft.
- Lot area:0.14 Acres
- Lot Features:Landscaped
- Exterior Features:Deck, Dog Run, Open, Patio
- Foundation Description:Slab
- Levels:1 Story
Schools
- High school:King
- Middle school:Kaffie
- Elementary school:Barnes
Utilities
- Water:Public, Water Available
- Sewer:Public Sewer, Sewer Available
Finances and disclosures
- Price:$278,500
- Price per sq. ft.:$190.88
Features and amenities
- Appliances:Dishwasher, Electric Oven, Electric Range, Range Hood
- Laundry features:Dryer Hookup, Washer Hookup
- Amenities:Ceiling Fans
Parking
- Total parking spaces:2
- Parking description:Asphalt, Attached, Concrete, Garage, Garage Door Opener, On Street
- Garage:Yes
- Garage spaces:2
 Based on information from South Texas MLS, LLC as 2026. All information provided is deemed reliable but is not guaranteed and should be independently verified. South Texas MLS, LLC provides the MLS and all content therein “AS IS” and without any warranty, express or implied. MLS aggregate data is a copyright of Texas Association of REALTORS® (TAR) and that the reader may not reproduce or distribute the MLS aggregate data. TX_CCAR Member Broker: Ashley Conlon
New listings near 3037 Twin Creek Drive
- New
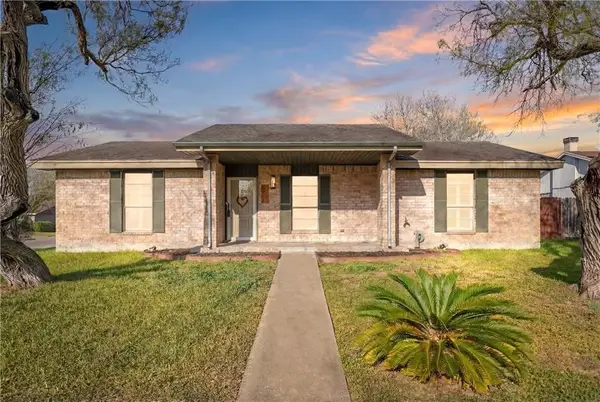 $233,000Active3 beds 2 baths1,681 sq. ft.
5901 Shadow Wood Drive, Corpus Christi, TX 78415
MLS# 484278Listed by: KELLER WILLIAMS COASTAL BEND - New
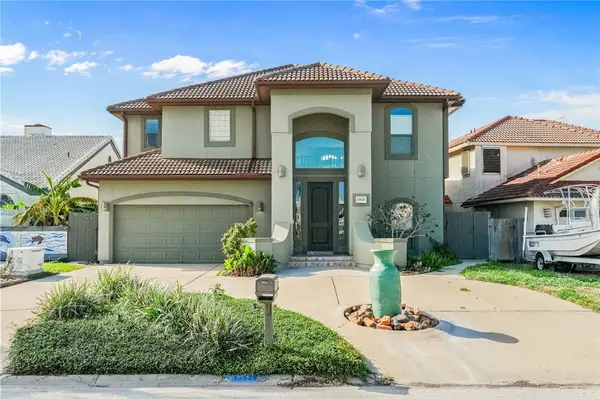 $799,000Active4 beds 3 baths2,506 sq. ft.
13525 Ducat Court, Corpus Christi, TX 78418
MLS# 485512Listed by: TEEL PROPERTIES - New
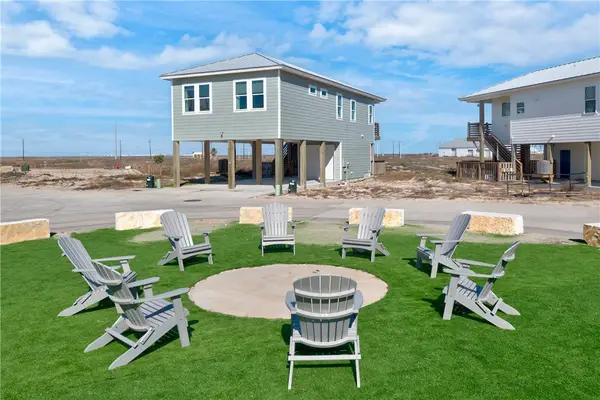 $559,000Active4 beds 4 baths1,189 sq. ft.
5497 State Highway 361 #54, Port Aransas, TX 78373
MLS# 485160Listed by: KUPER SOTHEBY'S INTL REALTY - New
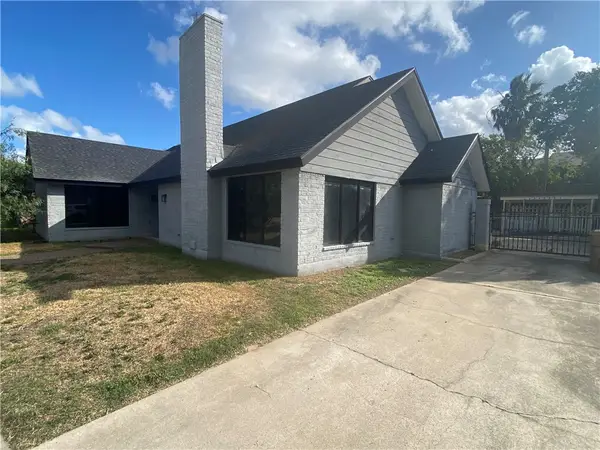 $250,000Active4 beds 3 baths2,345 sq. ft.
5505 Kenith Circle, Corpus Christi, TX 78413
MLS# 485506Listed by: GROUP ONE REAL ESTATE - New
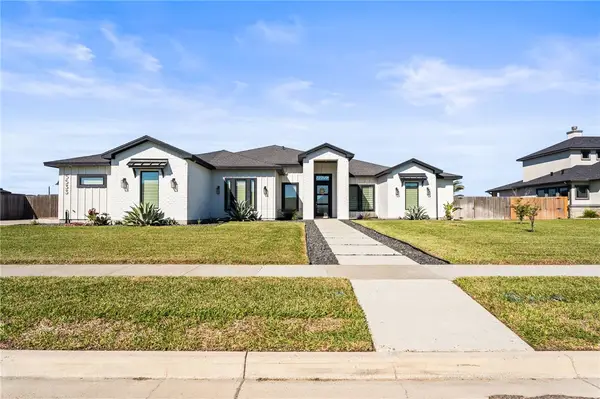 $849,900Active4 beds 5 baths3,426 sq. ft.
5533 Bonanza Drive, Corpus Christi, TX 78414
MLS# 485488Listed by: MIRABAL MONTALVO & ASSOCIATES - New
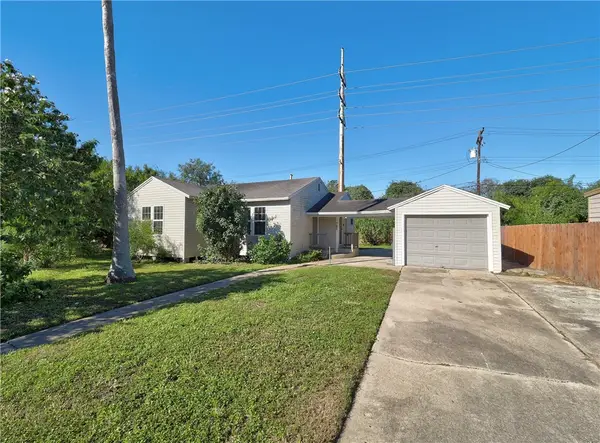 $120,000Active2 beds 1 baths898 sq. ft.
701 W Cornelia Circle, Corpus Christi, TX 78408
MLS# 485390Listed by: TOMPKINS YOUNG REAL ESTATE - New
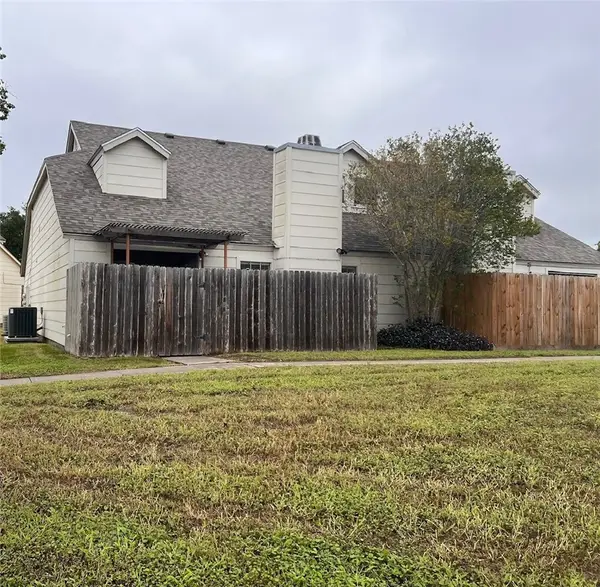 $129,900Active2 beds 2 baths1,057 sq. ft.
7252 The Mansions Drive #O-2, Corpus Christi, TX 78414
MLS# 485413Listed by: RELIANCE REALTY GROUP - New
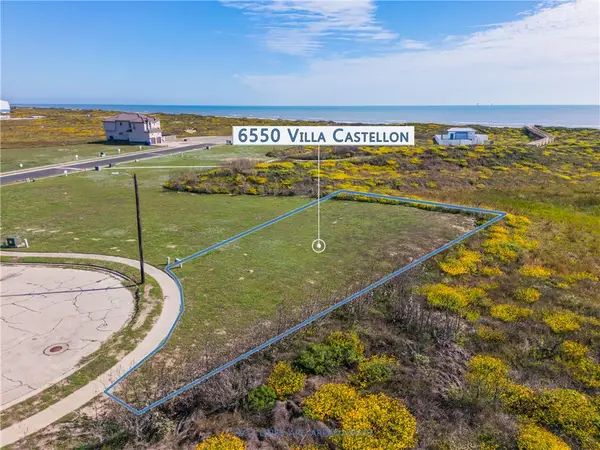 $299,000Active0.17 Acres
6550 Villa Castellon Drive, Port Aransas, TX 78373
MLS# 485434Listed by: WHITTEN REAL ESTATE, INC. - New
 $220,000Active3 beds 2 baths1,146 sq. ft.
2841 Blue Grass Drive, Corpus Christi, TX 78410
MLS# 485493Listed by: UNITED COUNTRY RE-BLUNTZER RE


Protect your home and budget from life's surprises with an Assurant Home Warranty, backed by a partner that supports you through every step of homeownership. Explore Plans.
©2026 Century 21 Real Estate LLC. All rights reserved. CENTURY 21®, the CENTURY 21 Logo and C21® are service marks owned by Century 21 Real Estate LLC. Century 21 Real Estate LLC fully supports the principles of the Fair Housing Act and the Equal Opportunity Act. Each office is independently owned and operated. Listing information is deemed reliable but not guaranteed accurate.