
2530 Twine Drive, Corpus Christi, TX 78414
Local realty services provided by:CENTURY 21 North East
Listed by: omar camacho
Office: weichert realtors - the place
MLS#:480476
Source:South Texas MLS
Price summary
- Price:$319,900
- Price per sq. ft.:$159.63
About this home
Welcome to this spacious 4-bedroom 2-bath home featuring a split-bedroom floor plan. The open kitchen is perfect for everyday living and entertaining, offering granite countertops and a tiled backsplash with plenty of counter space. Living area features a wood-burning fireplace. The front bedroom features French doors making it an ideal for office or playroom. The primary bedroom offers double sinks, a walk-in closet and a relaxing garden tub. Wait until you see the backyard! Enjoy a beautifully oversized patio with a pergola providing afternoon shade. Nicely located in a quiet area with convenient access to Blanche Moore Elementary School. The air conditioner was replaced in 2019 with a high efficiency 18 SEER multistage system. This move-in-ready home is a must-see!
Contact an agent
Home facts
- Year built:2005
- Subdivision & Development:Wooldridge Creek #12
- Listing ID #:480476
- Added:1 day(s) ago
- Updated:August 09, 2026 at 11:01 PM
Rooms and interior
- Bedrooms:4
- Total bathrooms:2
- Full bathrooms:2
- Flooring:Carpet, Tile
- Kitchen Description:Dishwasher, Disposal, Electric Oven, Electric Range, Microwave, Range Hood
- Bedroom Description:Split Bedrooms
- Living area:2,004 sq. ft.
Heating and cooling
- Cooling:Central Air, Electric
- Heating:Central, Electric
- Central air:Yes
Structure and exterior
- Roof:Shingle
- Year built:2005
- Building area:2,004 sq. ft.
- Lot area:0.16 Acres
- Foundation Description:Slab
- Levels:1 Story
Schools
- High school:King
- Middle school:Adkins
- Elementary school:Moore
Utilities
- Water:Public, Water Available
- Sewer:Public Sewer, Sewer Available
Finances and disclosures
- Price:$319,900
- Price per sq. ft.:$159.63
Features and amenities
- Appliances:Dishwasher, Disposal, Electric Oven, Electric Range, Microwave, Range Hood
- Laundry features:Dryer Hookup, Washer Hookup
- Amenities:Breakfast Bar, Ceiling Fans, Smoke Detectors
- Pool features:In Ground, Vinyl
Parking
- Parking description:Attached, Front Entry, Garage, Garage Door Opener
- Garage:Yes
- Garage spaces:2
 Based on information from South Texas MLS, LLC as 2026. All information provided is deemed reliable but is not guaranteed and should be independently verified. South Texas MLS, LLC provides the MLS and all content therein “AS IS” and without any warranty, express or implied. MLS aggregate data is a copyright of Texas Association of REALTORS® (TAR) and that the reader may not reproduce or distribute the MLS aggregate data. TX_CCAR Member Broker: Lisa Shaw
New listings near 2530 Twine Drive
- New
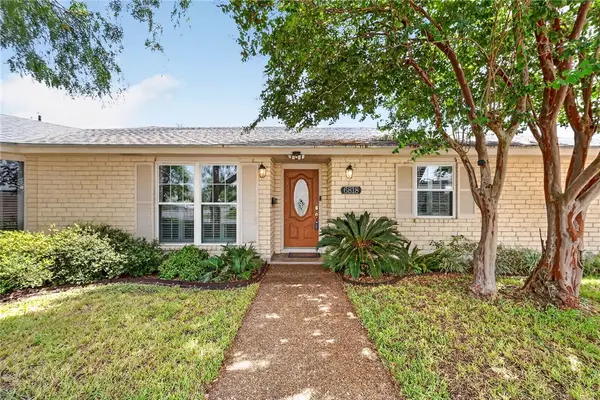 $374,999Active4 beds 3 baths2,700 sq. ft.
6818 Sahara Drive, Corpus Christi, TX 78412
MLS# 480353Listed by: KELLER WILLIAMS COASTAL BEND - New
 $175,000Active2 beds 2 baths1,224 sq. ft.
3025 Quail Springs #B-11, Corpus Christi, TX 78414
MLS# 480350Listed by: CHRISTI PROPERTIES - New
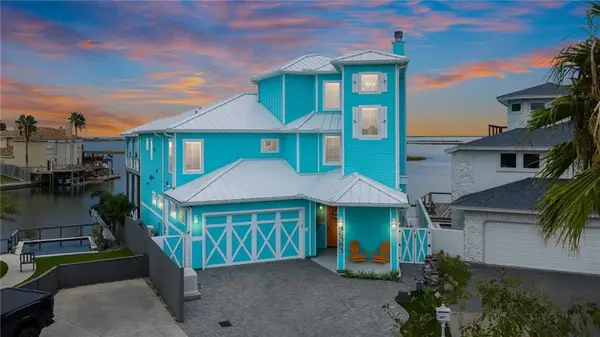 $1,999,999Active6 beds 4 baths3,512 sq. ft.
13505 Port Royal Court, Corpus Christi, TX 78418
MLS# 480592Listed by: EXP REALTY LLC - New
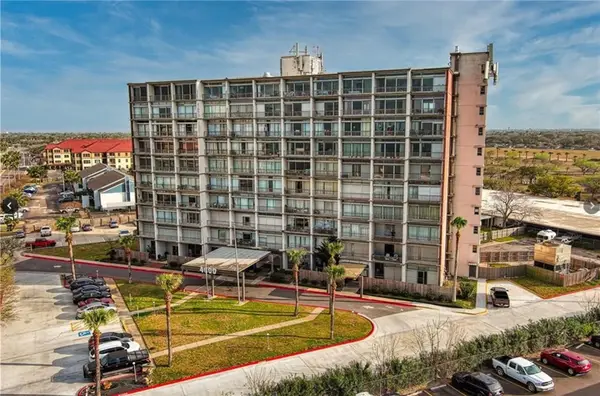 $199,900Active2 beds 2 baths1,216 sq. ft.
4600 Ocean Drive #308, Corpus Christi, TX 78412
MLS# 477530Listed by: REAL ESTATE BY THE WATERS, LLC - New
 $52,000Active3 beds 2 baths1,268 sq. ft.
4818 Franklin Drive, Corpus Christi, TX 78415
MLS# 480554Listed by: TRUSTAR REAL ESTATE - New
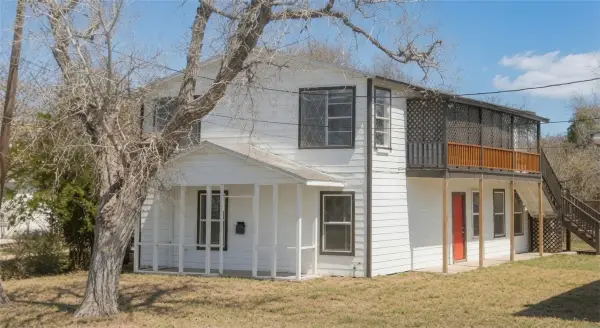 $113,455Active-- beds -- baths2,464 sq. ft.
616 16th Street, Corpus Christi, TX 78401
MLS# 480488Listed by: CORPUS CHRISTI REALTY GROUP - New
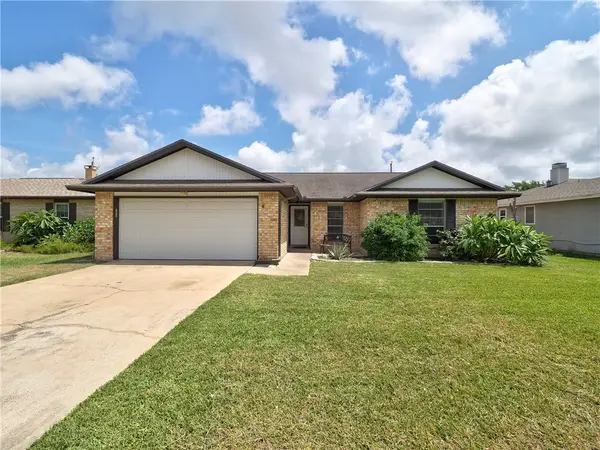 $259,000Active3 beds 2 baths1,372 sq. ft.
214 Portsmouth Drive, Corpus Christi, TX 78418
MLS# 480501Listed by: CORE COASTAL REALTY - New
 $223,500Active3 beds 2 baths1,292 sq. ft.
6718 Riding Wind Drive, Corpus Christi, TX 78414
MLS# 480584Listed by: KM PREMIER REAL ESTATE - New
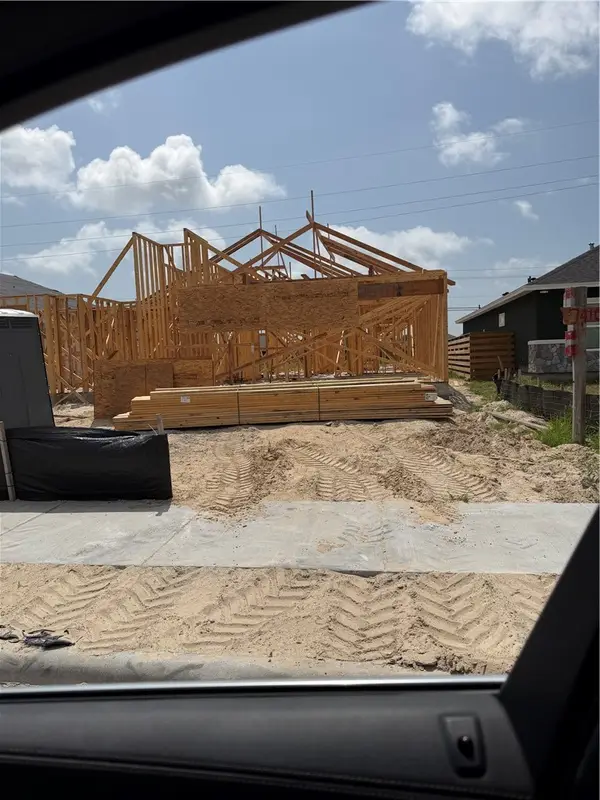 $469,900Active4 beds 2 baths2,647 sq. ft.
Address Withheld By Seller, Corpus Christi, TX 78418
MLS# 478005Listed by: LPT REALTY, LLC


Protect your home and budget from life's surprises with an Assurant Home Warranty, backed by a partner that supports you through every step of homeownership. Explore Plans.
©2026 Century 21 Real Estate LLC. All rights reserved. CENTURY 21®, the CENTURY 21 Logo and C21® are service marks owned by Century 21 Real Estate LLC. Century 21 Real Estate LLC fully supports the principles of the Fair Housing Act and the Equal Opportunity Act. Each office is independently owned and operated. Listing information is deemed reliable but not guaranteed accurate.