
2714 Vancouver Dr, Corpus Christi, TX 78414
Local realty services provided by:CENTURY 21 Judge Fite Company
Listed by: gregg klar, john cartwright
Office: keller williams - lake travis
MLS#:1387724
Source:ACTRIS
2714 Vancouver Dr,Corpus Christi, TX 78414
$344,900
- 3 Beds
- 3 Baths
- 2,059 sq. ft.
- Single family
- Active
Price summary
- Price:$344,900
- Price per sq. ft.:$167.51
About this home
Welcome to your coastal haven at 2714 Vancouver Drive, nestled in the vibrant city of Corpus Christi, Texas. This exquisite 3-bedroom, 2.5-bathroom house sits on a generous .23-acre lot, offering an expansive 2059 square feet of beautifully remodeled living space, ideal for those seeking the serene beach lifestyle. As you enter, the open floor plan unfolds beneath high-beamed ceilings, creating a sense of grandeur and freedom. The living area boasts a welcoming wet bar and a wood-burning fireplace, setting the stage for memorable evenings with friends and family. A covered patio with a pergola overlooks the inviting in-ground pool, promising endless fun under the Texan sun. The primary suite is a luxurious retreat featuring a spa-style shower, dual vanity, and a spacious walk-in closet. Venture upstairs to discover a versatile loft area, perfect for a media room or extra living space, alongside comfortable guest bedrooms. Upgrades abound, including new hurricane-rated windows, fresh paint, stylish flooring, updated fixtures, and modern appliances. Plus, the charming backyard she-shed with AC offers a private home office oasis. Moments from the beach and local shopping and dining, this home perfectly blends coastal relaxation with convenience. Embrace the opportunity to make 2714 Vancouver Drive your personal slice of paradise...
Contact an agent
Home facts
- Year built:1986
- Subdivision & Development:Greenfield By The Bay
- Listing ID #:1387724
- Updated:September 13, 2026 at 03:37 PM
Rooms and interior
- Bedrooms:3
- Total bathrooms:3
- Full bathrooms:2
- Half bathrooms:1
- Flooring:Tile
- Kitchen Description:Dishwasher, Disposal, Free-Standing Range
- Living area:2,059 sq. ft.
Heating and cooling
- Cooling:Central
- Heating:Central, Fireplace(s)
- Central air:Yes
Structure and exterior
- Roof:Composition
- Year built:1986
- Building area:2,059 sq. ft.
- Lot area:0.23 Acres
- Lot Features:Interior Lot
- Construction Materials:Brick
- Foundation Description:Slab
Schools
- High school:Outside School District
- Elementary school:Outside School District
Utilities
- Water:Public
- Sewer:Public Sewer
Finances and disclosures
- Price:$344,900
- Price per sq. ft.:$167.51
- Tax amount:$8,126 (2025)
Features and amenities
- Appliances:Dishwasher, Disposal, Free-Standing Range
Parking
- Total parking spaces:4
- Parking description:Attached, Door-Multi, Driveway, Garage
- Garage:Yes
- Garage spaces:2
New listings near 2714 Vancouver Dr
- New
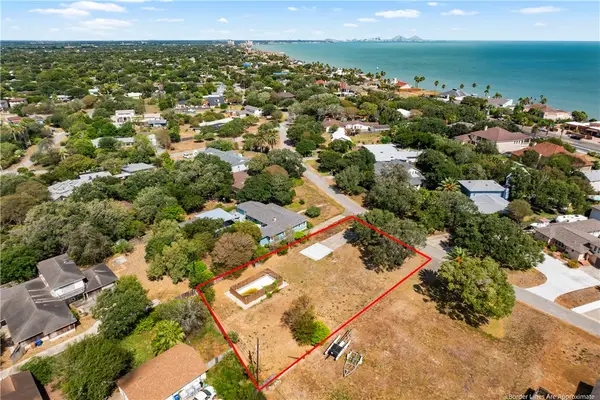 $299,999Active0.37 Acres
6049 Edgewater Drive, Corpus Christi, TX 78412
MLS# 482205Listed by: VADEN MACLEOD REAL ESTATE - New
 $499,900Active3 beds 2 baths1,703 sq. ft.
Address Withheld By Seller, Corpus Christi, TX 78418
MLS# 482357Listed by: PRIME REAL ESTATE - New
 $308,000Active3 beds 3 baths2,159 sq. ft.
128 Lake Shore Drive #128, Corpus Christi, TX 78413
MLS# 482417Listed by: ZEST REALTY - New
 $199,999Active3 beds 2 baths1,196 sq. ft.
2608 Auther Street, Corpus Christi, TX 78410
MLS# 482132Listed by: KELLER WILLIAMS COASTAL BEND - New
 $319,900Active2 beds 2 baths1,317 sq. ft.
4242 Gulfbreeze Boulevard #1002, Corpus Christi, TX 78402
MLS# 482387Listed by: KELLER WILLIAMS COASTAL BEND - New
 $155,000Active0.11 Acres
101 Caribbean Drive #17, Corpus Christi, TX 78418
MLS# 482412Listed by: COLDWELL BANKER PACESETTER STE - New
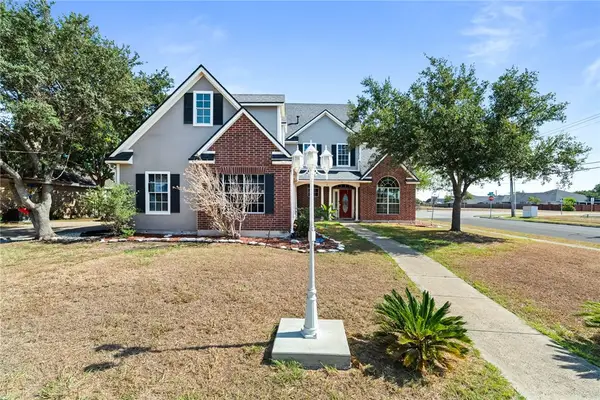 $369,900Active4 beds 3 baths2,284 sq. ft.
4922 Kerrville Drive, Corpus Christi, TX 78413
MLS# 482413Listed by: RE/MAX ELITE - PORTLAND - New
 $415,000Active4 beds 3 baths2,348 sq. ft.
8142 Luz De Luna Street, Corpus Christi, TX 78414
MLS# 482281Listed by: SERHANT TEXAS, LLC - New
 $495,000Active3 beds 2 baths1,487 sq. ft.
15306 Yardarm Court, Corpus Christi, TX 78418
MLS# 482368Listed by: KW COASTAL BEND - ISLAND - New
 $275,000Active3 beds 3 baths1,260 sq. ft.
15422 Seamount Cay Court #103, Corpus Christi, TX 78418
MLS# 482406Listed by: KELLER WILLIAMS COASTAL BEND


Protect your home and budget from life's surprises with an Assurant Home Warranty, backed by a partner that supports you through every step of homeownership. Explore Plans.
©2026 Century 21 Real Estate LLC. All rights reserved. CENTURY 21®, the CENTURY 21 Logo and C21® are service marks owned by Century 21 Real Estate LLC. Century 21 Real Estate LLC fully supports the principles of the Fair Housing Act and the Equal Opportunity Act. Each office is independently owned and operated. Listing information is deemed reliable but not guaranteed accurate.