
2834 Westeros Street, Corpus Christi, TX 78415
Local realty services provided by:CENTURY 21 North East
Listed by: adrian yanez, john cruz
Office: re/max professionals
MLS#:479321
Source:South Texas MLS
Price summary
- Price:$304,999
- Price per sq. ft.:$139.46
About this home
Looking for a home with space to grow? This 2025 built home features 4 bedrooms, 3 bathrooms, with a dedicated office, and 2,187 square feet of thoughtfully designed living space.
The open concept floor plan provides plenty of room for gatherings, entertaining guests, and everyday living. Located within walking distance of London ISD schools, this home offers both convenience and comfort. Great canvas to make it your own.
If you're looking for a move in ready home in the London ISD area, schedule your showing today.
Go London Pirates!!
Contact an agent
Home facts
- Year built:2025
- Listing ID #:479321
- Added:4 day(s) ago
- Updated:July 19, 2026 at 12:52 AM
Rooms and interior
- Bedrooms:4
- Total bathrooms:3
- Full bathrooms:3
- Flooring:Vinyl
- Kitchen Description:Dishwasher, Disposal, Gas Oven, Gas Range, Kitchen Island, Microwave
- Living area:2,187 sq. ft.
Heating and cooling
- Cooling:Central Air
- Heating:Central, Electric
- Central air:Yes
Structure and exterior
- Roof:Shingle
- Year built:2025
- Building area:2,187 sq. ft.
- Lot area:0.12 Acres
- Construction Materials:Concrete
- Exterior Features:Covered, Patio, Sprinkler Irrigation
- Foundation Description:Slab
- Levels:1 Story
Schools
- High school:London
- Middle school:London
- Elementary school:London
Utilities
- Water:Public, Water Available
- Sewer:Public Sewer, Sewer Available
Finances and disclosures
- Price:$304,999
- Price per sq. ft.:$139.46
Features and amenities
- Appliances:Dishwasher, Disposal, Gas Oven, Gas Range, Microwave
- Laundry features:Dryer Hookup, Washer Hookup
- Amenities:Open Floor Plan, Smoke Detectors
Parking
- Parking description:Concrete
- Garage:Yes
- Garage spaces:2
 Based on information from South Texas MLS, LLC as 2026. All information provided is deemed reliable but is not guaranteed and should be independently verified. South Texas MLS, LLC provides the MLS and all content therein “AS IS” and without any warranty, express or implied. MLS aggregate data is a copyright of Texas Association of REALTORS® (TAR) and that the reader may not reproduce or distribute the MLS aggregate data. TX_CCAR Member Broker: Lisa Shaw
New listings near 2834 Westeros Street
- New
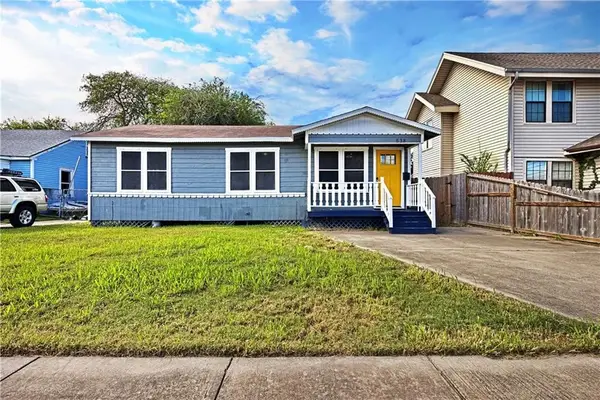 $155,000Active3 beds 1 baths985 sq. ft.
538 Southern Street, Corpus Christi, TX 78404
MLS# 479612Listed by: CHRISTI PROPERTIES - New
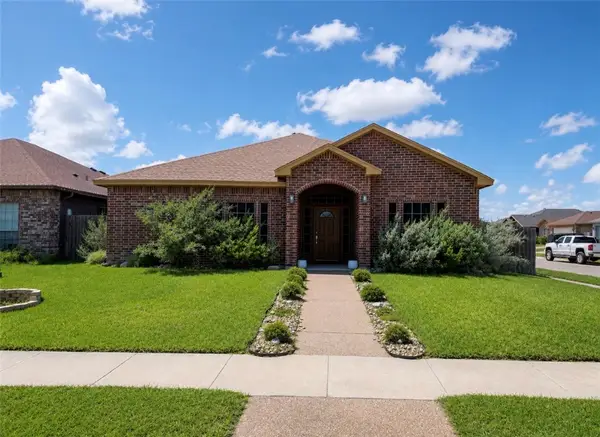 $310,000Active3 beds 2 baths1,605 sq. ft.
2305 Vaughan Drive, Corpus Christi, TX 78414
MLS# 478683Listed by: CORPUS CHRISTI REALTY GROUP - New
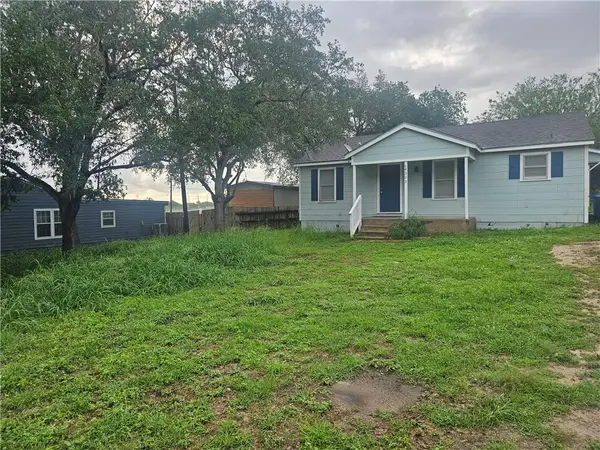 $145,000Active2 beds -- baths925 sq. ft.
4302 Magee Lane, Corpus Christi, TX 78410
MLS# 479623Listed by: CALALLEN REALTY - New
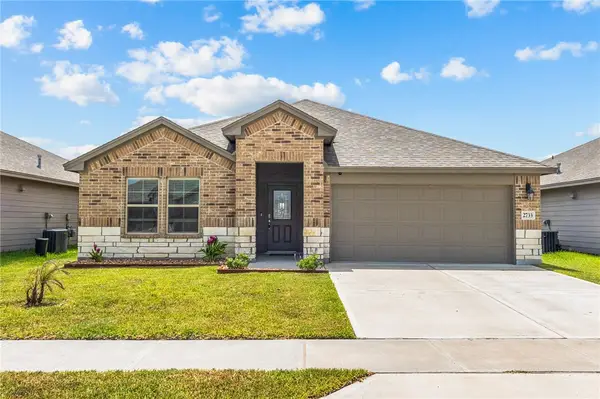 $310,000Active4 beds 2 baths1,794 sq. ft.
2733 Excelsior Boulevard, Corpus Christi, TX 78415
MLS# 479423Listed by: PRIME REAL ESTATE - New
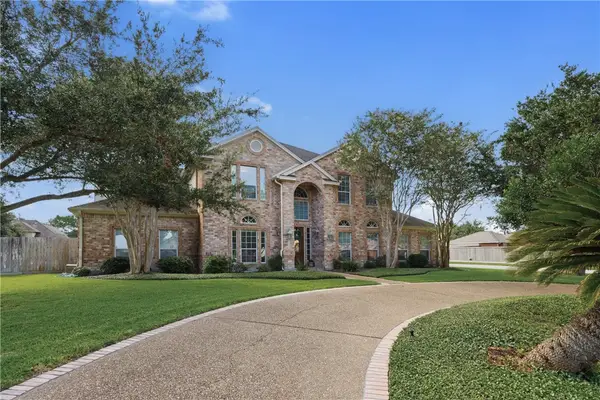 $775,700Active5 beds 5 baths4,645 sq. ft.
4534 Oso Parkway, Corpus Christi, TX 78413
MLS# 479552Listed by: COLDWELL BANKER PACESETTER STEEL - New
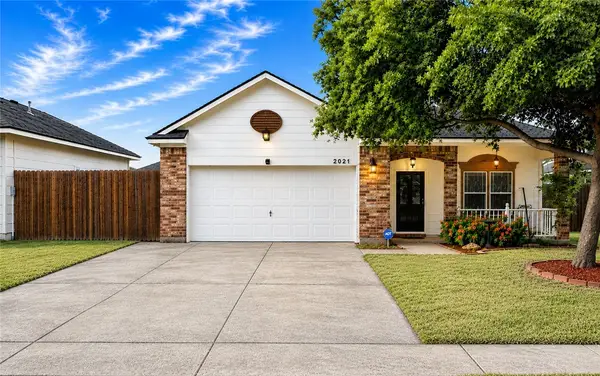 $255,999Active3 beds 2 baths1,458 sq. ft.
2021 Overland Trl, Corpus Christi, TX 78410
MLS# 479602Listed by: RED DOOR REALTORS - New
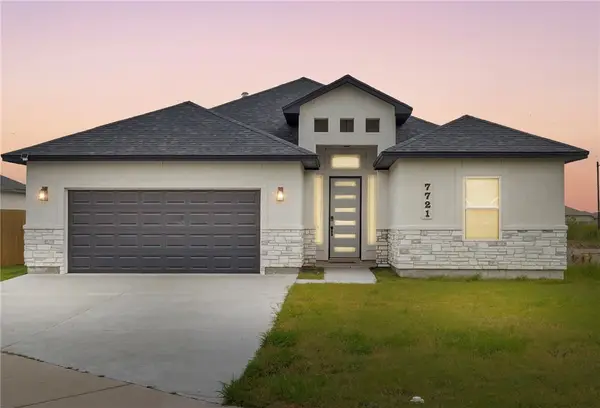 $369,900Active3 beds 3 baths1,671 sq. ft.
7721 Nadia Drive, Corpus Christi, TX 78414
MLS# 479614Listed by: PRIME REAL ESTATE - New
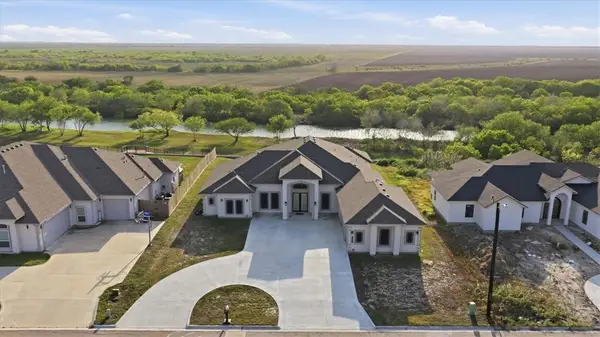 $760,000Active5 beds 4 baths3,533 sq. ft.
4033 Ranch Lake Drive, Corpus Christi, TX 78413
MLS# 479527Listed by: LPT REALTY, LLC - New
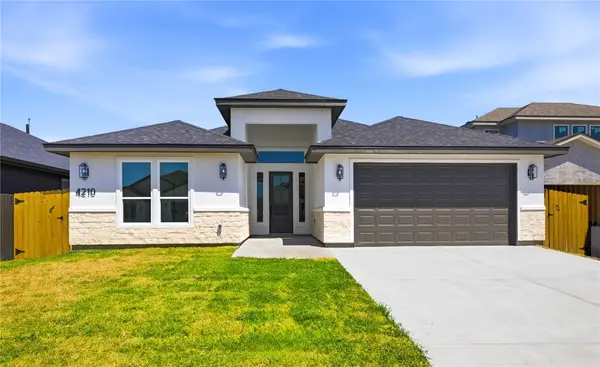 $489,900Active4 beds 3 baths2,589 sq. ft.
4210 Fold Lane, Corpus Christi, TX 78414
MLS# 475320Listed by: RE/MAX PROFESSIONALS - New
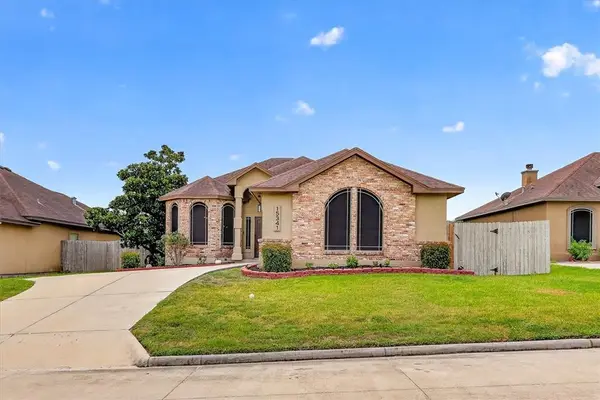 $349,900Active3 beds 2 baths1,786 sq. ft.
15341 Chianti, Corpus Christi, TX 78410
MLS# 479592Listed by: AMY WILLIS & ASSOCIATES, LLC


Protect your home and budget from life's surprises with an Assurant Home Warranty, backed by a partner that supports you through every step of homeownership. Explore Plans.
©2026 Century 21 Real Estate LLC. All rights reserved. CENTURY 21®, the CENTURY 21 Logo and C21® are service marks owned by Century 21 Real Estate LLC. Century 21 Real Estate LLC fully supports the principles of the Fair Housing Act and the Equal Opportunity Act. Each office is independently owned and operated. Listing information is deemed reliable but not guaranteed accurate.