
4033 Ranch Lake Drive, Corpus Christi, TX 78413
Local realty services provided by:CENTURY 21 North East
Listed by: veronica montoya
Office: lpt realty, llc.
MLS#:479527
Source:South Texas MLS
Price summary
- Price:$760,000
- Price per sq. ft.:$215.11
About this home
15k Concessions*
Where Luxury Meets the Edge of Nature.
There are homes and then there are properties that simply cannot be replicated.
Positioned on a sprawling half-acre homesite with ownership extending all the way to the creek, this custom-built masterpiece offers nearly 3,600 square feet of elevated living against the backdrop of a breathtaking natural preserve. Wake each morning to uninterrupted views, towering trees, and the peaceful sounds of nature—all without sacrificing modern convenience.
From the moment you arrive, the oversized circular driveway and grand front elevation set the tone for what’s inside. Thoughtfully designed with 4 spacious bedrooms, a dedicated office/flex room, 3 full baths, a powder bath, and an oversized 3-car garage, every inch of this home was built for those who refuse to compromise.
Walls of glass frame the incredible backyard scenery while filling the home with natural light. Step outside to a fully screened covered patio, complete with ceiling fans, creating an outdoor living space you’ll enjoy year-round. Whether it’s sunrise coffee overlooking the creek or evenings entertaining under the stars, this backyard delivers an experience—not just a view.
The current owners have invested in premium upgrades throughout, including custom blinds, professional window tint, solar screens on every window, a newly installed privacy fence, and high-speed Spectrum wiring. Meticulous maintenance continues with documented HVAC servicing, ongoing pest prevention, completed survey, and inspection reports available for added confidence.
Unlike many acreage properties, this home is connected to city water and sewer—offering the benefits of spacious living without the maintenance of a septic system.
With every homesite on the street spanning approximately half an acre and the rear brush professionally cleared to maximize the panoramic preserve views, opportunities like this are incredibly rare.
This isn’t simply another luxury home....
Contact an agent
Home facts
- Year built:2023
- Listing ID #:479527
- Added:1 day(s) ago
- Updated:July 18, 2026 at 09:53 PM
Rooms and interior
- Bedrooms:5
- Total bathrooms:4
- Full bathrooms:3
- Half bathrooms:1
- Flooring:Ceramic Tile, Tile
- Bathrooms Description:Jetted Tub
- Kitchen Description:Dishwasher, Disposal, Gas Cooktop, Kitchen Island, Microwave, Range Hood
- Bedroom Description:Split Bedrooms
- Living area:3,533 sq. ft.
Heating and cooling
- Cooling:Central Air
- Heating:Central, Gas
- Central air:Yes
Structure and exterior
- Roof:Shingle
- Year built:2023
- Building area:3,533 sq. ft.
- Lot area:0.53 Acres
- Architectural Style:Contemporary
- Construction Materials:Stucco
- Exterior Features:Covered, Enclosed, Patio, Screened
- Foundation Description:Slab
- Levels:1 Story
Schools
- High school:Carroll
- Middle school:Grant
- Elementary school:Jones
Utilities
- Water:Public, Water Available
- Sewer:Public Sewer, Sewer Available
Finances and disclosures
- Price:$760,000
- Price per sq. ft.:$215.11
Features and amenities
- Appliances:Dishwasher, Disposal, Gas Cooktop, Microwave, Range Hood
- Laundry features:Dryer Hookup, Washer Hookup
- Amenities:Burglar Alarm Monitored, Dry Bar, Monitored, Open Floor Plan, Security System, Security System Leased, Smoke Detectors, Window Coverings
Parking
- Parking description:Concrete
- Garage:Yes
- Garage spaces:3
 Based on information from South Texas MLS, LLC as 2026. All information provided is deemed reliable but is not guaranteed and should be independently verified. South Texas MLS, LLC provides the MLS and all content therein “AS IS” and without any warranty, express or implied. MLS aggregate data is a copyright of Texas Association of REALTORS® (TAR) and that the reader may not reproduce or distribute the MLS aggregate data. TX_CCAR Member Broker: Lisa Shaw
New listings near 4033 Ranch Lake Drive
- New
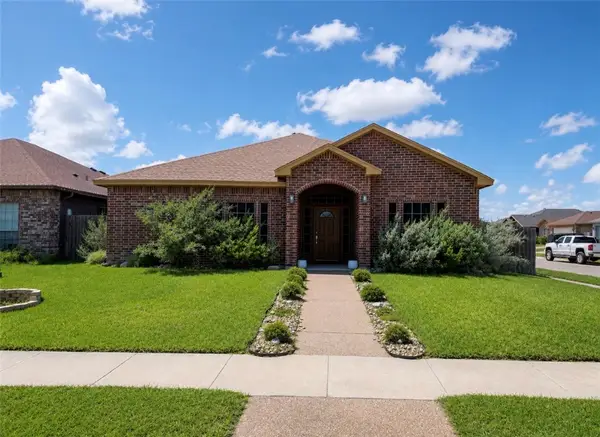 $310,000Active3 beds 2 baths1,605 sq. ft.
2305 Vaughan Drive, Corpus Christi, TX 78414
MLS# 478683Listed by: CORPUS CHRISTI REALTY GROUP - New
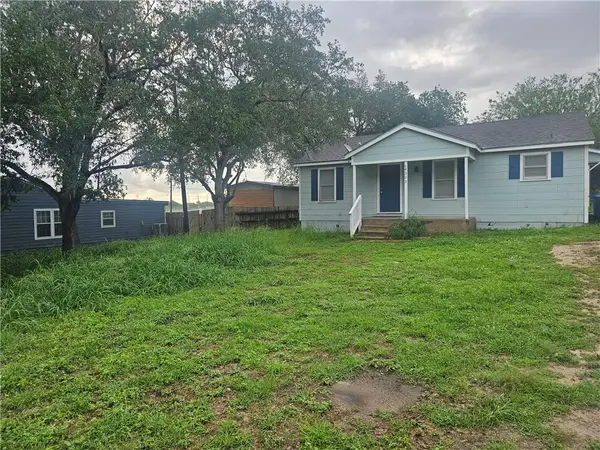 $145,000Active2 beds -- baths925 sq. ft.
4302 Magee Lane, Corpus Christi, TX 78410
MLS# 479623Listed by: CALALLEN REALTY - New
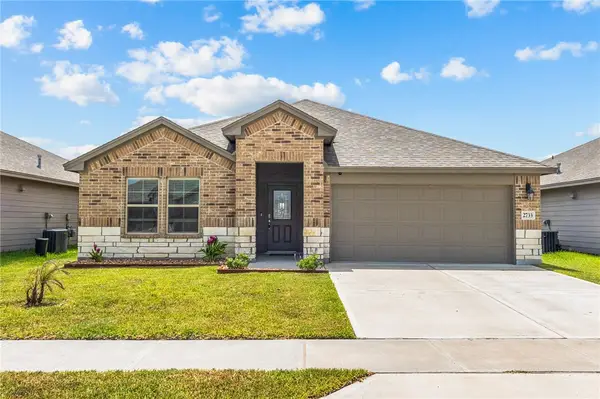 $310,000Active4 beds 2 baths1,794 sq. ft.
2733 Excelsior Boulevard, Corpus Christi, TX 78415
MLS# 479423Listed by: PRIME REAL ESTATE - New
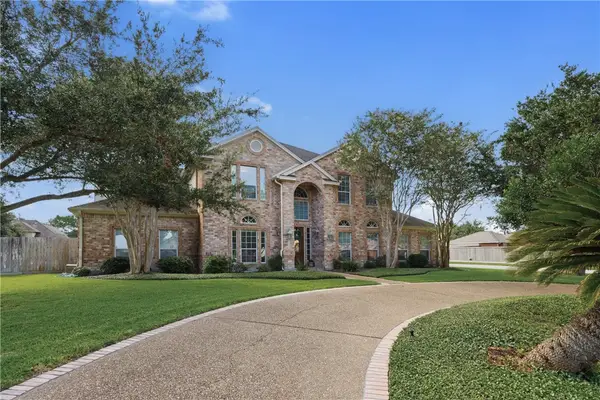 $775,700Active5 beds 5 baths4,645 sq. ft.
4534 Oso Parkway, Corpus Christi, TX 78413
MLS# 479552Listed by: COLDWELL BANKER PACESETTER STEEL - New
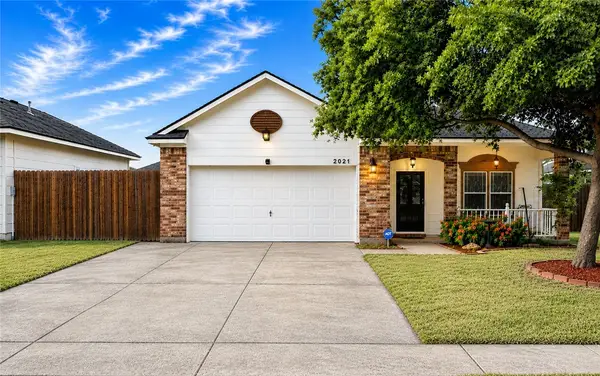 $255,999Active3 beds 2 baths1,458 sq. ft.
2021 Overland Trl, Corpus Christi, TX 78410
MLS# 479602Listed by: RED DOOR REALTORS - New
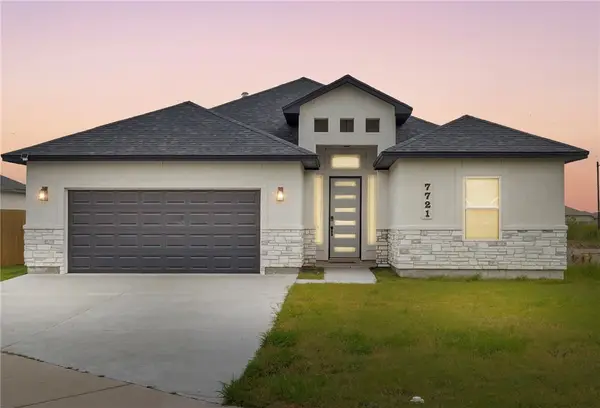 $369,900Active3 beds 3 baths1,671 sq. ft.
7721 Nadia Drive, Corpus Christi, TX 78414
MLS# 479614Listed by: PRIME REAL ESTATE - New
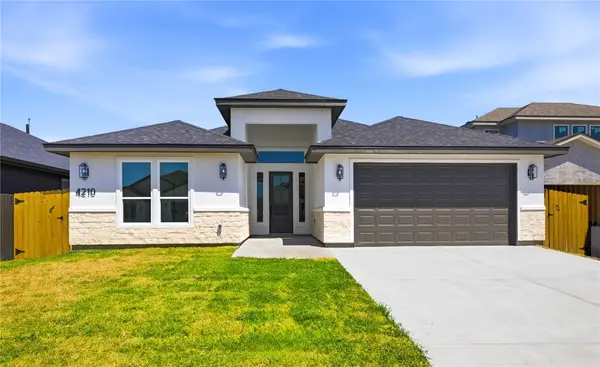 $489,900Active4 beds 3 baths2,589 sq. ft.
4210 Fold Lane, Corpus Christi, TX 78414
MLS# 475320Listed by: RE/MAX PROFESSIONALS - New
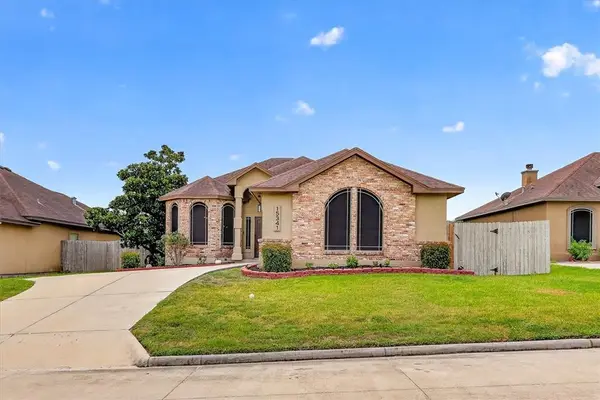 $349,900Active3 beds 2 baths1,786 sq. ft.
15341 Chianti, Corpus Christi, TX 78410
MLS# 479592Listed by: AMY WILLIS & ASSOCIATES, LLC - New
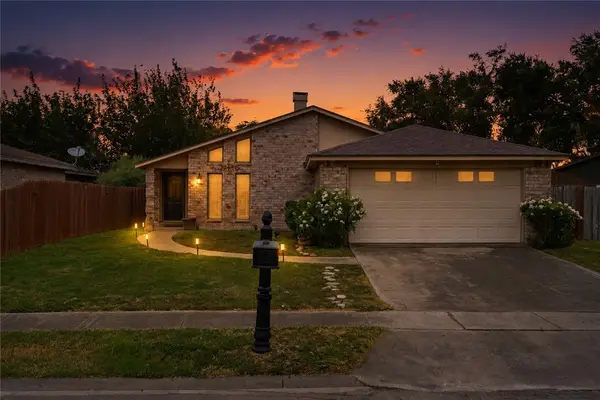 $254,900Active3 beds 2 baths1,406 sq. ft.
11634 Cripple Creek Drive, Corpus Christi, TX 78410
MLS# 479605Listed by: RE/MAX PROFESSIONALS


Protect your home and budget from life's surprises with an Assurant Home Warranty, backed by a partner that supports you through every step of homeownership. Explore Plans.
©2026 Century 21 Real Estate LLC. All rights reserved. CENTURY 21®, the CENTURY 21 Logo and C21® are service marks owned by Century 21 Real Estate LLC. Century 21 Real Estate LLC fully supports the principles of the Fair Housing Act and the Equal Opportunity Act. Each office is independently owned and operated. Listing information is deemed reliable but not guaranteed accurate.