
7252 The Mansions Drive #O-2, Corpus Christi, TX 78414
Local realty services provided by:CENTURY 21 Judge Fite Company
Listed by: chris templeton
Office: reliance realty group
MLS#:485413
Source:South Texas MLS
Price summary
- Price:$129,900
- Price per sq. ft.:$122.89
- Monthly HOA dues:$319
About this home
MASSIVE HIGH END FULL RENOVATION HAS JUST BEEN COMPLETED! You won't find another place in Corpus Christi with this level of finish out for a price like this! HVAC, Water Heater, Kitchen Appliances ALL BRAND NEW!!! New cabinets, new countertops, new flooring, AND freshly painted! Two large bedrooms and two FULL bathrooms! Laundry room with washer and dryer included! Wood-burning fireplace is the perfect centerpiece for the living room! I actually feel guilty listing this property at such a low price, so it definitely will not last long. Don't walk...RUN at see it as fast as you can!
Contact an agent
Home facts
- Year built:1983
- Subdivision & Development:South Fork
- Listing ID #:485413
- Added:1 day(s) ago
- Updated:November 21, 2026 at 03:03 AM
Rooms and interior
- Bedrooms:2
- Total bathrooms:2
- Full bathrooms:2
- Flooring:Laminate
- Kitchen Description:Dishwasher, Disposal, Electric Oven, Electric Range, Refrigerator
- Bedroom Description:Split Bedrooms
- Living area:1,057 sq. ft.
Heating and cooling
- Cooling:Central Air
- Heating:Central, Electric
- Central air:Yes
Structure and exterior
- Roof:Shingle
- Year built:1983
- Building area:1,057 sq. ft.
- Lot area:0.07 Acres
- Lot Features:Interior Lot
- Construction Materials:Frame, Wood Siding
- Exterior Features:Covered, Deck, Open, Patio
- Foundation Description:Slab
- Levels:2 Story
Schools
- High school:Veterans Memorial
- Middle school:Adkins
- Elementary school:Barnes
Utilities
- Water:Public, Water Available
- Sewer:Public Sewer, Sewer Available
Finances and disclosures
- Price:$129,900
- Price per sq. ft.:$122.89
Features and amenities
- Appliances:Dishwasher, Disposal, Electric Oven, Electric Range, Refrigerator
- Laundry features:Dryer Hookup, Washer Hookup
- Amenities:Breakfast Bar, Smoke Detectors
Parking
- Total parking spaces:2
- Parking description:Asphalt, Assigned
 Based on information from South Texas MLS, LLC as 2026. All information provided is deemed reliable but is not guaranteed and should be independently verified. South Texas MLS, LLC provides the MLS and all content therein “AS IS” and without any warranty, express or implied. MLS aggregate data is a copyright of Texas Association of REALTORS® (TAR) and that the reader may not reproduce or distribute the MLS aggregate data. TX_CCAR Member Broker: Ashley Conlon
New listings near 7252 The Mansions Drive #O-2
- New
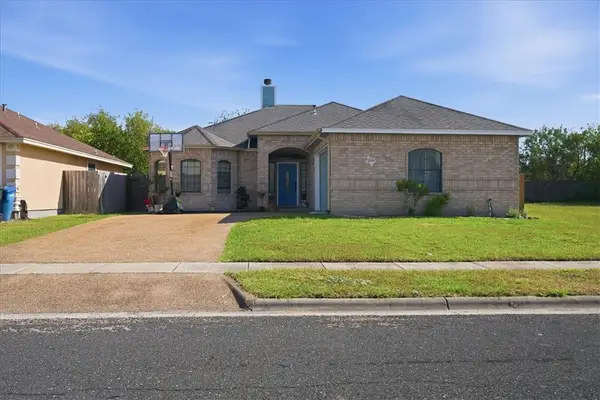 $319,900Active3 beds 2 baths1,849 sq. ft.
2530 Bevo Drive, Corpus Christi, TX 78414
MLS# 485436Listed by: PRIME REAL ESTATE - New
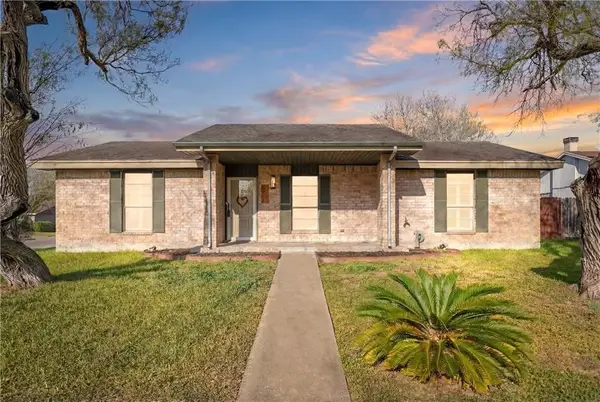 $233,000Active3 beds 2 baths1,681 sq. ft.
5901 Shadow Wood Drive, Corpus Christi, TX 78415
MLS# 484278Listed by: KELLER WILLIAMS COASTAL BEND - New
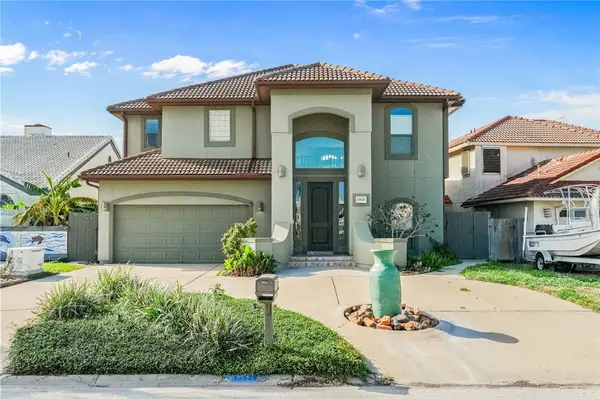 $799,000Active4 beds 3 baths2,506 sq. ft.
13525 Ducat Court, Corpus Christi, TX 78418
MLS# 485512Listed by: TEEL PROPERTIES - New
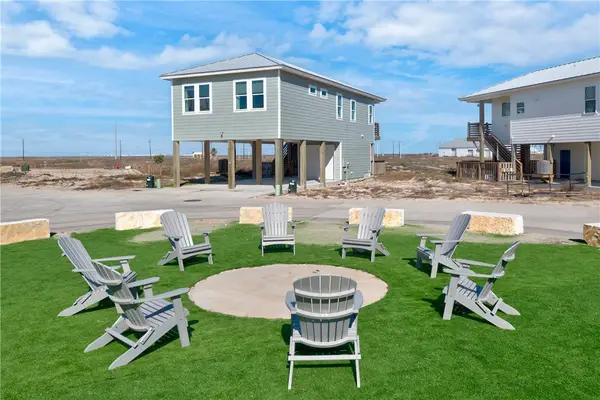 $559,000Active4 beds 4 baths1,189 sq. ft.
5497 State Highway 361 #54, Port Aransas, TX 78373
MLS# 485160Listed by: KUPER SOTHEBY'S INTL REALTY - New
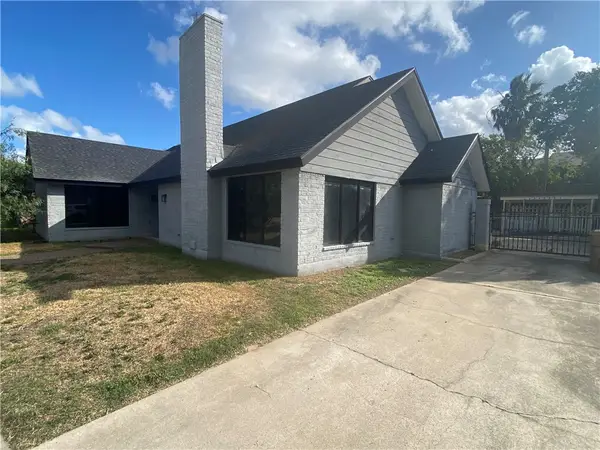 $250,000Active4 beds 3 baths2,345 sq. ft.
5505 Kenith Circle, Corpus Christi, TX 78413
MLS# 485506Listed by: GROUP ONE REAL ESTATE - New
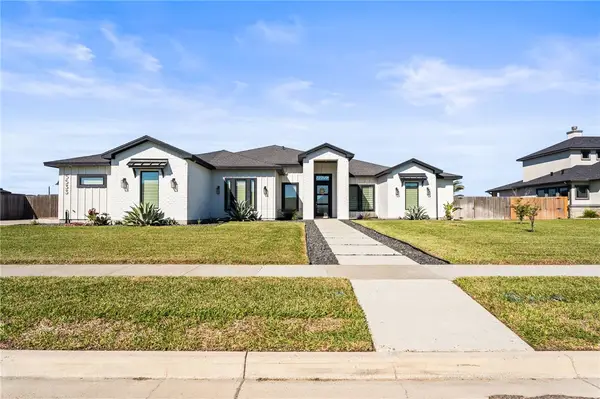 $849,900Active4 beds 5 baths3,426 sq. ft.
5533 Bonanza Drive, Corpus Christi, TX 78414
MLS# 485488Listed by: MIRABAL MONTALVO & ASSOCIATES - New
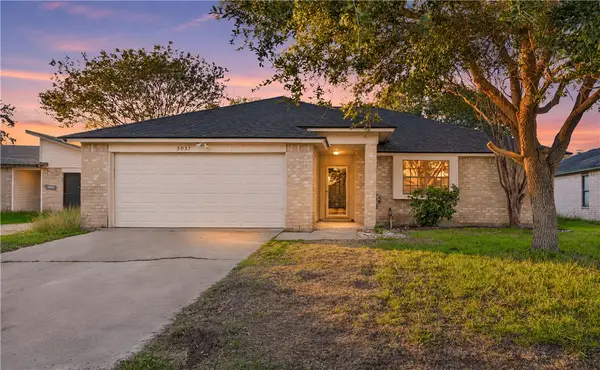 $278,500Active3 beds 2 baths1,459 sq. ft.
3037 Twin Creek Drive, Corpus Christi, TX 78414
MLS# 485193Listed by: PRIME REAL ESTATE - New
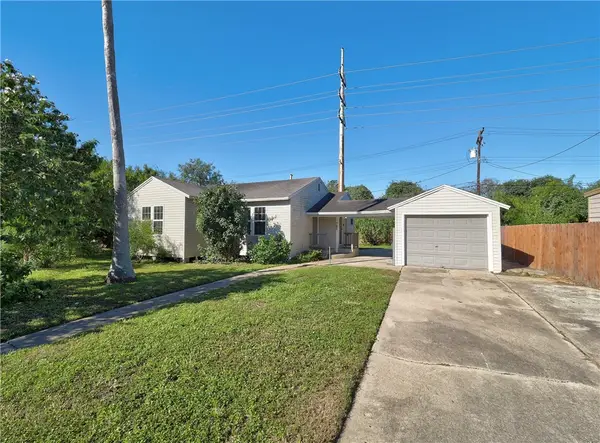 $120,000Active2 beds 1 baths898 sq. ft.
701 W Cornelia Circle, Corpus Christi, TX 78408
MLS# 485390Listed by: TOMPKINS YOUNG REAL ESTATE - New
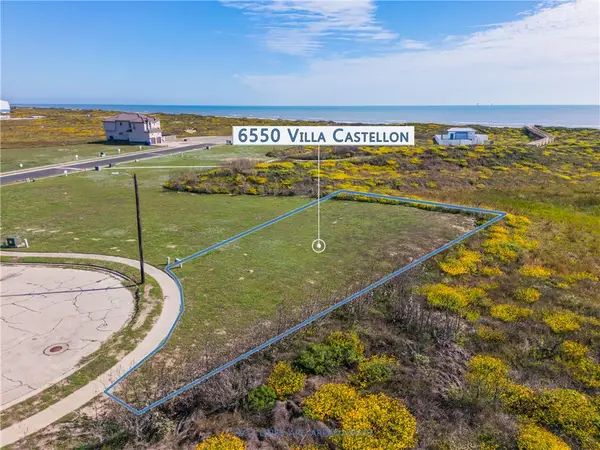 $299,000Active0.17 Acres
6550 Villa Castellon Drive, Port Aransas, TX 78373
MLS# 485434Listed by: WHITTEN REAL ESTATE, INC.


Protect your home and budget from life's surprises with an Assurant Home Warranty, backed by a partner that supports you through every step of homeownership. Explore Plans.
©2026 Century 21 Real Estate LLC. All rights reserved. CENTURY 21®, the CENTURY 21 Logo and C21® are service marks owned by Century 21 Real Estate LLC. Century 21 Real Estate LLC fully supports the principles of the Fair Housing Act and the Equal Opportunity Act. Each office is independently owned and operated. Listing information is deemed reliable but not guaranteed accurate.