
324 Cheyenne Street, Corpus Christi, TX 78405
Local realty services provided by:CENTURY 21 Johnston Company
324 Cheyenne Street,Corpus Christi, TX 78405
$47,500
- 2 Beds
- 1 Baths
- 528 sq. ft.
- Single family
- Active
Listed by: salvador caballero
Office: listwithfreedom.com
MLS#:516567
Source:TX_GMAR
Price summary
- Price:$47,500
- Price per sq. ft.:$89.96
About this home
Big possibilities on a generous lot! Located in Corpus Christi's Central City area, this compact home offers approximately 528 square feet on a 7,501-square-foot lot, complete with a detached garage and covered patio. The small footprint creates an opportunity for a focused renovation, while the spacious yard offers room to refresh the landscaping and outdoor living areas. Whether you're considering a personal retreat or a potential rental project, bring your ideas and explore what this property could become! Repairs and updates are needed. Sold strictly as-is.
Contact an agent
Home facts
- Year built:1939
- Listing ID #:516567
- Added:27 day(s) ago
- Updated:October 26, 2026 at 09:48 PM
Rooms and interior
- Bedrooms:2
- Total bathrooms:1
- Full bathrooms:1
- Flooring:Vinyl
- Dining Description:1 Dining Area(s)
- Kitchen Description:Countertops (Other)
- Living area:528 sq. ft.
Structure and exterior
- Year built:1939
- Building area:528 sq. ft.
- Construction Materials:Frame/Wood
- Foundation Description:Slab
Schools
- High school:Out of Area
- Middle school:Out of Area
- Elementary school:Zavala
Utilities
- Water:Gas Water Heater
- Sewer:City Sewer
Finances and disclosures
- Price:$47,500
- Price per sq. ft.:$89.96
- Tax amount:$1,891
Features and amenities
- Appliances:No Conveying Appliances
- Laundry features:Laundry Room
- Amenities:Window Coverings (Other)
Parking
- Parking description:Detached
- Garage:Yes
- Garage spaces:1
New listings near 324 Cheyenne Street
- New
 $599,000Active-- beds -- baths2,819 sq. ft.
13981 Ports O Call Drive #AB, Corpus Christi, TX 78418
MLS# 484334Listed by: KELLER WILLIAMS COASTAL BEND - New
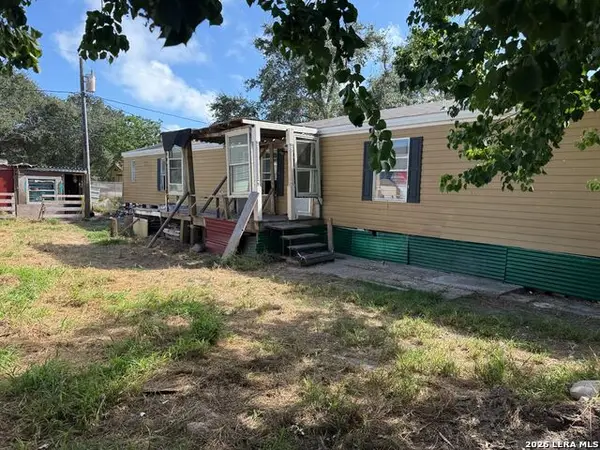 $49,900Active3 beds 2 baths1,152 sq. ft.
817 Flour Bluff, Corpus Christi, TX 78418
MLS# 2026245Listed by: ENCORE FINE PROPERTIES - New
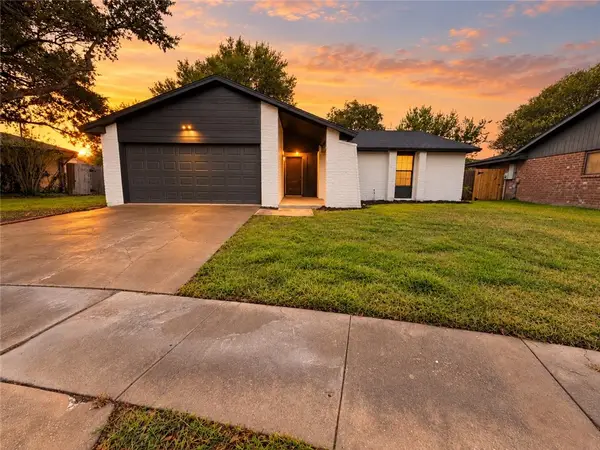 $269,000Active3 beds 2 baths1,594 sq. ft.
4821 Meadow Vale Circle, Corpus Christi, TX 78413
MLS# 484003Listed by: PRIME REAL ESTATE - New
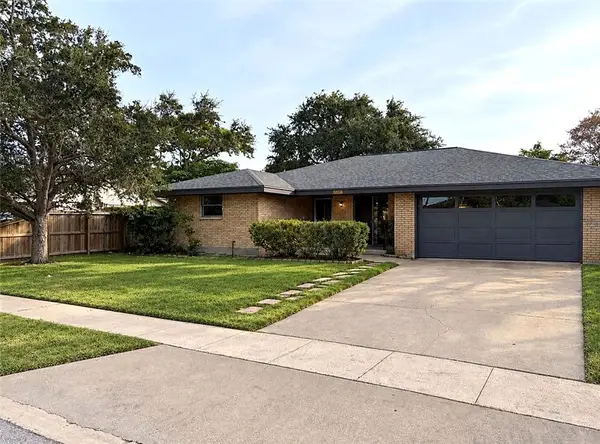 $245,000Active3 beds 2 baths1,360 sq. ft.
4425 Ohara Drive, Corpus Christi, TX 78413
MLS# 484359Listed by: KELLER WILLIAMS COASTAL BEND - New
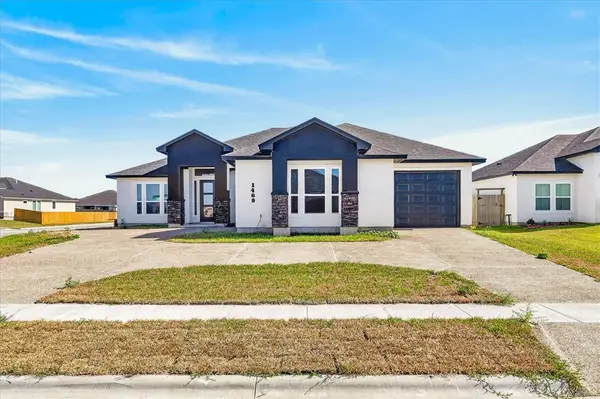 $554,999Active4 beds 3 baths2,725 sq. ft.
1469 Dragonstone Court, Corpus Christi, TX 78415
MLS# 484422Listed by: ELEGANT HOMES - New
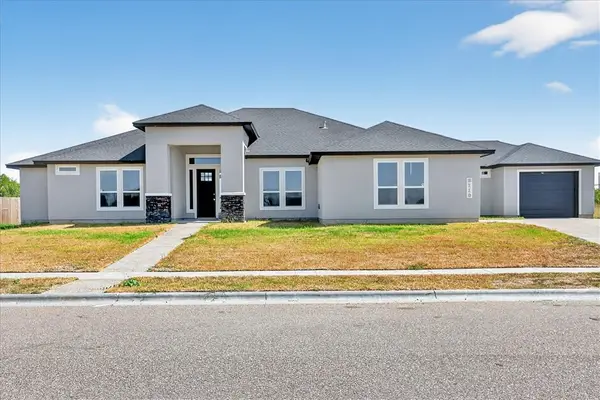 $709,999Active4 beds 4 baths3,266 sq. ft.
2110 Sera, Corpus Christi, TX 78418
MLS# 484425Listed by: ELEGANT HOMES - New
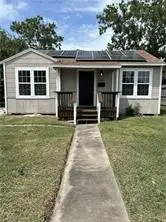 $189,900Active3 beds 1 baths1,093 sq. ft.
4326 Harry Street, Corpus Christi, TX 78412
MLS# 484378Listed by: PIPER & ASSOCIATES REAL ESTATE - New
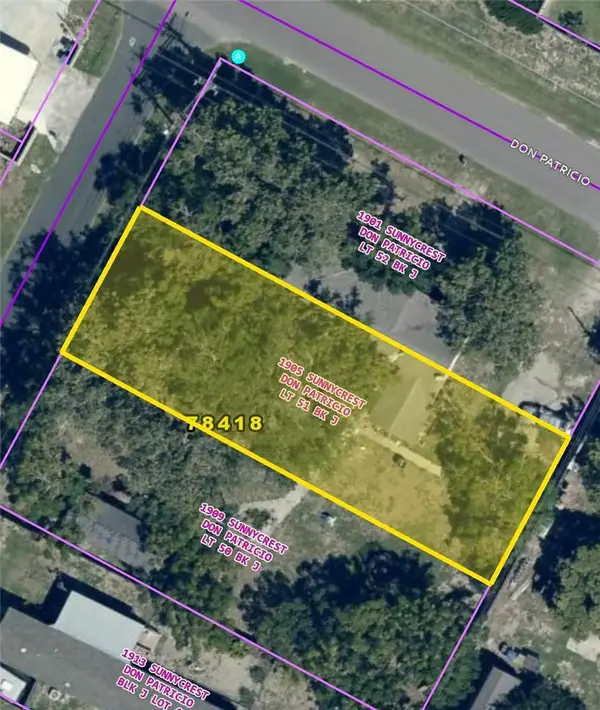 $49,900Active0.49 Acres
905 Sunnycrest Street, Corpus Christi, TX 78418
MLS# 484402Listed by: MR. REAL ESTATE & ASSOCIATES - New
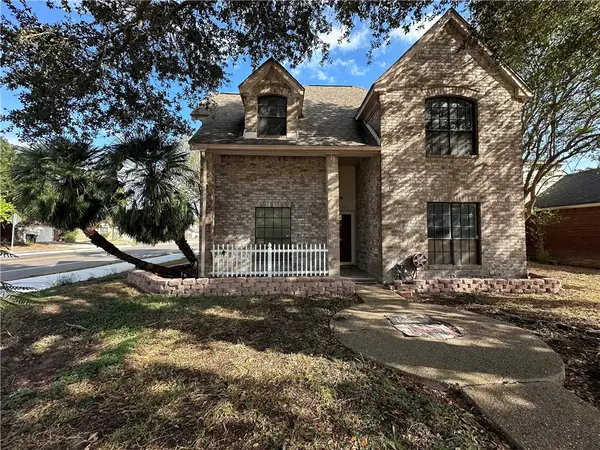 $180,000Active3 beds 3 baths1,619 sq. ft.
6702 Northgate Drive, Corpus Christi, TX 78413
MLS# 484408Listed by: REAL BROKER, LLC - New
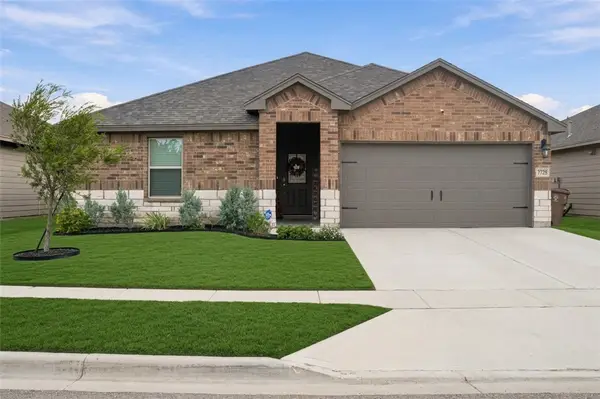 $275,000Active3 beds 2 baths1,419 sq. ft.
7729 Bullrider Drive, Corpus Christi, TX 78414
MLS# 484393Listed by: BETTER HOMES & GARDENS REAL ESTATE WINANS


Protect your home and budget from life's surprises with an Assurant Home Warranty, backed by a partner that supports you through every step of homeownership. Explore Plans.
©2026 Century 21 Real Estate LLC. All rights reserved. CENTURY 21®, the CENTURY 21 Logo and C21® are service marks owned by Century 21 Real Estate LLC. Century 21 Real Estate LLC fully supports the principles of the Fair Housing Act and the Equal Opportunity Act. Each office is independently owned and operated. Listing information is deemed reliable but not guaranteed accurate.