
4821 Meadow Vale Circle, Corpus Christi, TX 78413
Local realty services provided by:CENTURY 21 North East
Listed by: jared nunez
Office: prime real estate
MLS#:484003
Source:South Texas MLS
Price summary
- Price:$269,000
- Price per sq. ft.:$168.76
About this home
Welcome to 4821 Meadow Vale Cir! This beautifully transformed 3-bedroom, 2-bath home offers 1,594 square feet of updated living space. The brand-new kitchen features new cabinets, quartz countertops, a modern backsplash, and updated lighting and fixtures. Both bathrooms have been completely remodeled with new showers, quartz countertops, toilets, and fixtures. New flooring throughout gives the home a fresh, cohesive feel, while the living room fireplace adds warmth and character. Step outside to a private, fenced backyard with an outdoor kitchen, perfect for weekend cookouts and entertaining. Additional improvements include new attic insulation and completed foundation repairs with a transferable warranty. An attached 2-car garage adds everyday convenience. Schedule your showing to see everything this home has to offer!
Contact an agent
Home facts
- Year built:1982
- Subdivision & Development:Club Estates 1-3
- Listing ID #:484003
- Added:1 day(s) ago
- Updated:October 27, 2026 at 03:02 AM
Rooms and interior
- Bedrooms:3
- Total bathrooms:2
- Full bathrooms:2
- Flooring:Vinyl
- Kitchen Description:Disposal, Electric Oven, Electric Range
- Living area:1,594 sq. ft.
Heating and cooling
- Cooling:Central Air
- Heating:Central, Electric
- Central air:Yes
Structure and exterior
- Roof:Shingle
- Year built:1982
- Building area:1,594 sq. ft.
- Lot area:0.15 Acres
- Lot Features:Cul-De-Sac, Interior Lot
- Exterior Features:Open, Patio, Rain Gutters
- Foundation Description:Slab
- Levels:1 Story
Schools
- High school:Carroll
- Middle school:Grant
- Elementary school:Club Estates
Utilities
- Water:Public, Water Available
- Sewer:Public Sewer, Sewer Available
Finances and disclosures
- Price:$269,000
- Price per sq. ft.:$168.76
Features and amenities
- Appliances:Disposal, Electric Oven, Electric Range
- Laundry features:Dryer Hookup, Washer Hookup
- Amenities:Air Filtration, Ceiling Fans, Open Floor Plan, Smoke Detectors, Window Coverings
Parking
- Total parking spaces:4
- Parking description:Attached, Front Entry, Garage
- Garage:Yes
- Garage spaces:2
 Based on information from South Texas MLS, LLC as 2026. All information provided is deemed reliable but is not guaranteed and should be independently verified. South Texas MLS, LLC provides the MLS and all content therein “AS IS” and without any warranty, express or implied. MLS aggregate data is a copyright of Texas Association of REALTORS® (TAR) and that the reader may not reproduce or distribute the MLS aggregate data. TX_CCAR Member Broker: Chris de la Garza
New listings near 4821 Meadow Vale Circle
- New
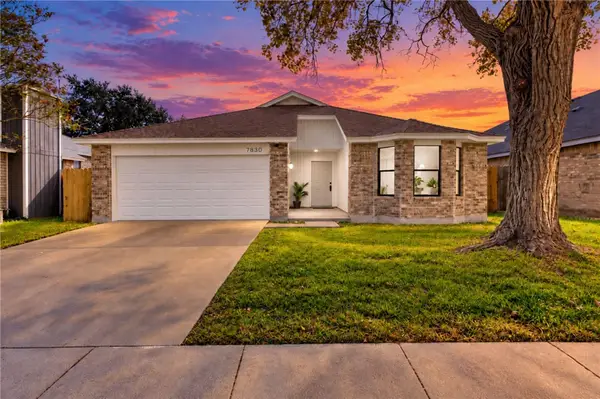 $289,000Active3 beds 2 baths1,272 sq. ft.
7830 Grizzley Drive, Corpus Christi, TX 78414
MLS# 484405Listed by: KM PREMIER REAL ESTATE - New
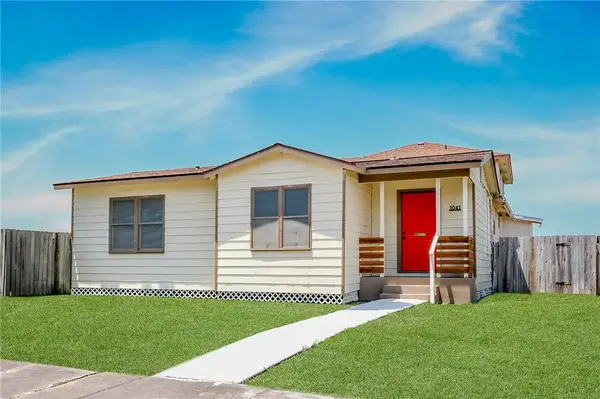 $229,900Active4 beds 3 baths1,653 sq. ft.
1041 Whitaker Drive, Corpus Christi, TX 78412
MLS# 484445Listed by: MIRABAL MONTALVO & ASSOCIATES - New
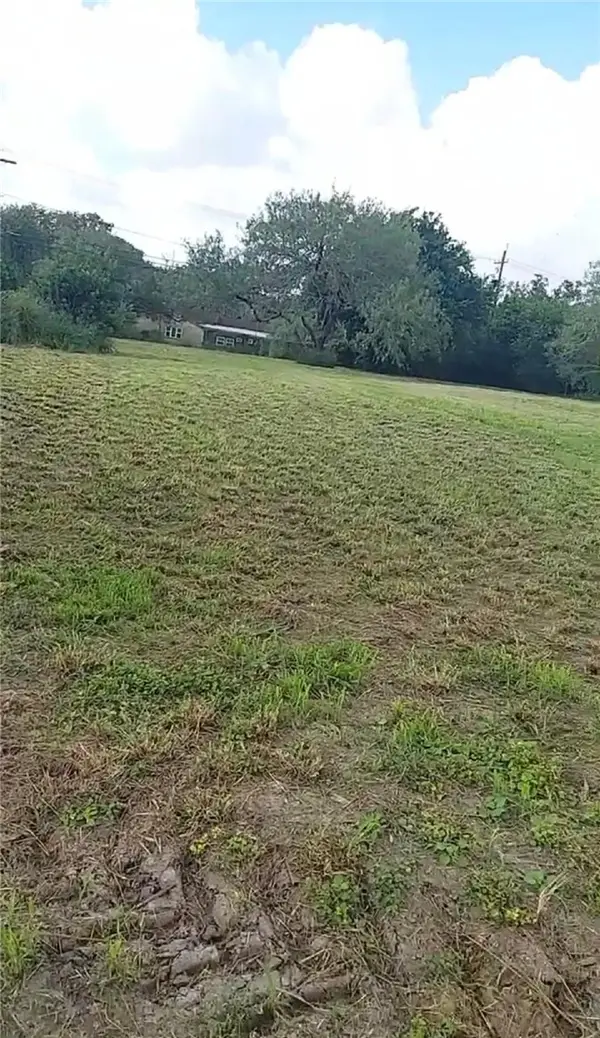 $65,000Active0.25 Acres
13009 Hearn Road, Corpus Christi, TX 78410
MLS# 483176Listed by: SAFE HARBOR REAL ESTATE, LLC - New
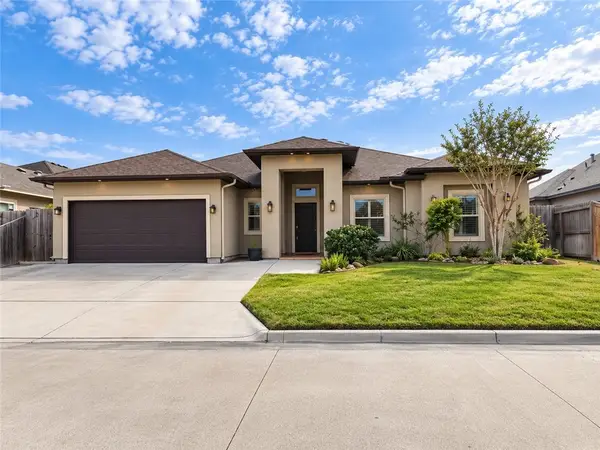 $365,000Active3 beds 3 baths2,056 sq. ft.
10 Willow Bend Street, Corpus Christi, TX 78413
MLS# 484146Listed by: KELLER WILLIAMS REALTY CLEAR LAKE / NASA - New
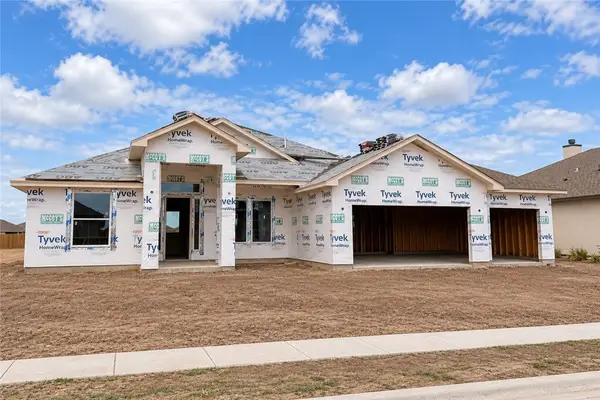 $533,592Active4 beds 3 baths2,385 sq. ft.
1406 Chloe Cay Street, Corpus Christi, TX 78415
MLS# 484431Listed by: CORPUS CHRISTI REALTY GROUP - New
 $599,000Active-- beds -- baths2,819 sq. ft.
13981 Ports O Call Drive #AB, Corpus Christi, TX 78418
MLS# 484334Listed by: KELLER WILLIAMS COASTAL BEND - New
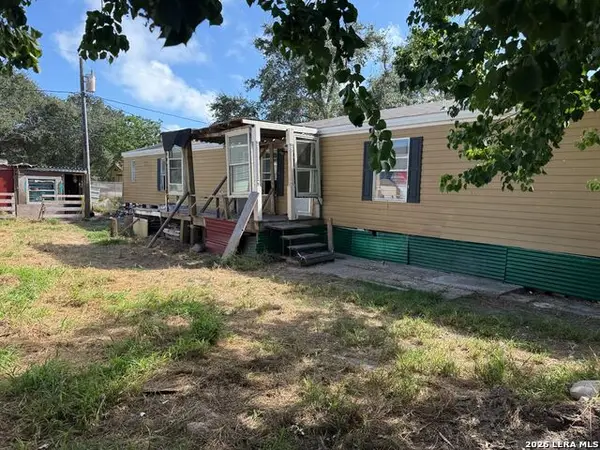 $49,900Active3 beds 2 baths1,152 sq. ft.
817 Flour Bluff, Corpus Christi, TX 78418
MLS# 2026245Listed by: ENCORE FINE PROPERTIES - New
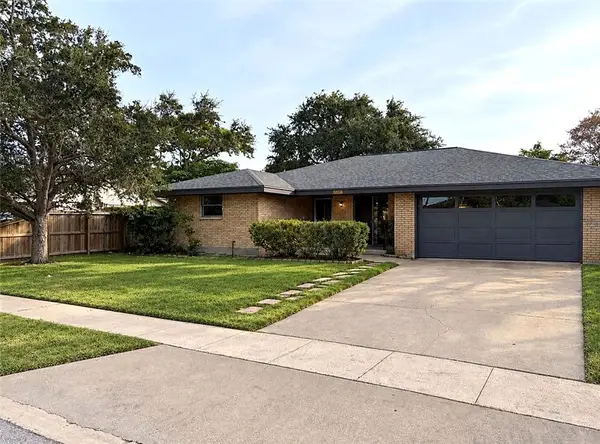 $245,000Active3 beds 2 baths1,360 sq. ft.
4425 Ohara Drive, Corpus Christi, TX 78413
MLS# 484359Listed by: KELLER WILLIAMS COASTAL BEND - New
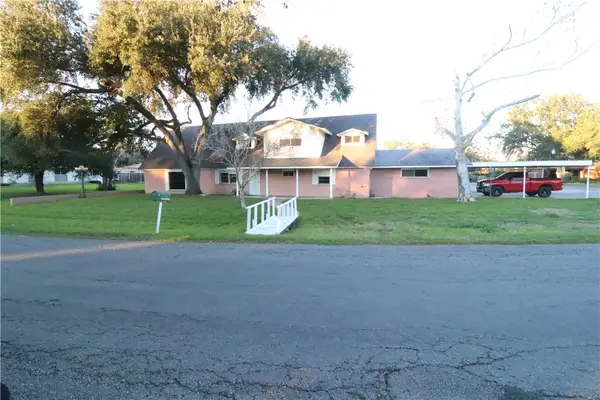 $320,000Active5 beds 3 baths2,799 sq. ft.
10902 Birdwood Lane, Corpus Christi, TX 78410
MLS# 484411Listed by: KESSLING SERVICES


Protect your home and budget from life's surprises with an Assurant Home Warranty, backed by a partner that supports you through every step of homeownership. Explore Plans.
©2026 Century 21 Real Estate LLC. All rights reserved. CENTURY 21®, the CENTURY 21 Logo and C21® are service marks owned by Century 21 Real Estate LLC. Century 21 Real Estate LLC fully supports the principles of the Fair Housing Act and the Equal Opportunity Act. Each office is independently owned and operated. Listing information is deemed reliable but not guaranteed accurate.