
334 Cape Cod Drive, Corpus Christi, TX 78412
Local realty services provided by:CENTURY 21 North East
Listed by: mary beth delano
Office: re/max professionals
MLS#:481356
Source:South Texas MLS
Price summary
- Price:$650,000
- Price per sq. ft.:$276.13
- Monthly HOA dues:$10
About this home
Truly a rare find! Welcome to this gorgeous one-story home in prestigious South Shores Estates, where sophisticated design, exceptional entertaining spaces, and a private backyard paradise come together to create a luxurious retreat. This stunning 3 bedroom 2 bath home offers an open floor plan with beautiful hardwood floors throughout the living and dining areas. The living area features two distinct spaces and French doors that open to the patio, pool and outdoor living area. The spectacular chef's kitchen is the heart of the home with stainless appliances including double ovens, warming drawer, blt in microwave, wine refrigerator, ice maker and 6 burner gas cooktop on the island, a breakfast bar that opens to the living space, a blt in desk and a charming breakfast area. The primary suite is a luxurious retreat with glass doors that open to the pool, an incredible bath with beautiful designer fixtures, sophisticated tilework, an oversized glass shower, custom cabinetry, amazing storage and double sinks. Two generous sized guest bedrooms are compllemented by a beauitifully updated guest bath featuring modern designer finishes, tile and stained glass. The private backyard oasis has a large swimming pool surrounded by expansive outdoor living areas including a tropical pergola for gathering around the fire pit which is plumbed with natural gas. Additional exceptional features include a 3 car wrap garage, extra parking, an automatic gate, plantation shutters, whole house water filtration system, foam attic insulation and much more. This beautifully appointed and thoughtfully designed home offers an extraordinary combination of traditional elegance and modern design...
Contact an agent
Home facts
- Year built:1962
- Subdivision & Development:South Shores Estates #2
- Listing ID #:481356
- Added:1 day(s) ago
- Updated:August 26, 2026 at 08:54 PM
Rooms and interior
- Bedrooms:3
- Total bathrooms:2
- Full bathrooms:2
- Flooring:Carpet, Ceramic Tile, Hardwood
- Kitchen Description:Dishwasher, Disposal, Double Oven, Gas Cooktop, Kitchen Island, Microwave, Range Hood, Refrigerator
- Living area:2,354 sq. ft.
Heating and cooling
- Cooling:Central Air
- Heating:Central, Electric
- Central air:Yes
Structure and exterior
- Roof:Shingle
- Year built:1962
- Building area:2,354 sq. ft.
- Lot area:0.35 Acres
- Lot Features:Interior Lot, Landscaped
- Architectural Style:Traditional
- Exterior Features:Covered, Patio, Sprinkler Irrigation
- Foundation Description:Slab
- Levels:1 Story
Schools
- High school:King
- Middle school:Adkins
- Elementary school:CullenPlace
Utilities
- Water:Public, Water Available
- Sewer:Public Sewer, Sewer Available
Finances and disclosures
- Price:$650,000
- Price per sq. ft.:$276.13
Features and amenities
- Appliances:Dishwasher, Disposal, Double Oven, Gas Cooktop, Microwave, Range Hood, Refrigerator
- Laundry features:Dryer Hookup, Washer Hookup
- Amenities:Breakfast Bar, Open Floor Plan, Window Coverings
- Pool features:Concrete, In Ground, Pool
Parking
- Parking description:Garage, Garage Door Opener, Rear Side Off Street
- Garage:Yes
- Garage spaces:3
 Based on information from South Texas MLS, LLC as 2026. All information provided is deemed reliable but is not guaranteed and should be independently verified. South Texas MLS, LLC provides the MLS and all content therein “AS IS” and without any warranty, express or implied. MLS aggregate data is a copyright of Texas Association of REALTORS® (TAR) and that the reader may not reproduce or distribute the MLS aggregate data. TX_CCAR Member Broker: Lisa Shaw
New listings near 334 Cape Cod Drive
- New
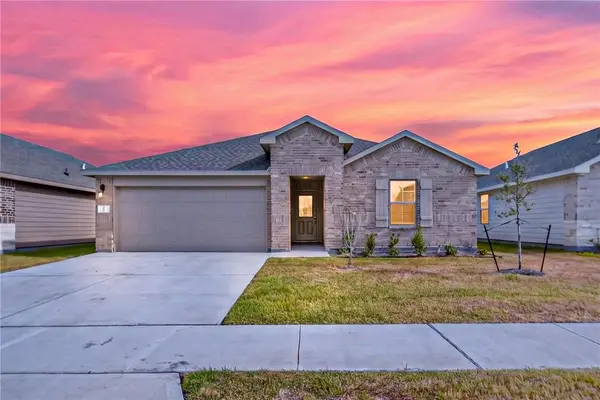 $329,900Active4 beds 2 baths1,993 sq. ft.
1334 Remys Way, Corpus Christi, TX 78415
MLS# 480863Listed by: KM PREMIER REAL ESTATE - New
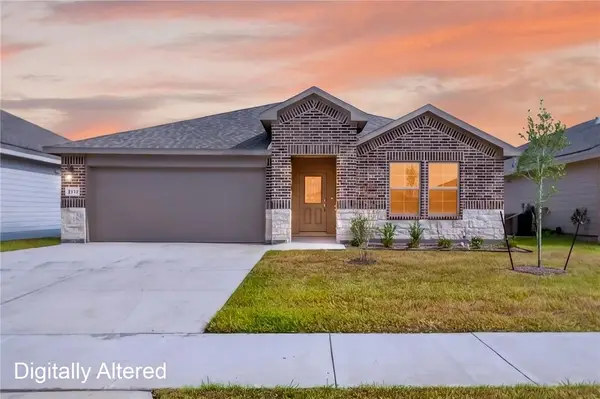 $314,900Active4 beds 2 baths1,781 sq. ft.
1338 Remys Way, Corpus Christi, TX 78415
MLS# 480865Listed by: KM PREMIER REAL ESTATE - New
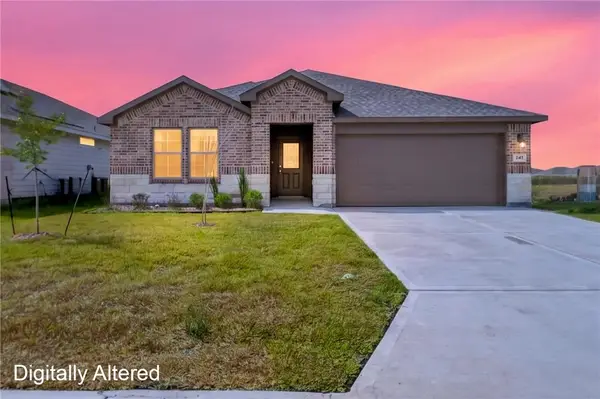 $314,900Active4 beds 2 baths1,784 sq. ft.
1349 Remys Way, Corpus Christi, TX 78415
MLS# 480867Listed by: KM PREMIER REAL ESTATE - New
 $450,000Active-- beds -- baths2,546 sq. ft.
5410 Burton, Corpus Christi, TX 78411
MLS# 481510Listed by: GULF COAST REALTY SERVICES - New
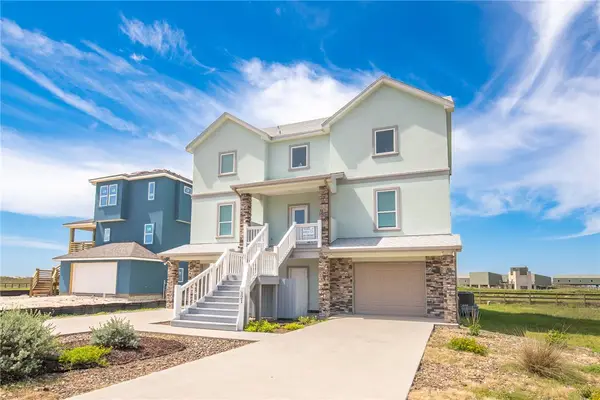 $899,000Active4 beds 5 baths2,615 sq. ft.
121 Beach View Estates, Port Aransas, TX 78373
MLS# 481401Listed by: KW COASTAL BEND - PORT ARANSAS - New
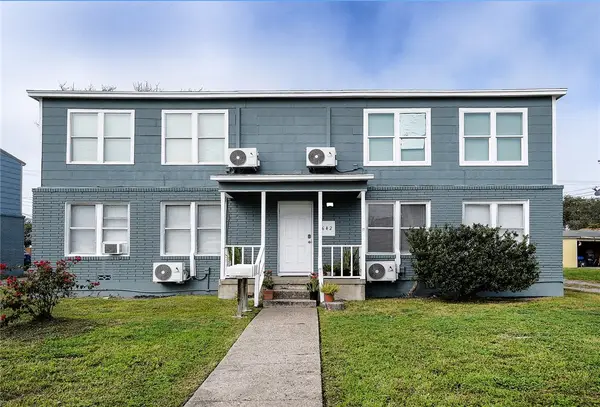 $439,900Active8 beds 4 baths3,072 sq. ft.
642 Robinson Street, Corpus Christi, TX 78404
MLS# 481495Listed by: CASS REAL ESTATE - New
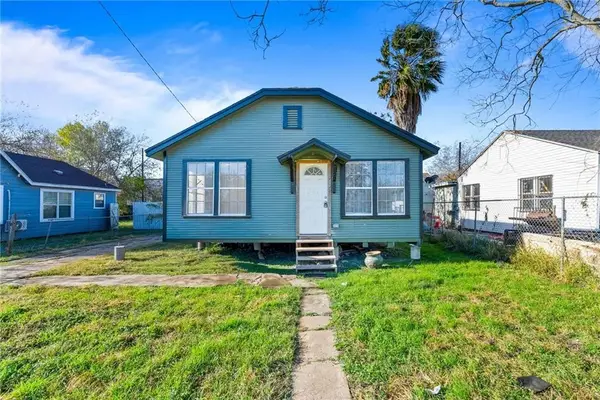 $120,000Active2 beds 2 baths848 sq. ft.
3127 Magnolia Street, Corpus Christi, TX 78408
MLS# 481503Listed by: GULF COAST REALTY SERVICES - New
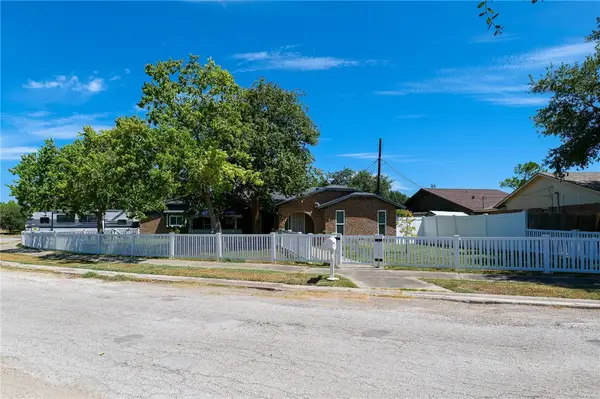 $265,000Active3 beds 2 baths1,992 sq. ft.
4913 Creekbend, Corpus Christi, TX 78413
MLS# 481370Listed by: CREATE REALTY GROUP - New
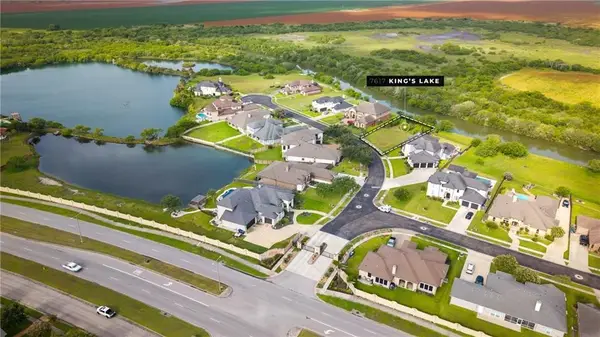 $186,000Active0.28 Acres
7617 Kings, Corpus Christi, TX 78413
MLS# 481475Listed by: PLATINUM PROPERTIES


Protect your home and budget from life's surprises with an Assurant Home Warranty, backed by a partner that supports you through every step of homeownership. Explore Plans.
©2026 Century 21 Real Estate LLC. All rights reserved. CENTURY 21®, the CENTURY 21 Logo and C21® are service marks owned by Century 21 Real Estate LLC. Century 21 Real Estate LLC fully supports the principles of the Fair Housing Act and the Equal Opportunity Act. Each office is independently owned and operated. Listing information is deemed reliable but not guaranteed accurate.