
3413 Manitou Street, Corpus Christi, TX 78411
Local realty services provided by:CENTURY 21 North East
Listed by: gino montalvo
Office: mirabal montalvo & associates
MLS#:481305
Source:South Texas MLS
Price summary
- Price:$575,000
- Price per sq. ft.:$238.1
About this home
Beautifully updated and filled with character, this spacious home offers a flexible floor plan, abundant natural light, and plenty of room for everyday living and entertaining. A circular driveway provides generous parking and creates a welcoming approach to the property. Inside, large windows allow
natura liant to tow throughout the nome. he main level teatures three spacious bedrooms, two full baths, two living areas, a dining area, kitchen, and utility room.
Upstairs, a second primary suite with a private full bath offers added privacy and
vercatility for alects At the heart of the home the kitchen anens to the livind and dining areas, creating an inviting space to gather and entertain. A walk-in pantry
provides additiona storage.
while an impressive collection of appliances includes a
2026 Sub-Zero refrigerator, 2026 Maytag dishwasher, GE Profile electric wall oven, and 2023 Kucht six-burner gas range and oven. Generous cabinetry and workspace
and to the tinctionality of the kitchen Recentiv installer wond toorina bring warmth and character throughout much of the home. With two living areas, there is flexibility for a formal sitting room, living room, game space, or additional entertaining area. The spacious bedrooms provide comfortable retreats, while the combination of downstairs and upstairs accommodations creates an adaptable
lavout. Interior and exterior nainting turther retreshes the nronerty. Outside. a large open patio overlooks the spacious backyard and provides a great setting for outdoor dining, weekend gatherings, summer barbecues, or relaxing at the end of the day. The expansive yard offers plenty of possibilities for creating your own outdoor retreat. With generous living spaces, an updated kitchen, recent improvements, and an inviting backyard, this home offers a wonderful combination of character, functionality, and space inside and out....
Contact an agent
Home facts
- Year built:1950
- Subdivision & Development:P A Cliffs
- Listing ID #:481305
- Added:1 day(s) ago
- Updated:August 22, 2026 at 01:56 PM
Rooms and interior
- Bedrooms:4
- Total bathrooms:3
- Full bathrooms:3
- Flooring:Hardwood, Tile
- Kitchen Description:Dishwasher, Free Standing Range, Gas Cooktop, Kitchen Island, Range Hood
- Bedroom Description:Split Bedrooms
- Living area:2,415 sq. ft.
Heating and cooling
- Cooling:Central Air
- Heating:Central, Electric
- Central air:Yes
Structure and exterior
- Roof:Shingle
- Year built:1950
- Building area:2,415 sq. ft.
- Lot area:0.4 Acres
- Construction Materials:Stone
- Exterior Features:Covered, Patio
- Foundation Description:Slab
- Levels:1 Story
Schools
- High school:Ray
- Middle school:Hamlin
- Elementary school:Calk-Wilson
Utilities
- Water:Public, Water Available
- Sewer:Public Sewer, Sewer Available
Finances and disclosures
- Price:$575,000
- Price per sq. ft.:$238.1
Features and amenities
- Appliances:Dishwasher, Free Standing Range, Gas Cooktop, Range Hood
- Laundry features:Dryer Hookup, Washer Hookup
- Amenities:Smoke Detectors
Parking
- Parking description:Garage, Rear Side Off Street
- Garage:Yes
- Garage spaces:2
 Based on information from South Texas MLS, LLC as 2026. All information provided is deemed reliable but is not guaranteed and should be independently verified. South Texas MLS, LLC provides the MLS and all content therein “AS IS” and without any warranty, express or implied. MLS aggregate data is a copyright of Texas Association of REALTORS® (TAR) and that the reader may not reproduce or distribute the MLS aggregate data. TX_CCAR Member Broker: Lisa Shaw
New listings near 3413 Manitou Street
- New
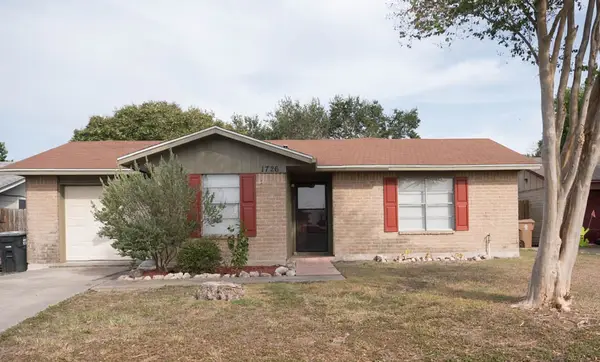 $200,000Active3 beds 2 baths1,112 sq. ft.
1726 Mermaid Drive, Corpus Christi, TX 78412
MLS# 481288Listed by: KELLER WILLIAMS COASTAL BEND - New
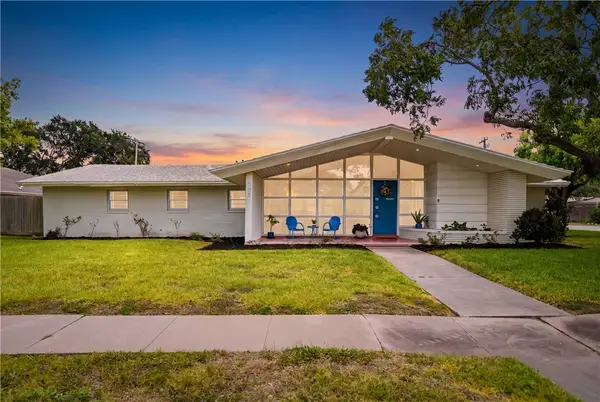 $575,000Active3 beds 3 baths2,784 sq. ft.
353 Bermuda Place, Corpus Christi, TX 78411
MLS# 481024Listed by: BK REAL ESTATE - New
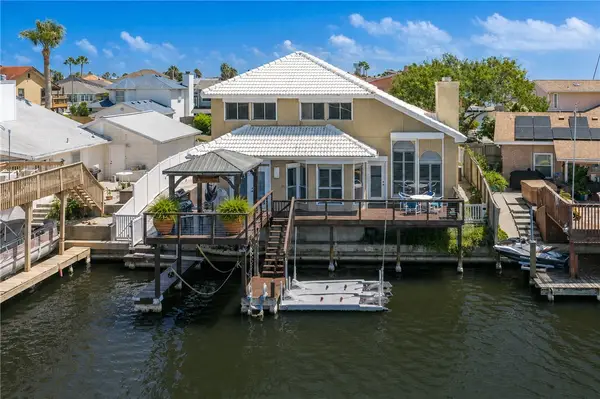 $825,000Active3 beds 3 baths1,952 sq. ft.
13722 Cayo Cantiles Street, Corpus Christi, TX 78418
MLS# 476744Listed by: COASTLINE PROPERTIES - New
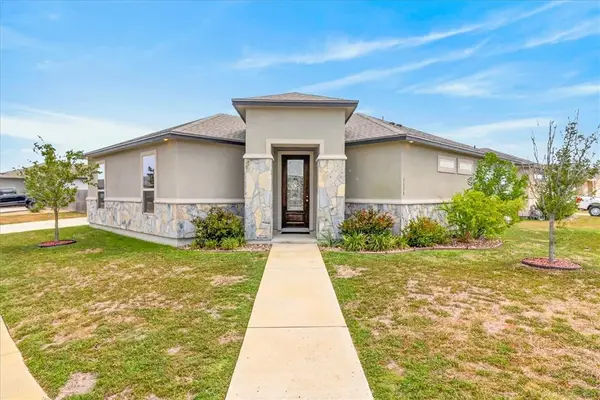 $350,000Active3 beds 2 baths1,918 sq. ft.
3138 Seawolf Drive, Corpus Christi, TX 78414
MLS# 481304Listed by: TEXAS ALLY REAL ESTATE GROUP - New
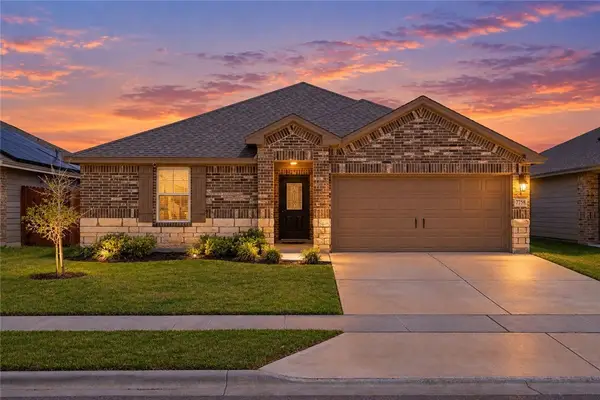 $279,900Active3 beds 2 baths1,410 sq. ft.
7758 Lariat Toss Drive, Corpus Christi, TX 78414
MLS# 481222Listed by: MIRABAL MONTALVO & ASSOCIATES - New
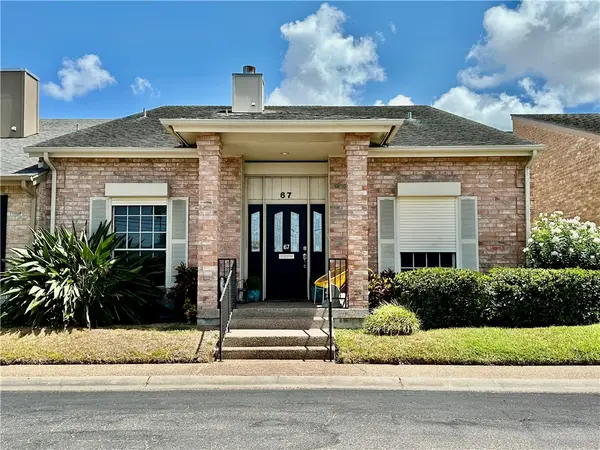 $298,000Active3 beds 3 baths2,034 sq. ft.
67 Lake Shore Drive, Corpus Christi, TX 78413
MLS# 481000Listed by: CORPUS CHRISTI REALTY GROUP - New
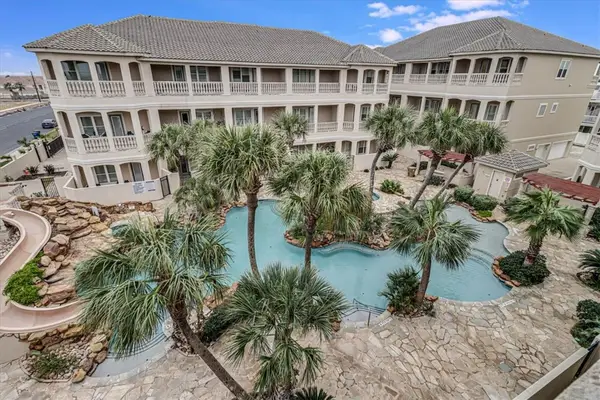 $477,000Active3 beds 4 baths2,422 sq. ft.
14910 Leeward Drive #304, Corpus Christi, TX 78418
MLS# 481296Listed by: TEXAS ALLY REAL ESTATE GROUP - New
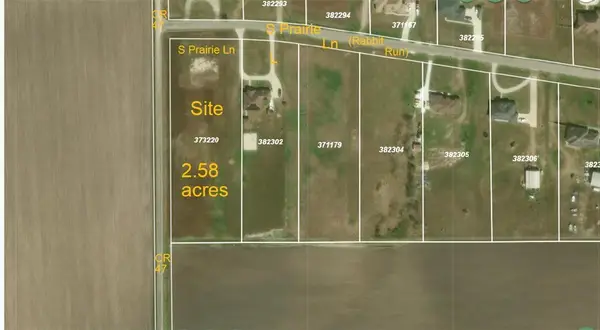 $275,000Active2.58 Acres
0 S Prairie, Corpus Christi, TX 78415
MLS# 481245Listed by: KELLER WILLIAMS COASTAL BEND - New
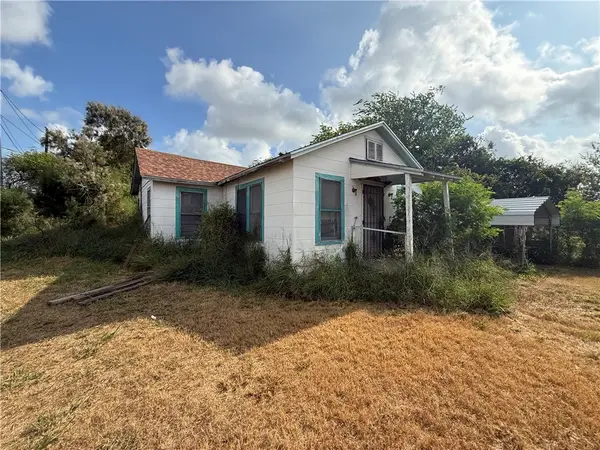 $50,000Active3 beds 1 baths1,288 sq. ft.
5124 Thomas Drive, Corpus Christi, TX 78407
MLS# 481275Listed by: MR. REAL ESTATE & ASSOCIATES - New
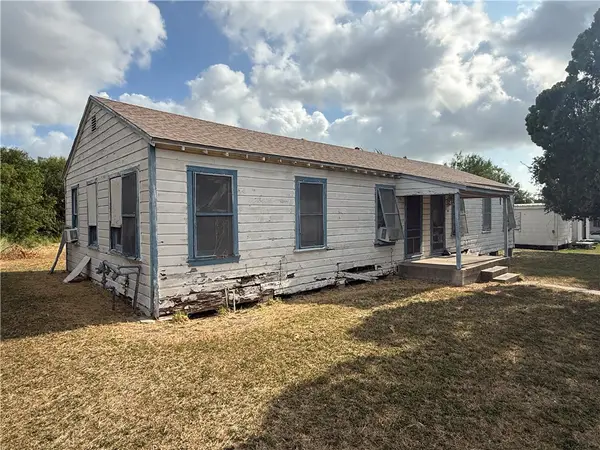 $100,000Active-- beds 2 baths1,288 sq. ft.
5108 Thomas Drive, Corpus Christi, TX 78407
MLS# 481284Listed by: MR. REAL ESTATE & ASSOCIATES


Protect your home and budget from life's surprises with an Assurant Home Warranty, backed by a partner that supports you through every step of homeownership. Explore Plans.
©2026 Century 21 Real Estate LLC. All rights reserved. CENTURY 21®, the CENTURY 21 Logo and C21® are service marks owned by Century 21 Real Estate LLC. Century 21 Real Estate LLC fully supports the principles of the Fair Housing Act and the Equal Opportunity Act. Each office is independently owned and operated. Listing information is deemed reliable but not guaranteed accurate.