
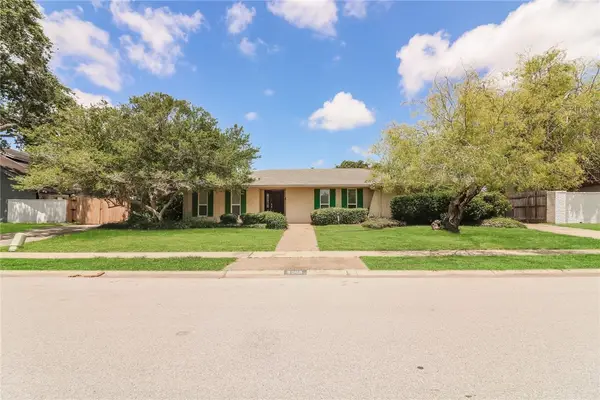
7758 Lariat Toss Drive, Corpus Christi, TX 78414
Local realty services provided by:CENTURY 21 North East
Listed by: sabrina gutierrez
Office: mirabal montalvo & associates
MLS#:481222
Source:South Texas MLS
Price summary
- Price:$279,900
- Price per sq. ft.:$198.51
About this home
Welcome to 7758 Lariat Toss, a beautifully maintained 3-bedroom, 2-bath home in the sought-after community on Corpus Christi's Southside. Better than new and filled with natural light, this move in ready home offers a bright, open concept layout that's perfect for everyday living and entertaining.
At the heart of the home, you'll find a spacious kitchen featuring granite countertops, stainless steel appliances, a natural gas range, a generous pantry, and an oversized island with bar seating that flows seamlessly into the living and dining areas. The split-bedroom floor plan provides added privacy, with a spacious primary suite offering a large walk-in closet and a private ensuite bath. Step outside to the covered patio and enjoy the large backyard—perfect for kids, pets, weekend barbecues, or simply relaxing at the end of the day. Conveniently located near parks, walking trails, shopping, dining, and everything the Southside has to offer, this meticulously cared-for home is ready for its next owners. Don't miss your opportunity to make 7758 Lariat Toss your new home!...
Contact an agent
Home facts
- Year built:2023
- Subdivision & Development:Riverbend Sub
- Listing ID #:481222
- Added:1 day(s) ago
- Updated:August 22, 2026 at 11:16 AM
Rooms and interior
- Bedrooms:3
- Total bathrooms:2
- Full bathrooms:2
- Flooring:Carpet, Laminate
- Kitchen Description:Dishwasher, Free Standing Range, Gas Cooktop, Kitchen Island, Microwave
- Bedroom Description:Split Bedrooms
- Living area:1,410 sq. ft.
Heating and cooling
- Cooling:Central Air
- Heating:Central, Electric
- Central air:Yes
Structure and exterior
- Roof:Shingle
- Year built:2023
- Building area:1,410 sq. ft.
- Lot area:0.11 Acres
- Exterior Features:Covered, Patio
- Foundation Description:Slab
- Levels:1 Story
Schools
- High school:Veterans Memorial
- Middle school:Kaffie
- Elementary school:Kolda
Utilities
- Water:Public, Water Available
- Sewer:Public Sewer, Sewer Available
Finances and disclosures
- Price:$279,900
- Price per sq. ft.:$198.51
Features and amenities
- Appliances:Dishwasher, Free Standing Range, Gas Cooktop, Microwave
- Laundry features:Dryer Hookup, Washer Hookup
- Amenities:Air Filtration, Open Floor Plan, Smoke Detectors
Parking
- Parking description:Garage
- Garage:Yes
- Garage spaces:2
 Based on information from South Texas MLS, LLC as 2026. All information provided is deemed reliable but is not guaranteed and should be independently verified. South Texas MLS, LLC provides the MLS and all content therein “AS IS” and without any warranty, express or implied. MLS aggregate data is a copyright of Texas Association of REALTORS® (TAR) and that the reader may not reproduce or distribute the MLS aggregate data. TX_CCAR Member Broker: Lisa Shaw
New listings near 7758 Lariat Toss Drive
- New
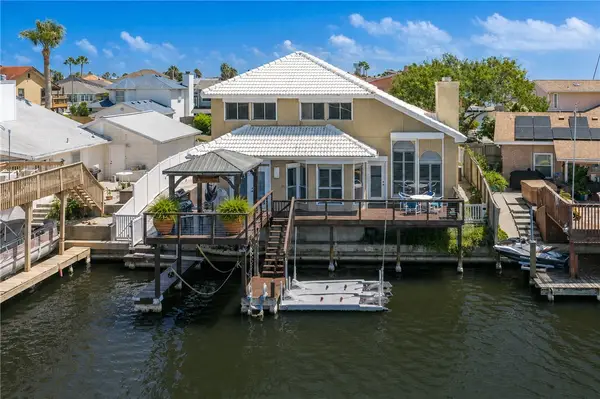 $825,000Active3 beds 3 baths1,952 sq. ft.
13722 Cayo Cantiles Street, Corpus Christi, TX 78418
MLS# 476744Listed by: COASTLINE PROPERTIES - New
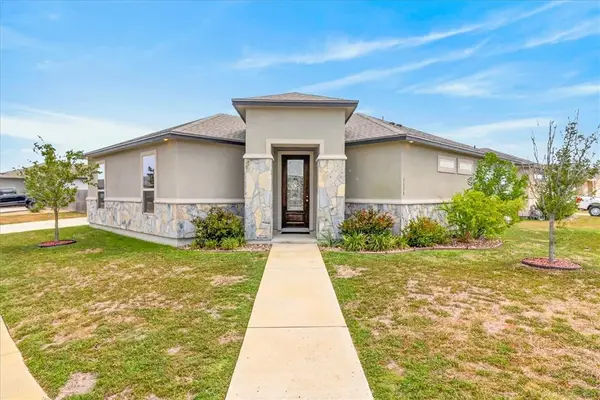 $350,000Active3 beds 2 baths1,918 sq. ft.
3138 Seawolf Drive, Corpus Christi, TX 78414
MLS# 481304Listed by: TEXAS ALLY REAL ESTATE GROUP - New
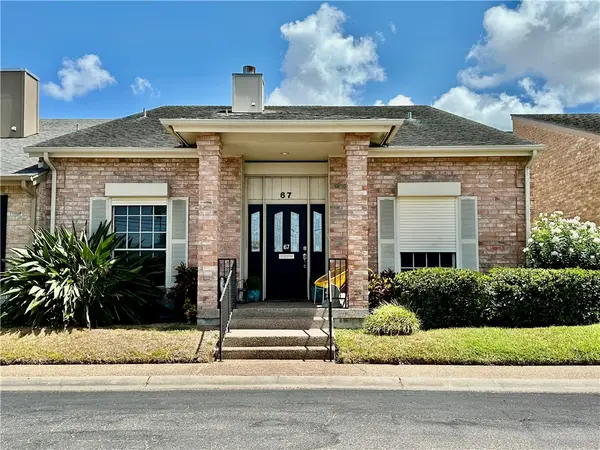 $298,000Active3 beds 3 baths2,034 sq. ft.
67 Lake Shore Drive, Corpus Christi, TX 78413
MLS# 481000Listed by: CORPUS CHRISTI REALTY GROUP - New
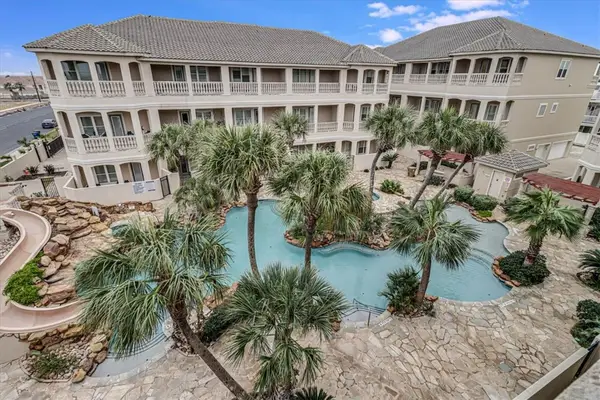 $477,000Active3 beds 4 baths2,422 sq. ft.
14910 Leeward Drive #304, Corpus Christi, TX 78418
MLS# 481296Listed by: TEXAS ALLY REAL ESTATE GROUP - New
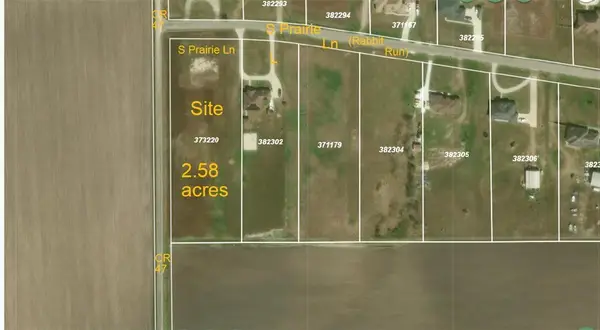 $275,000Active2.58 Acres
0 S Prairie, Corpus Christi, TX 78415
MLS# 481245Listed by: KELLER WILLIAMS COASTAL BEND - New
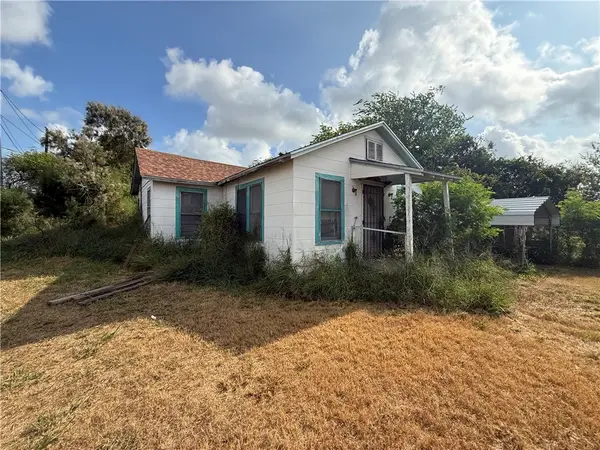 $50,000Active3 beds 1 baths1,288 sq. ft.
5124 Thomas Drive, Corpus Christi, TX 78407
MLS# 481275Listed by: MR. REAL ESTATE & ASSOCIATES - New
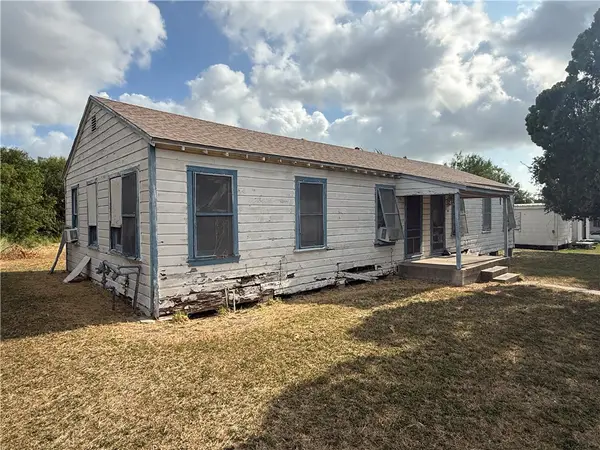 $100,000Active-- beds 2 baths1,288 sq. ft.
5108 Thomas Drive, Corpus Christi, TX 78407
MLS# 481284Listed by: MR. REAL ESTATE & ASSOCIATES - New
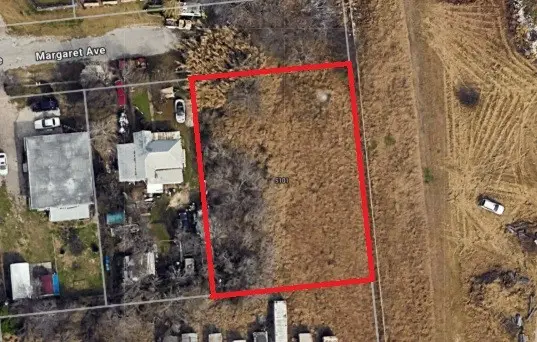 $35,000Active0.38 Acres
5101 Margaret Avenue, Corpus Christi, TX 78407
MLS# 481286Listed by: MR. REAL ESTATE & ASSOCIATES - New
 $295,000Active3 beds 2 baths2,445 sq. ft.
5005 Cascade Drive, Corpus Christi, TX 78413
MLS# 481292Listed by: OPENDOOR BROKERAGE, LLC


Protect your home and budget from life's surprises with an Assurant Home Warranty, backed by a partner that supports you through every step of homeownership. Explore Plans.
©2026 Century 21 Real Estate LLC. All rights reserved. CENTURY 21®, the CENTURY 21 Logo and C21® are service marks owned by Century 21 Real Estate LLC. Century 21 Real Estate LLC fully supports the principles of the Fair Housing Act and the Equal Opportunity Act. Each office is independently owned and operated. Listing information is deemed reliable but not guaranteed accurate.