
3805 Castle Valley, Corpus Christi, TX 78410
Local realty services provided by:CENTURY 21 Scott Myers Realtors
3805 Castle Valley,Corpus Christi, TX 78410
$455,000Last list price
- 4 Beds
- 4 Baths
- - sq. ft.
- Single family
- Sold
Listed by: sheila knott
Office: better homes and gardens winans
MLS#:2000441
Source:LERA
Sorry, we are unable to map this address
Price summary
- Price:$455,000
About this home
Welcome to your own outdoor paradise in the desirable Castle River Unit community. Situated on a spacious 0.43-acre lot, this beautifully maintained single-story home offers 2,408 square feet of thoughtfully designed living space with four bedrooms and an exceptional floor plan.
Designed with comfort and privacy in mind, three of the four bedrooms feature their own private bathroom, making this home ideal for guests, multigenerational living, or growing families. The naturally bright interior, open living spaces, and welcoming entry create a warm, inviting atmosphere from the moment you step inside.
Modern conveniences abound with two electric vehicle charging stations, plus a dedicated 220-volt outlet for charging an RV, boat, or other recreational equipment. With no HOA, you'll enjoy the freedom to store recreational vehicles, trailers, or boats on your property without restrictive neighborhood regulations.
Additional highlights include an energy-efficient HVAC system installed in 2019, providing year-round comfort and peace of mind. Combining a functional layout, spacious lot, and outstanding outdoor living potential, this property offers the perfect blend of comfort, convenience, and lifestyle....
Contact an agent
Home facts
- Year built:2016
- Subdivision & Development:Castle River
- Listing ID #:2000441
- Added:60 day(s) ago
- Updated:September 14, 2026 at 07:37 AM
Rooms and interior
- Bedrooms:4
- Total bathrooms:4
- Full bathrooms:4
- Flooring:Carpeting, Ceramic Tile
- Dining Description:Breakfast Bar, Living Room/Dining Room Combo, Separate Dining Room
- Bathrooms Description:Double Vanity, Shower Only
- Kitchen Description:Breakfast Bar, Dishwasher, Disposal, Ice Maker Connection, Island Kitchen, Microwave Oven, Smooth Cooktop
- Bedroom Description:All Bedrooms Downstairs, Ceiling Fan, Full Bath, Master Bedroom Downstairs, Split, Walk-In Closet
Heating and cooling
- Cooling:One Central
- Heating:Central, Electric
Structure and exterior
- Roof:Composition
- Year built:2016
- Lot Features:1/4 - 1/2 Acre
- Architectural Style:One Story
- Construction Materials:Brick, Stone/Rock
- Exterior Features:Covered Patio, Privacy Fence
- Foundation Description:Slab
- Levels:1 Story
Schools
- High school:Call District
- Middle school:Call District
- Elementary school:Call District
Utilities
- Water:Water System
Finances and disclosures
- Price:$455,000
- Tax amount:$10,173 (2025)
Features and amenities
- Laundry features:Dryer Connection, Washer Connection
- Amenities:Electric Water Heater, Security System (Owned), Utility Room Inside
Parking
- Parking description:Garage Door Opener, Two Car Garage
 IDX information is provided exclusively for consumers’ personal, non-commercial use, that it may not be used for any purpose other than to identify prospective properties consumers may be interested in purchasing, and that the data is deemed reliable but is not guaranteed accurate by LERA MLS (Local Expertise Regional Access). The MLS may, at its discretion, require use of other disclaimers as necessary to protect participants and/or the MLS from liability.
 New listings near 3805 Castle Valley
- New
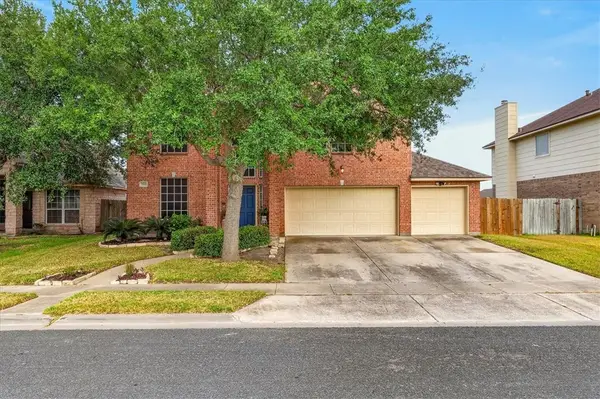 $349,900Active4 beds 3 baths2,292 sq. ft.
7533 Freds Folly Drive, Corpus Christi, TX 78414
MLS# 482426Listed by: AMY WILLIS & ASSOCIATES, LLC - New
 $315,000Active2 beds 3 baths1,168 sq. ft.
14917 Packery View, Corpus Christi, TX 78418
MLS# 482441Listed by: KW COASTAL BEND - ISLAND - New
 $210,000Active1 beds 1 baths738 sq. ft.
14801 E Compass Street E #20, Corpus Christi, TX 78418
MLS# 482432Listed by: WEICHERT REALTORS - THE PLACE - New
 $275,000Active3 beds 2 baths2,720 sq. ft.
1814 Lodge Lane, Corpus Christi, TX 78409
MLS# 482438Listed by: DELIA GARCIA, BROKER - New
 $249,900Active3 beds 2 baths1,080 sq. ft.
950 Mendoza Street, Corpus Christi, TX 78416
MLS# 482075Listed by: COASTAL BEND REAL ESTATE - New
 $499,900Active3 beds 2 baths2,436 sq. ft.
5430 Chevy Chase Drive, Corpus Christi, TX 78412
MLS# 482278Listed by: AMY WILLIS & ASSOCIATES, LLC - New
 $449,000Active3 beds 3 baths1,973 sq. ft.
1006 Harbor Village Drive, Corpus Christi, TX 78412
MLS# 482427Listed by: AMY WILLIS & ASSOCIATES, LLC - New
 $369,000Active3 beds 3 baths1,391 sq. ft.
14514 E Cabana Street E #301, Corpus Christi, TX 78418
MLS# 480967Listed by: WEICHERT REALTORS - THE PLACE - New
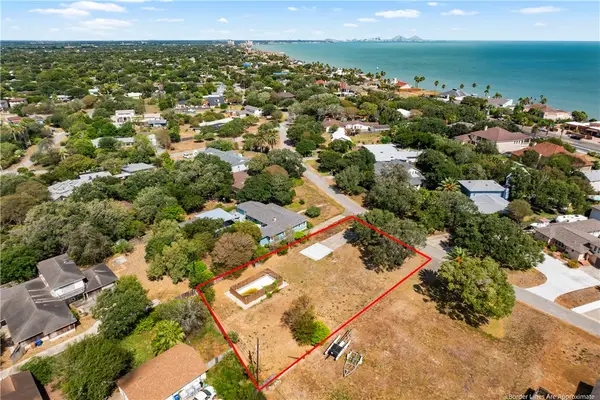 $299,999Active0.37 Acres
6049 Edgewater Drive, Corpus Christi, TX 78412
MLS# 482205Listed by: VADEN MACLEOD REAL ESTATE - New
 $499,900Active3 beds 2 baths1,703 sq. ft.
Address Withheld By Seller, Corpus Christi, TX 78418
MLS# 482357Listed by: PRIME REAL ESTATE


Protect your home and budget from life's surprises with an Assurant Home Warranty, backed by a partner that supports you through every step of homeownership. Explore Plans.
©2026 Century 21 Real Estate LLC. All rights reserved. CENTURY 21®, the CENTURY 21 Logo and C21® are service marks owned by Century 21 Real Estate LLC. Century 21 Real Estate LLC fully supports the principles of the Fair Housing Act and the Equal Opportunity Act. Each office is independently owned and operated. Listing information is deemed reliable but not guaranteed accurate.