
3910 Priscilla Drive, Corpus Christi, TX 78414
Local realty services provided by:CENTURY 21 North East
Listed by: jessica fleming
Office: coldwell banker pacesetter steel
MLS#:479640
Source:South Texas MLS
Price summary
- Price:$499,900
- Price per sq. ft.:$172.44
About this home
Welcome to Graceland! This stunning 4-bedroom, 4-bathroom two-story home located in the highly sought-after Graceland Subdivision. Designed with both elegance and functionality in mind, this exceptional home offers two primary suites—one upstairs and one downstairs—making it ideal for accommodating guests. From the moment you step inside, you’ll be captivated by soaring ceilings, abundant natural light, and impressive custom finishes throughout. The gourmet kitchen is a chef’s dream, featuring custom cabinetry, Level 3 Mona Lisa granite imported from Brazil, a large island, new microwave and dishwasher, and plenty of space for entertaining. The luxurious updates continue throughout the home with: New flooring in the primary bedroom, office, dining room, and kitchen; brand-new carpet on the staircase and upstairs; custom cabinetry in the kitchen and all bathrooms, elegant new crystal chandeliers in the entryway and dining room, an oversized stone-and-wood fireplace that creates a stunning focal point in the living room. Step outside to your private backyard retreat featuring an extended stoned and tiled patio, two granite-topped entertainment bars, a weatherproof TV cabinet designed for a 55-inch television, and a convenient sidewalk connecting the driveway to the backyard perfect for entertaining year-round. Additional highlights include an oversized driveway, beautiful curb appeal, spacious living areas, and quality craftsmanship throughout. This is more than just a home. It’s a lifestyle. Schedule your private showing today and experience everything this Graceland beauty has to offer!...
Contact an agent
Home facts
- Year built:2012
- Subdivision & Development:Graceland
- Listing ID #:479640
- Added:50 day(s) ago
- Updated:September 13, 2026 at 03:07 AM
Rooms and interior
- Bedrooms:4
- Total bathrooms:4
- Full bathrooms:3
- Half bathrooms:1
- Flooring:Carpet, Laminate, Tile
- Bathrooms Description:Jetted Tub
- Kitchen Description:Dishwasher, Disposal, Electric Oven, Electric Range, Free Standing Range, Gas Cooktop, Kitchen Island, Microwave, Oven, Range Hood
- Living area:2,899 sq. ft.
Heating and cooling
- Cooling:Central Air
- Heating:Central, Electric, Floor Furnace
- Central air:Yes
Structure and exterior
- Roof:Shingle
- Year built:2012
- Building area:2,899 sq. ft.
- Lot area:0.18 Acres
- Lot Features:Landscaped
- Architectural Style:Traditional
- Construction Materials:Concrete, Stone, Stucco
- Exterior Features:Covered, Open, Patio, Sprinkler Irrigation
- Foundation Description:Slab
- Levels:2 Story
Schools
- High school:Veterans Memorial
- Middle school:Kaffie
- Elementary school:Kolda
Utilities
- Water:Public, Water Available
- Sewer:Public Sewer, Sewer Available
Finances and disclosures
- Price:$499,900
- Price per sq. ft.:$172.44
Features and amenities
- Appliances:Dishwasher, Disposal, Dryer, Electric Oven, Electric Range, Free Standing Range, Gas Cooktop, Microwave, Oven, Range Hood
- Laundry features:Dryer, Dryer Hookup, Washer Hookup
- Amenities:Breakfast Bar, Ceiling Fans, Fire Sprinkler System, Open Floor Plan, Security System, Security System Owned, Smoke Detectors, Window Coverings
Parking
- Total parking spaces:8
- Parking description:Attached, Concrete, Garage, Garage Door Opener
- Garage:Yes
- Garage spaces:2
 Based on information from South Texas MLS, LLC as 2026. All information provided is deemed reliable but is not guaranteed and should be independently verified. South Texas MLS, LLC provides the MLS and all content therein “AS IS” and without any warranty, express or implied. MLS aggregate data is a copyright of Texas Association of REALTORS® (TAR) and that the reader may not reproduce or distribute the MLS aggregate data. TX_CCAR Member Broker: Lisa Shaw
New listings near 3910 Priscilla Drive
- New
 $319,900Active2 beds 2 baths1,317 sq. ft.
4242 Gulfbreeze Boulevard #1002, Corpus Christi, TX 78402
MLS# 482387Listed by: KELLER WILLIAMS COASTAL BEND - New
 $155,000Active0.11 Acres
101 Caribbean Drive #17, Corpus Christi, TX 78418
MLS# 482412Listed by: COLDWELL BANKER PACESETTER STE - New
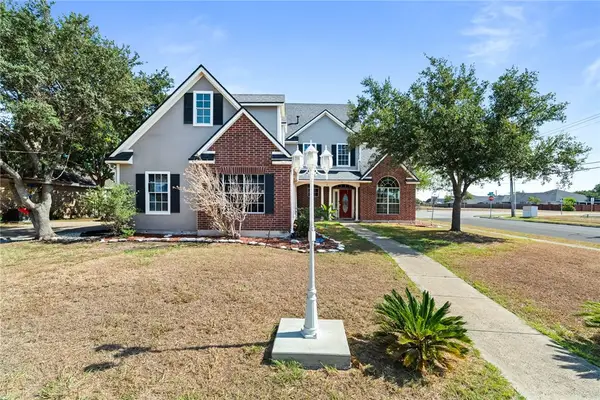 $369,900Active4 beds 3 baths2,284 sq. ft.
4922 Kerrville Drive, Corpus Christi, TX 78413
MLS# 482413Listed by: RE/MAX ELITE - PORTLAND - New
 $415,000Active4 beds 3 baths2,348 sq. ft.
8142 Luz De Luna Street, Corpus Christi, TX 78414
MLS# 482281Listed by: SERHANT TEXAS, LLC - New
 $495,000Active3 beds 2 baths1,487 sq. ft.
15306 Yardarm Court, Corpus Christi, TX 78418
MLS# 482368Listed by: KW COASTAL BEND - ISLAND - New
 $275,000Active3 beds 3 baths1,260 sq. ft.
15422 Seamount Cay Court #103, Corpus Christi, TX 78418
MLS# 482406Listed by: KELLER WILLIAMS COASTAL BEND - New
 $232,900Active3 beds 2 baths1,228 sq. ft.
9230 Scottish Oak Street, Corpus Christi, TX 78410
MLS# 482353Listed by: TEXAS ALLY REAL ESTATE GROUP - New
 $120,000Active0.25 Acres
4914 Williams Drive, Corpus Christi, TX 78411
MLS# 482403Listed by: CORE COASTAL REALTY - New
 $699,000Active3 beds 3 baths2,494 sq. ft.
155 Santa Barbara Street, Corpus Christi, TX 78411
MLS# 481061Listed by: CASS REAL ESTATE - New
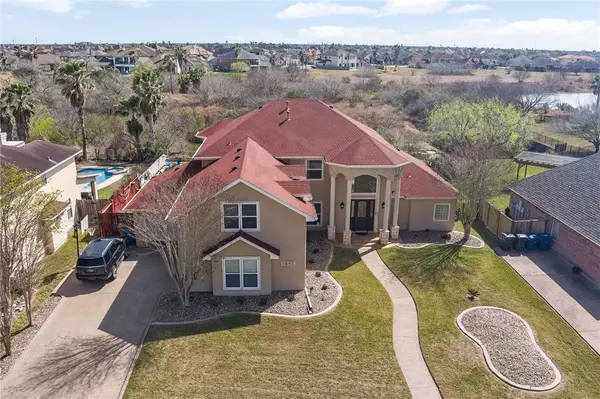 $749,900Active5 beds 4 baths4,764 sq. ft.
7842 Beauvais Drive, Corpus Christi, TX 78414
MLS# 482398Listed by: SOUTH COAST REAL ESTATE


Protect your home and budget from life's surprises with an Assurant Home Warranty, backed by a partner that supports you through every step of homeownership. Explore Plans.
©2026 Century 21 Real Estate LLC. All rights reserved. CENTURY 21®, the CENTURY 21 Logo and C21® are service marks owned by Century 21 Real Estate LLC. Century 21 Real Estate LLC fully supports the principles of the Fair Housing Act and the Equal Opportunity Act. Each office is independently owned and operated. Listing information is deemed reliable but not guaranteed accurate.