
4201 Adkins Drive, Corpus Christi, TX 78411
Local realty services provided by:CENTURY 21 North East
Listed by: steven koleno
Office: beycome brokerage realty llc.
MLS#:485154
Source:South Texas MLS
Price summary
- Price:$147,000
- Price per sq. ft.:$135.61
About this home
Looking for your first home or your next investment? This 3-bedroom, 2-bath home at 4201 Adkins Dr in Corpus Christi, TX 78411 with 1,568 square feet of living space on a 0.167-acre lot and the opportunity to add value through updates. Explore the possibilities for your next resale or rental project. Whether you're looking for a place to make your own or a property to add to your rental portfolio, come see how this home fits your plans.
Contact an agent
Home facts
- Year built:1960
- Subdivision & Development:PARKDALE VILLAGE
- Listing ID #:485154
- Added:1 day(s) ago
- Updated:November 13, 2026 at 03:33 PM
Rooms and interior
- Bedrooms:3
- Total bathrooms:2
- Full bathrooms:1
- Half bathrooms:1
- Flooring:Hardwood
- Kitchen Description:Electric Oven, Electric Range
- Living area:1,084 sq. ft.
Heating and cooling
- Cooling:Central Air
- Central air:Yes
Structure and exterior
- Roof:Shingle
- Year built:1960
- Building area:1,084 sq. ft.
- Lot area:0.17 Acres
- Lot Features:Corner Lot
- Exterior Features:Covered, Patio
- Foundation Description:Slab
- Levels:1 Story
Schools
- High school:Ray
- Middle school:Hamlin
- Elementary school:Calk-Wilson
Utilities
- Water:Public, Water Available
- Sewer:Public Sewer, Sewer Available
Finances and disclosures
- Price:$147,000
- Price per sq. ft.:$135.61
Features and amenities
- Appliances:Electric Oven, Electric Range
- Laundry features:Washer Hookup
- Amenities:Smoke Detectors
- Pool features:In Ground, Pool
Parking
- Total parking spaces:2
- Parking description:Attached, Garage, Garage Door Opener
- Garage:Yes
- Garage spaces:2
 Based on information from South Texas MLS, LLC as 2026. All information provided is deemed reliable but is not guaranteed and should be independently verified. South Texas MLS, LLC provides the MLS and all content therein “AS IS” and without any warranty, express or implied. MLS aggregate data is a copyright of Texas Association of REALTORS® (TAR) and that the reader may not reproduce or distribute the MLS aggregate data. TX_CCAR Member Broker: Chris de la Garza
New listings near 4201 Adkins Drive
- New
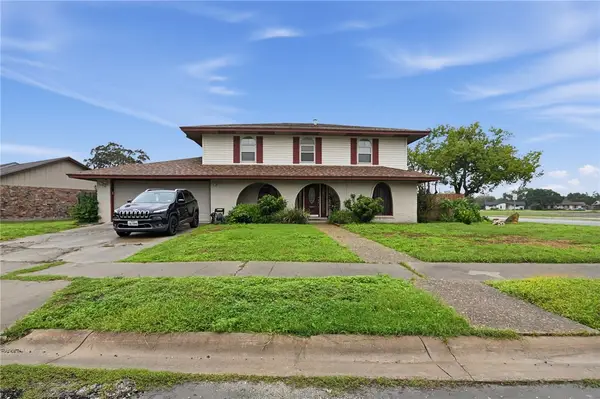 $264,900Active4 beds 3 baths2,409 sq. ft.
4434 Sutton, Corpus Christi, TX 78411
MLS# 485179Listed by: NEWFOUND REAL ESTATE - New
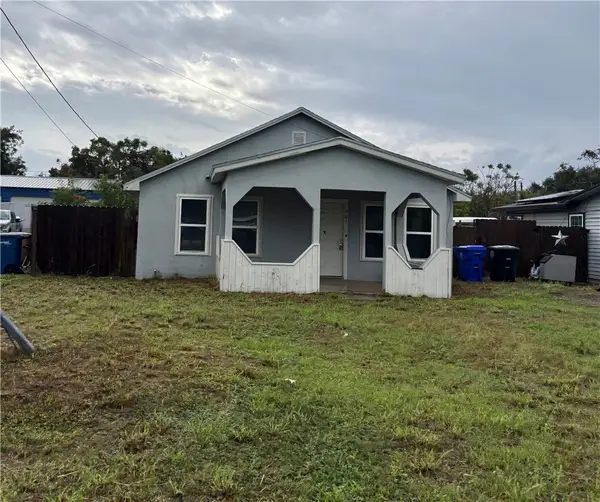 $140,750Active3 beds 2 baths896 sq. ft.
701 Scotland Drive, Corpus Christi, TX 78418
MLS# 485208Listed by: HERITAGE REAL ESTATE - New
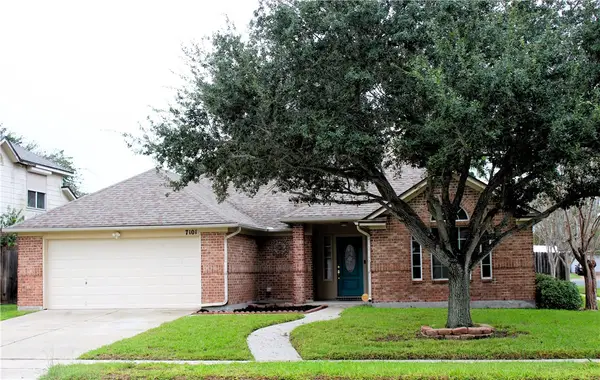 $309,000Active3 beds 2 baths2,036 sq. ft.
7101 Lindenwood Drive, Corpus Christi, TX 78414
MLS# 484372Listed by: COLDWELL BANKER PACESETTER STEEL - New
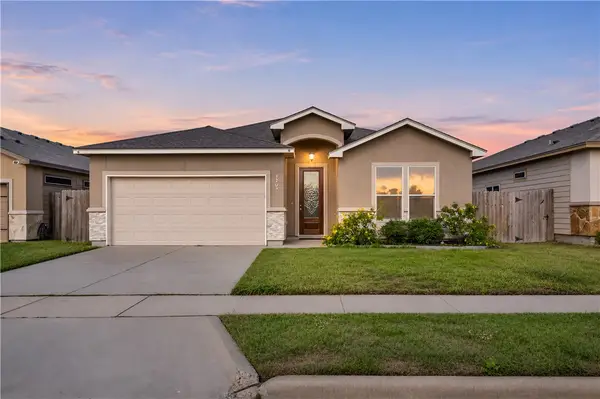 $309,000Active3 beds 2 baths1,642 sq. ft.
2209 Crystal Bay Drive, Corpus Christi, TX 78414
MLS# 485191Listed by: PRIME REAL ESTATE - New
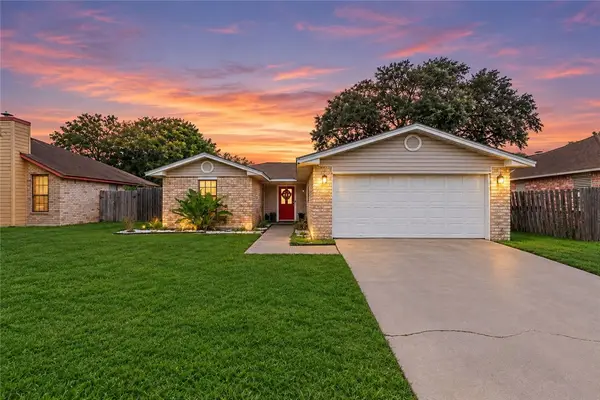 $225,000Active3 beds 2 baths1,305 sq. ft.
3833 Devils Creek Drive, Corpus Christi, TX 78410
MLS# 485202Listed by: PHILLIPS & ASSOCIATES REALTY - New
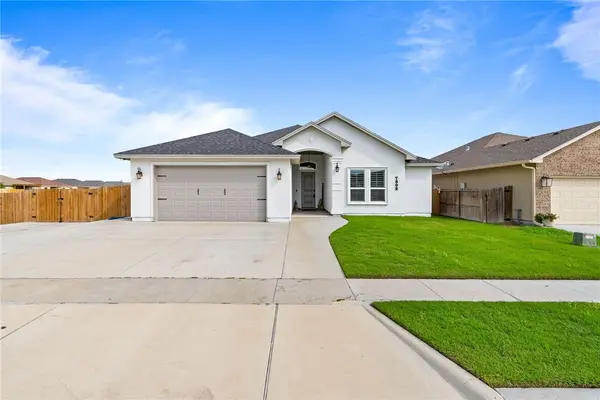 $509,999Active4 beds 3 baths2,646 sq. ft.
7802 Fold, Corpus Christi, TX 78414
MLS# 485080Listed by: EXP REALTY, LLC - New
 $85,000Active0.14 Acres
6302 Old Brownsville Road, Corpus Christi, TX 78417
MLS# 485180Listed by: LISTING RESULTS, LLC - New
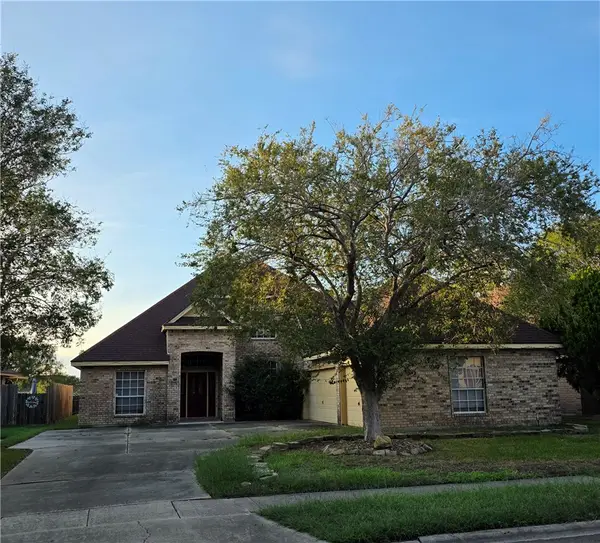 $315,000Active4 beds 3 baths2,454 sq. ft.
7913 Etienne Drive, Corpus Christi, TX 78414
MLS# 485183Listed by: ANDREW ARROYO REAL ESTATE INC. - New
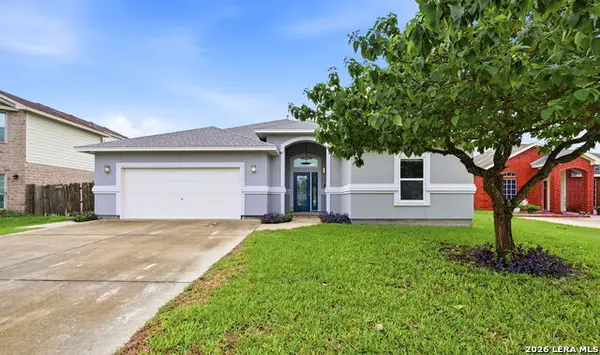 $339,000Active3 beds 3 baths1,811 sq. ft.
6425 Hardwick St, Corpus Christi, TX 78412
MLS# 2030173Listed by: WORTH CLARK REALTY - New
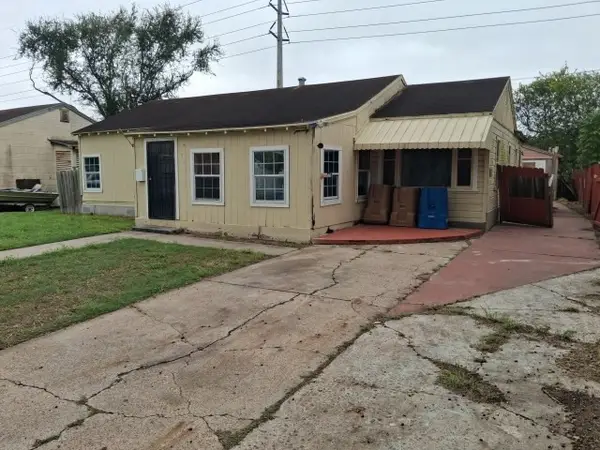 $44,900Active2 beds 1 baths1,352 sq. ft.
729 W Cornelia Circle, Corpus Christi, TX 78408
MLS# 485171Listed by: GRAHAM & CO REALTY GROUP


Protect your home and budget from life's surprises with an Assurant Home Warranty, backed by a partner that supports you through every step of homeownership. Explore Plans.
©2026 Century 21 Real Estate LLC. All rights reserved. CENTURY 21®, the CENTURY 21 Logo and C21® are service marks owned by Century 21 Real Estate LLC. Century 21 Real Estate LLC fully supports the principles of the Fair Housing Act and the Equal Opportunity Act. Each office is independently owned and operated. Listing information is deemed reliable but not guaranteed accurate.