
4502 Marie Street, Corpus Christi, TX 78411
Local realty services provided by:CENTURY 21 Judge Fite Company
Listed by: nelda martinez
Office: vaden macleod real estate
MLS#:480970
Source:South Texas MLS
Price summary
- Price:$317,500
- Price per sq. ft.:$91.68
About this home
Property Description: Nestled in the heart of the vibrant Bayside area, this expansive residence is an opportunity for both savvy investors and discerning buyers seeking a substantial home. Home has rare, impressive, eight bedrooms and 5.5 bathrooms. Ideally situated on a spacious corner lot, the home offers side accessibility. Enter into grand living room, complete with a cozy wood-burning fireplace, wet bar, and built-in shelving. The dining room has classic wainscoting and a built-in china cabinet. Culinary enthusiasts will appreciate the spacious kitchen, featuring a versatile gas stove (Refrigerator stays) and a central island that provides additional seating for casual meals and conversations. New dishwasher. Whether you're hosting a large gathering or preparing a quiet dinner, this kitchen is sure to become the heart of the home. Privacy and convenience are afforded with a dedicated office space, complete with a half bath and its own separate entrance—ideal for a home business or study. The side of the property further enhances this convenience with its own private entry and additional parking, providing guests with access. Outside, the property includes parking for three vehicles, providing ample space for residents and guests. Proximity to shopping, dining, public library, and public transportation adds to the location's desirability. With your personal touches and improvements, this residence is poised to become a home of comfort and style. Don't miss the chance to transform this house into your dream home or a lucrative investment property. Priced below Appraisal done 12/2025 with Opinion Value of $348,000!...
Contact an agent
Home facts
- Year built:1959
- Subdivision & Development:Parkdale Village #3
- Listing ID #:480970
- Added:6 day(s) ago
- Updated:August 22, 2026 at 01:56 PM
Rooms and interior
- Bedrooms:8
- Total bathrooms:6
- Full bathrooms:5
- Half bathrooms:1
- Flooring:Carpet, Laminate, Tile
- Kitchen Description:Dishwasher, Disposal, Free Standing Range, Gas Cooktop, Gas Oven, Gas Range, Kitchen Island, Microwave, Range Hood, Refrigerator
- Bedroom Description:Split Bedrooms
- Living area:3,463 sq. ft.
Heating and cooling
- Cooling:Central Air, Electric, Gas, Window Units
- Heating:Central, Electric, Gas, Window Unit
- Central air:Yes
Structure and exterior
- Roof:Shingle
- Year built:1959
- Building area:3,463 sq. ft.
- Lot area:0.26 Acres
- Lot Features:Corner Lot, Subdivided
- Architectural Style:Traditional
- Construction Materials:Frame
- Foundation Description:Slab
- Levels:2 Story
Schools
- High school:Ray
- Middle school:Hamlin
- Elementary school:Calk-Wilson
Utilities
- Water:Public, Water Available
- Sewer:Public Sewer, Sewer Available
Finances and disclosures
- Price:$317,500
- Price per sq. ft.:$91.68
Features and amenities
- Appliances:Dishwasher, Disposal, Free Standing Range, Gas Cooktop, Gas Oven, Gas Range, Microwave, Multiple Water Heaters, Range Hood, Refrigerator
- Laundry features:Dryer Hookup, Washer Hookup
- Amenities:Breakfast Bar, Cathedral Ceilings, Ceiling Fans, Smoke Detectors, Wet Bar, Window Coverings
Parking
- Total parking spaces:3
- Parking description:Asphalt, Concrete, Detached, Front Entry, On Street, Rear Side Off Street
 Based on information from South Texas MLS, LLC as 2026. All information provided is deemed reliable but is not guaranteed and should be independently verified. South Texas MLS, LLC provides the MLS and all content therein “AS IS” and without any warranty, express or implied. MLS aggregate data is a copyright of Texas Association of REALTORS® (TAR) and that the reader may not reproduce or distribute the MLS aggregate data. TX_CCAR Member Broker: Ashley Conlon
New listings near 4502 Marie Street
- New
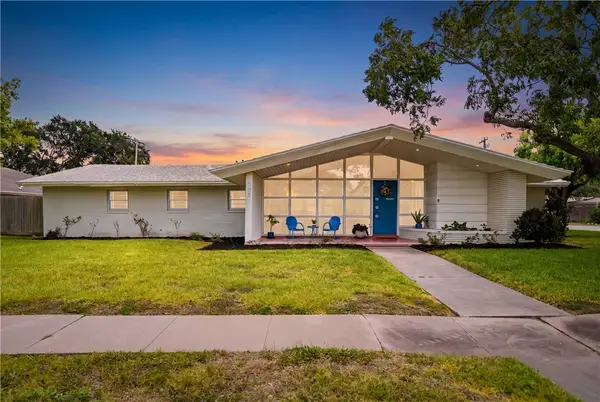 $575,000Active3 beds 3 baths2,784 sq. ft.
353 Bermuda Place, Corpus Christi, TX 78411
MLS# 481024Listed by: BK REAL ESTATE - New
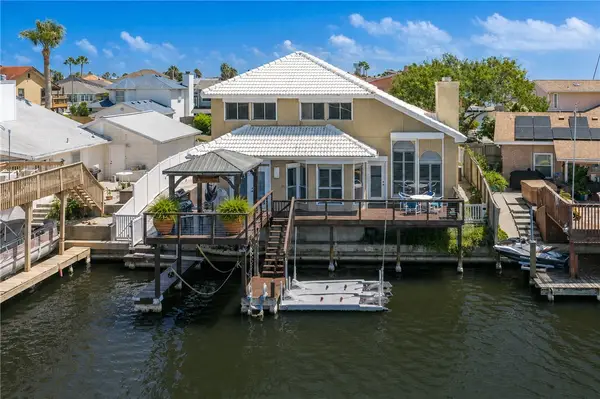 $825,000Active3 beds 3 baths1,952 sq. ft.
13722 Cayo Cantiles Street, Corpus Christi, TX 78418
MLS# 476744Listed by: COASTLINE PROPERTIES - New
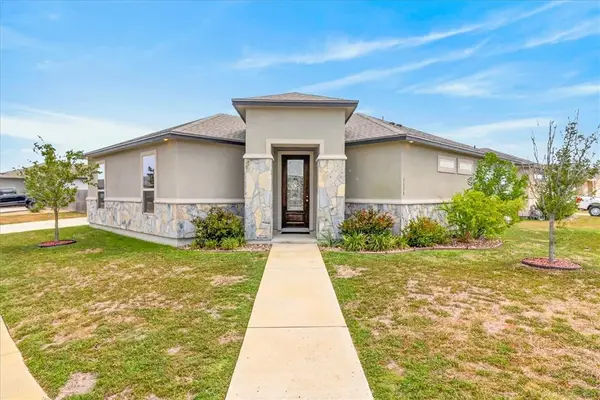 $350,000Active3 beds 2 baths1,918 sq. ft.
3138 Seawolf Drive, Corpus Christi, TX 78414
MLS# 481304Listed by: TEXAS ALLY REAL ESTATE GROUP - New
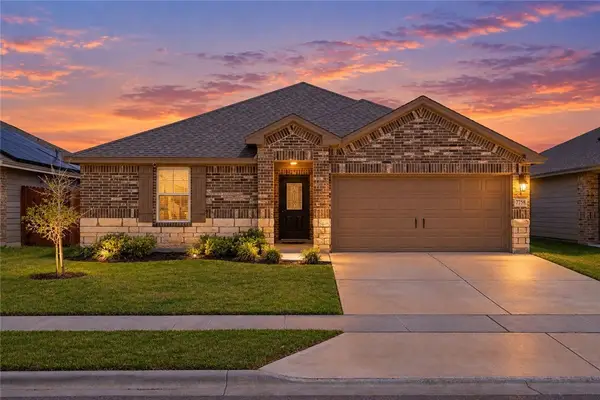 $279,900Active3 beds 2 baths1,410 sq. ft.
7758 Lariat Toss Drive, Corpus Christi, TX 78414
MLS# 481222Listed by: MIRABAL MONTALVO & ASSOCIATES - New
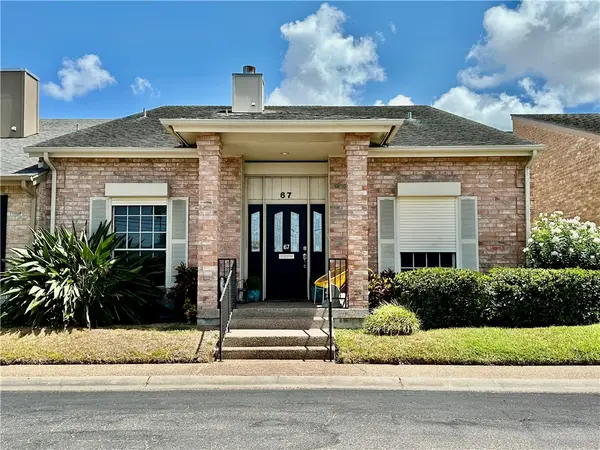 $298,000Active3 beds 3 baths2,034 sq. ft.
67 Lake Shore Drive, Corpus Christi, TX 78413
MLS# 481000Listed by: CORPUS CHRISTI REALTY GROUP - New
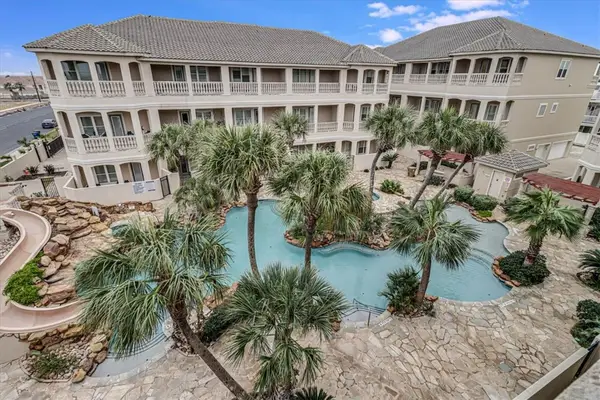 $477,000Active3 beds 4 baths2,422 sq. ft.
14910 Leeward Drive #304, Corpus Christi, TX 78418
MLS# 481296Listed by: TEXAS ALLY REAL ESTATE GROUP - New
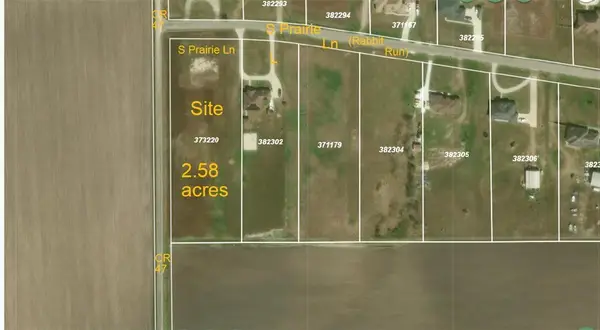 $275,000Active2.58 Acres
0 S Prairie, Corpus Christi, TX 78415
MLS# 481245Listed by: KELLER WILLIAMS COASTAL BEND - New
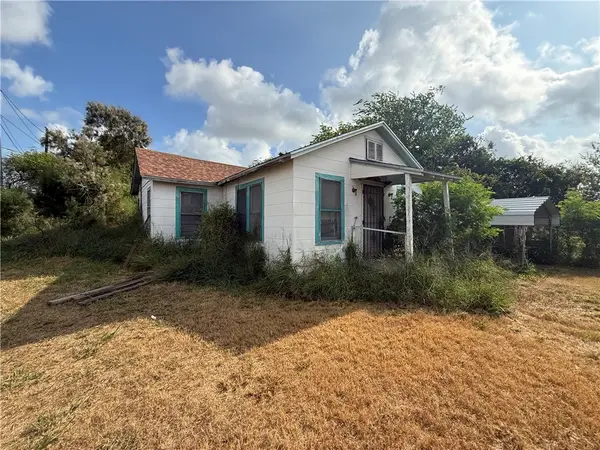 $50,000Active3 beds 1 baths1,288 sq. ft.
5124 Thomas Drive, Corpus Christi, TX 78407
MLS# 481275Listed by: MR. REAL ESTATE & ASSOCIATES - New
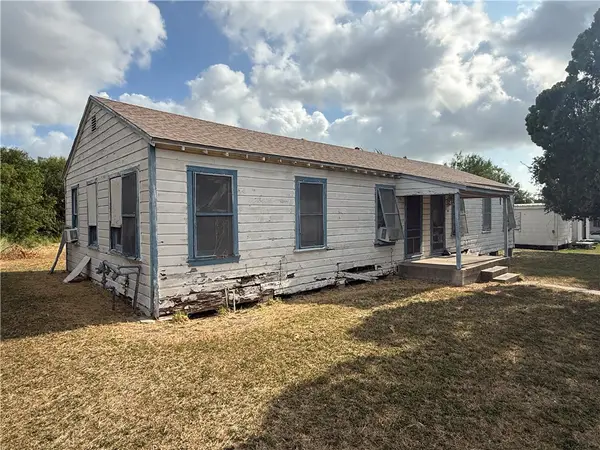 $100,000Active-- beds 2 baths1,288 sq. ft.
5108 Thomas Drive, Corpus Christi, TX 78407
MLS# 481284Listed by: MR. REAL ESTATE & ASSOCIATES - New
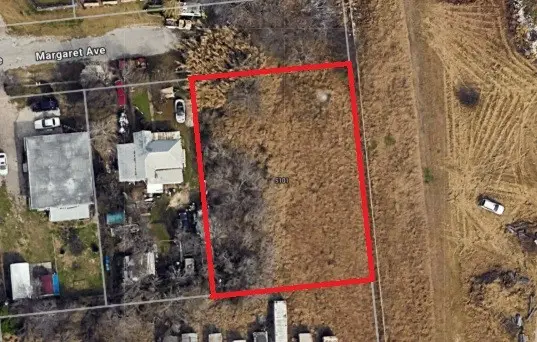 $35,000Active0.38 Acres
5101 Margaret Avenue, Corpus Christi, TX 78407
MLS# 481286Listed by: MR. REAL ESTATE & ASSOCIATES


Protect your home and budget from life's surprises with an Assurant Home Warranty, backed by a partner that supports you through every step of homeownership. Explore Plans.
©2026 Century 21 Real Estate LLC. All rights reserved. CENTURY 21®, the CENTURY 21 Logo and C21® are service marks owned by Century 21 Real Estate LLC. Century 21 Real Estate LLC fully supports the principles of the Fair Housing Act and the Equal Opportunity Act. Each office is independently owned and operated. Listing information is deemed reliable but not guaranteed accurate.