
4913 Creekbend, Corpus Christi, TX 78413
Local realty services provided by:CENTURY 21 North East
Listed by: joseph cortez
Office: create realty group
MLS#:481370
Source:South Texas MLS
Price summary
- Price:$265,000
- Price per sq. ft.:$133.03
About this home
Located in the highly desired Southside area, this charming 3-bedroom, 2-bath home is situated on a spacious pie-shaped lot in Club Estates. The inviting open floor plan features vaulted ceilings in the living room, a striking focal fireplace wall, and a convenient breakfast bar. The breakfast area opens to a fenced side yard and patio, creating a great space for outdoor entertaining or relaxing.
The split-bedroom floor plan offers added privacy, while tile flooring flows throughout the main living areas with carpet in the bedrooms. Enjoy the convenience of being just a short walk from the Club Estates Recreation Center, featuring two pools and additional amenities. Don't miss the opportunity to see all this home has to offer!
Contact an agent
Home facts
- Year built:1980
- Subdivision & Development:Club Estates #3
- Listing ID #:481370
- Added:1 day(s) ago
- Updated:August 26, 2026 at 08:54 PM
Rooms and interior
- Bedrooms:3
- Total bathrooms:2
- Full bathrooms:2
- Flooring:Carpet, Laminate, Vinyl
- Kitchen Description:Dishwasher, Electric Oven, Electric Range
- Living area:1,992 sq. ft.
Heating and cooling
- Cooling:Central Air
- Heating:Gas
- Central air:Yes
Structure and exterior
- Roof:Shingle, Wood
- Year built:1980
- Building area:1,992 sq. ft.
- Lot area:0.2 Acres
- Foundation Description:Slab
- Levels:1 Story
Schools
- High school:Carroll
- Middle school:Grant
- Elementary school:Club Estates
Utilities
- Water:Public, Water Available
- Sewer:Public Sewer, Sewer Available
Finances and disclosures
- Price:$265,000
- Price per sq. ft.:$133.03
Features and amenities
- Appliances:Dishwasher, Electric Oven, Electric Range
- Laundry features:Dryer Hookup, Washer Hookup
- Amenities:Smoke Detectors
Parking
- Parking description:Garage
- Garage:Yes
- Garage spaces:2
 Based on information from South Texas MLS, LLC as 2026. All information provided is deemed reliable but is not guaranteed and should be independently verified. South Texas MLS, LLC provides the MLS and all content therein “AS IS” and without any warranty, express or implied. MLS aggregate data is a copyright of Texas Association of REALTORS® (TAR) and that the reader may not reproduce or distribute the MLS aggregate data. TX_CCAR Member Broker: Lisa Shaw
New listings near 4913 Creekbend
- New
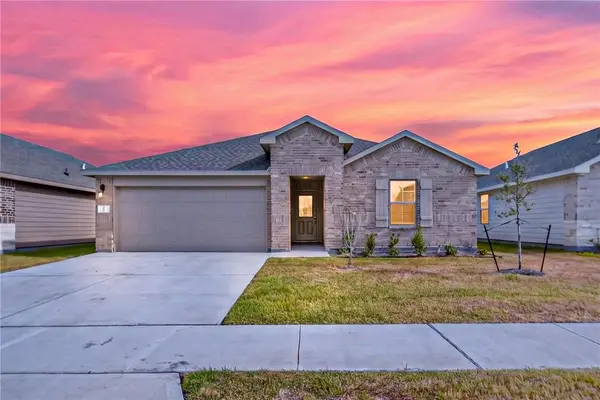 $329,900Active4 beds 2 baths1,993 sq. ft.
1334 Remys Way, Corpus Christi, TX 78415
MLS# 480863Listed by: KM PREMIER REAL ESTATE - New
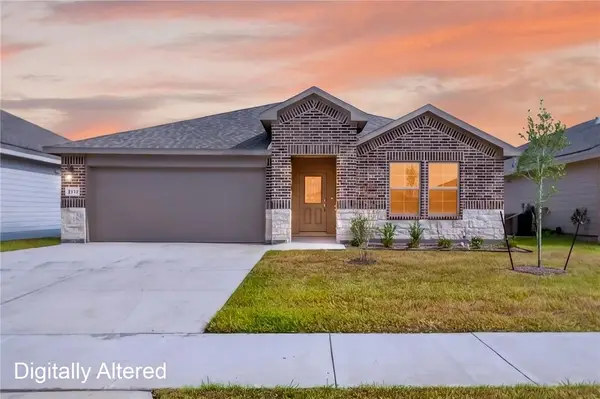 $314,900Active4 beds 2 baths1,781 sq. ft.
1338 Remys Way, Corpus Christi, TX 78415
MLS# 480865Listed by: KM PREMIER REAL ESTATE - New
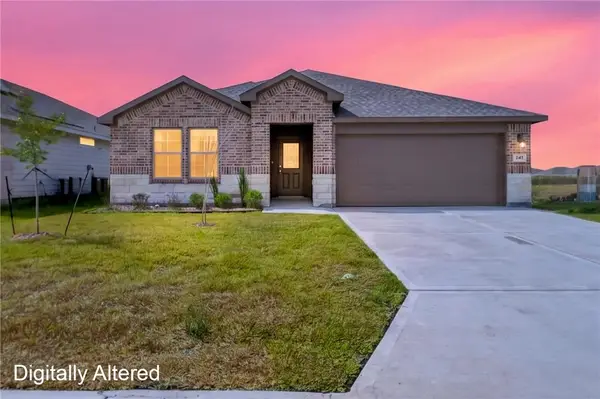 $314,900Active4 beds 2 baths1,784 sq. ft.
1349 Remys Way, Corpus Christi, TX 78415
MLS# 480867Listed by: KM PREMIER REAL ESTATE - New
 $450,000Active-- beds -- baths2,546 sq. ft.
5410 Burton, Corpus Christi, TX 78411
MLS# 481510Listed by: GULF COAST REALTY SERVICES - New
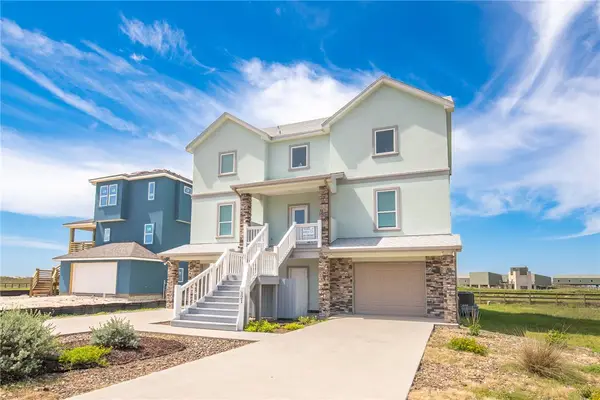 $899,000Active4 beds 5 baths2,615 sq. ft.
121 Beach View Estates, Port Aransas, TX 78373
MLS# 481401Listed by: KW COASTAL BEND - PORT ARANSAS - New
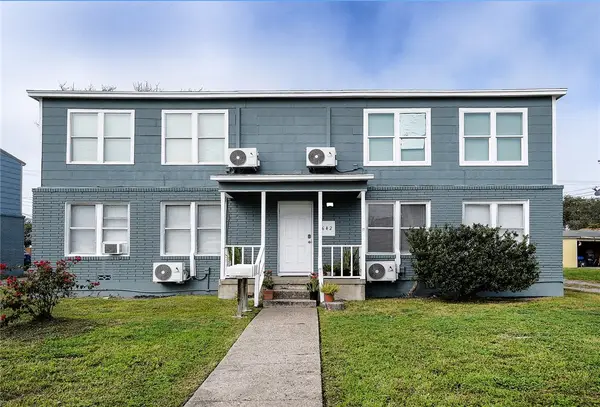 $439,900Active8 beds 4 baths3,072 sq. ft.
642 Robinson Street, Corpus Christi, TX 78404
MLS# 481495Listed by: CASS REAL ESTATE - New
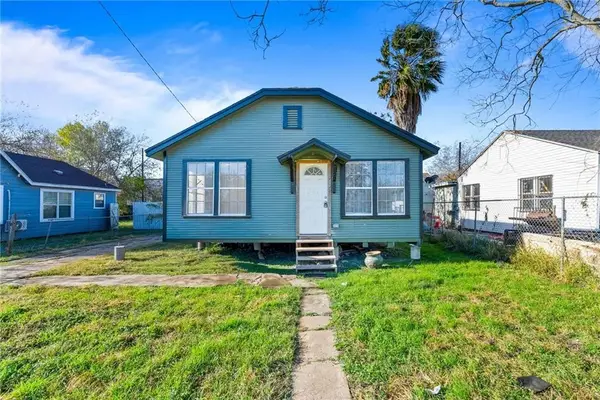 $120,000Active2 beds 2 baths848 sq. ft.
3127 Magnolia Street, Corpus Christi, TX 78408
MLS# 481503Listed by: GULF COAST REALTY SERVICES - New
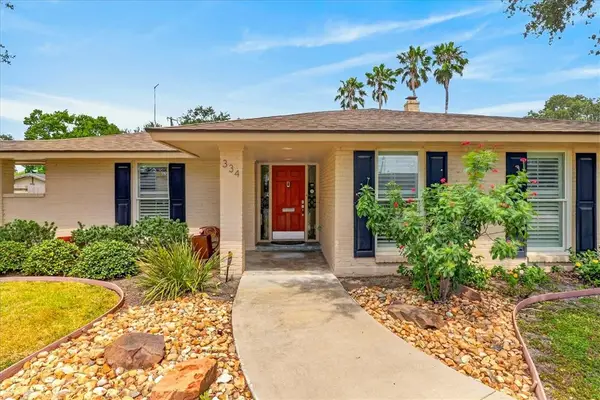 $650,000Active3 beds 2 baths2,354 sq. ft.
334 Cape Cod Drive, Corpus Christi, TX 78412
MLS# 481356Listed by: RE/MAX PROFESSIONALS - New
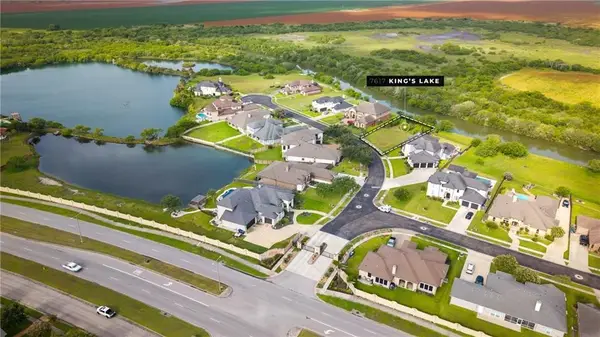 $186,000Active0.28 Acres
7617 Kings, Corpus Christi, TX 78413
MLS# 481475Listed by: PLATINUM PROPERTIES


Protect your home and budget from life's surprises with an Assurant Home Warranty, backed by a partner that supports you through every step of homeownership. Explore Plans.
©2026 Century 21 Real Estate LLC. All rights reserved. CENTURY 21®, the CENTURY 21 Logo and C21® are service marks owned by Century 21 Real Estate LLC. Century 21 Real Estate LLC fully supports the principles of the Fair Housing Act and the Equal Opportunity Act. Each office is independently owned and operated. Listing information is deemed reliable but not guaranteed accurate.