
4929 Cedar Pass Drive #A3, Corpus Christi, TX 78413
Local realty services provided by:CENTURY 21 North East
Listed by: gino montalvo
Office: mirabal montalvo & associates
MLS#:481725
Source:South Texas MLS
Price summary
- Price:$169,999
- Price per sq. ft.:$166.99
- Monthly HOA dues:$175
About this home
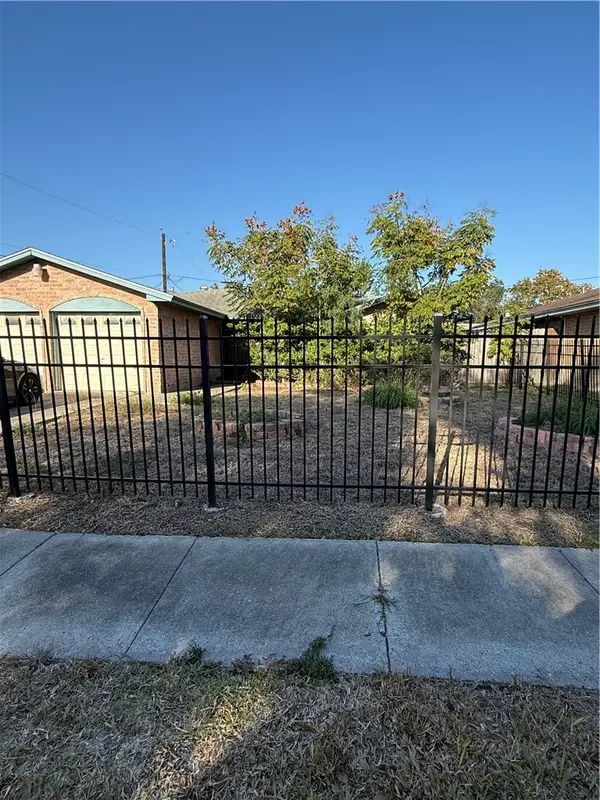
4929 Cedar Pass – Turnkey Rental Opportunity in a Prime Location! This fully furnished, move-in ready townhome offers a seamless entry into the short or long-term rental market. Located in a high-demand area with strong rental history, this property is ideal for investors looking to hit the ground running. Inside, you’ll find a well-maintained space with thoughtful updates, including HOA-replaced front wood siding, gutters, and a sump pump for added peace of mind. The private covered patio and small garden area (complete with a fragrant curry plant) offer charm and functionality. Steps from Winrock Park, this unit is positioned for both appreciation and steady rental potential. Showings available with 24-hour notice—reach out today to explore this income-producing opportunity.
Contact an agent
Home facts
- Year built:1984
- Subdivision & Development:Creekway Twnhs
- Listing ID #:481725
- Added:9 day(s) ago
- Updated:September 10, 2026 at 02:14 PM
Rooms and interior
- Bedrooms:2
- Total bathrooms:2
- Full bathrooms:1
- Half bathrooms:1
- Flooring:Ceramic Tile, Laminate, Tile
- Kitchen Description:Dishwasher, Free Standing Range, Microwave
- Living area:1,018 sq. ft.
Heating and cooling
- Cooling:Central Air
- Heating:Central, Electric
- Central air:Yes
Structure and exterior
- Roof:Shingle
- Year built:1984
- Building area:1,018 sq. ft.
- Lot area:0.08 Acres
- Lot Features:Landscaped
- Exterior Features:Covered, Landscaping, Patio
- Foundation Description:Slab
- Levels:1 Story
Schools
- High school:Carroll
- Middle school:Grant
- Elementary school:Jones
Utilities
- Water:Public, Water Available
- Sewer:Public Sewer, Sewer Available
Finances and disclosures
- Price:$169,999
- Price per sq. ft.:$166.99
Features and amenities
- Appliances:Dishwasher, Free Standing Range, Microwave
- Laundry features:Dryer Hookup, Washer Hookup
Parking
- Parking description:Concrete, Detached, Rear Side Off Street
 Based on information from South Texas MLS, LLC as 2026. All information provided is deemed reliable but is not guaranteed and should be independently verified. South Texas MLS, LLC provides the MLS and all content therein “AS IS” and without any warranty, express or implied. MLS aggregate data is a copyright of Texas Association of REALTORS® (TAR) and that the reader may not reproduce or distribute the MLS aggregate data. TX_CCAR Member Broker: Lisa Shaw
New listings near 4929 Cedar Pass Drive #A3
- New
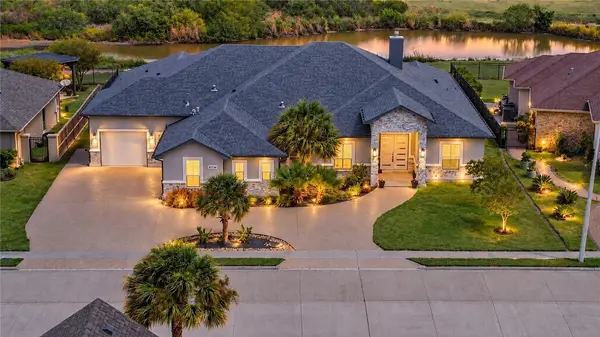 $974,900Active5 beds 5 baths4,506 sq. ft.
57 W Bar Le Doc Drive, Corpus Christi, TX 78414
MLS# 482149Listed by: KW COASTAL BEND - NORTHWEST - New
 $569,000Active3 beds 3 baths2,664 sq. ft.
301 Pasadena Place, Corpus Christi, TX 78411
MLS# 482168Listed by: KELLER WILLIAMS - LAKE TRAVIS - New
 $343,000Active4 beds 2 baths1,805 sq. ft.
5221 Lamp Post Lane, Corpus Christi, TX 78415
MLS# 482285Listed by: CORE COASTAL REALTY - New
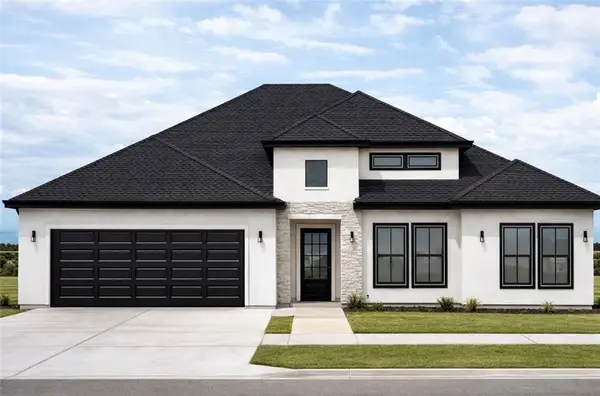 $325,000Active3 beds 2 baths1,715 sq. ft.
5318 Surrey Lane, Corpus Christi, TX 78415
MLS# 482288Listed by: CORE COASTAL REALTY - New
 $110,000Active-- beds -- baths1,764 sq. ft.
121 Blevins Street, Corpus Christi, TX 78415
MLS# 482289Listed by: CORE COASTAL REALTY - Open Sat, 11am to 2pmNew
 $465,000Active5 beds 4 baths2,357 sq. ft.
8101 Mt Zion, Corpus Christi, TX 78413
MLS# 482134Listed by: KELLER WILLIAMS COASTAL BEND - New
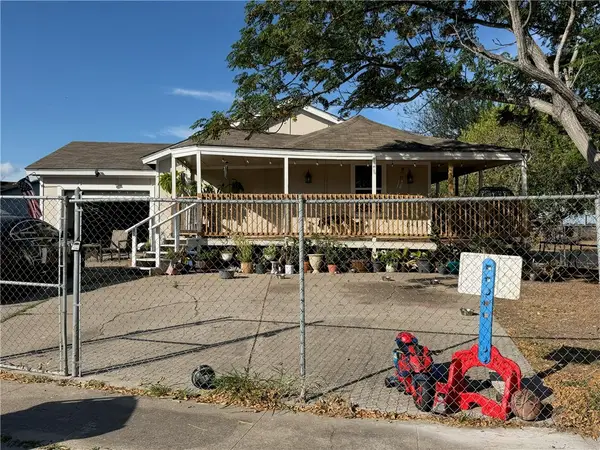 $165,000Active3 beds 1 baths1,074 sq. ft.
4626 Anita Drive, Corpus Christi, TX 78416
MLS# 482063Listed by: PRIME REAL ESTATE - New
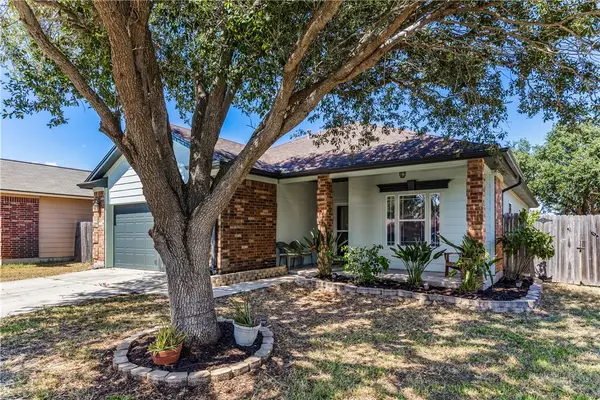 $265,000Active4 beds 2 baths1,573 sq. ft.
6522 Purplewing Drive, Corpus Christi, TX 78414
MLS# 482258Listed by: SOUTH COAST REAL ESTATE - New
 $155,000Active3 beds 2 baths1,510 sq. ft.
3414 Crest Lake Drive, Corpus Christi, TX 78415
MLS# 482272Listed by: KELLER WILLIAMS COASTAL BEND - New
 $165,000Active3 beds 2 baths1,164 sq. ft.
12001 Hearn Road, Corpus Christi, TX 78410
MLS# 16782884Listed by: FIV REALTY CO TEXAS LLC


Protect your home and budget from life's surprises with an Assurant Home Warranty, backed by a partner that supports you through every step of homeownership. Explore Plans.
©2026 Century 21 Real Estate LLC. All rights reserved. CENTURY 21®, the CENTURY 21 Logo and C21® are service marks owned by Century 21 Real Estate LLC. Century 21 Real Estate LLC fully supports the principles of the Fair Housing Act and the Equal Opportunity Act. Each office is independently owned and operated. Listing information is deemed reliable but not guaranteed accurate.