
4937 Cedar Pass Drive #10, Corpus Christi, TX 78413
Local realty services provided by:CENTURY 21 North East
4937 Cedar Pass Drive #10,Corpus Christi, TX 78413
$189,000
- 2 Beds
- 2 Baths
- 1,250 sq. ft.
- Townhouse
- Active
Listed by: kelly green
Office: red door realtors
MLS#:484651
Source:South Texas MLS
Price summary
- Price:$189,000
- Price per sq. ft.:$151.2
- Monthly HOA dues:$265
About this home
Cozy and inviting, this Southside Townhome offers fresh paint, hardwood floors, and carpet less than a year old. The downstairs primary suite features a bathroom with dual sinks, while two upstairs bedrooms share a Jack-and-Jill bathroom. Enjoy a wood-burning fireplace, plantation shutters on the living room window, and an HVAC zoning system for added comfort. A private courtyard provides a relaxing retreat, complemented by a two-car garage and front-yard irrigation system. Washer, dryer, and refrigerator convey. Conveniently located near restaurants and shopping!
Contact an agent
Home facts
- Year built:1993
- Subdivision & Development:Cedar Creek Twnhms
- Listing ID #:484651
- Added:1 day(s) ago
- Updated:November 01, 2026 at 02:55 PM
Rooms and interior
- Bedrooms:2
- Total bathrooms:2
- Full bathrooms:2
- Flooring:Carpet, Tile
- Kitchen Description:Dishwasher, Disposal, Electric Oven, Electric Range, Refrigerator
- Bedroom Description:Split Bedrooms
- Living area:1,250 sq. ft.
Heating and cooling
- Cooling:Central Air
- Heating:Central, Electric
- Central air:Yes
Structure and exterior
- Roof:Shingle
- Year built:1993
- Building area:1,250 sq. ft.
- Lot area:0.09 Acres
- Lot Features:Landscaped
- Exterior Features:Open, Patio
- Foundation Description:Slab
- Levels:2 Story
Schools
- High school:Carroll
- Middle school:Grant
- Elementary school:Jones
Utilities
- Water:Public, Water Available
- Sewer:Public Sewer, Sewer Available
Finances and disclosures
- Price:$189,000
- Price per sq. ft.:$151.2
Features and amenities
- Appliances:Dishwasher, Disposal, Electric Oven, Electric Range, Refrigerator
- Laundry features:Dryer Hookup, Washer Hookup
- Amenities:Breakfast Bar, Smoke Detectors, Window Coverings
Parking
- Total parking spaces:2
- Parking description:Front Entry, Garage, Garage Door Opener, On Street, Rear Side Off Street
- Garage:Yes
- Garage spaces:2
 Based on information from South Texas MLS, LLC as 2026. All information provided is deemed reliable but is not guaranteed and should be independently verified. South Texas MLS, LLC provides the MLS and all content therein “AS IS” and without any warranty, express or implied. MLS aggregate data is a copyright of Texas Association of REALTORS® (TAR) and that the reader may not reproduce or distribute the MLS aggregate data. TX_CCAR Member Broker: Chris de la Garza
New listings near 4937 Cedar Pass Drive #10
- New
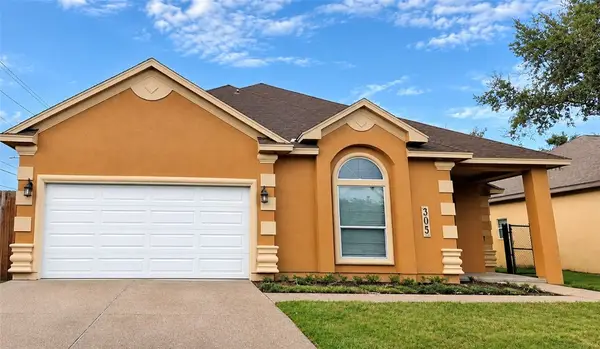 $200,000Active4 beds 3 baths2,296 sq. ft.
2502 Fleece Drive, Corpus Christi, TX 78414
MLS# 484647Listed by: KW COASTAL BEND - ISLAND - New
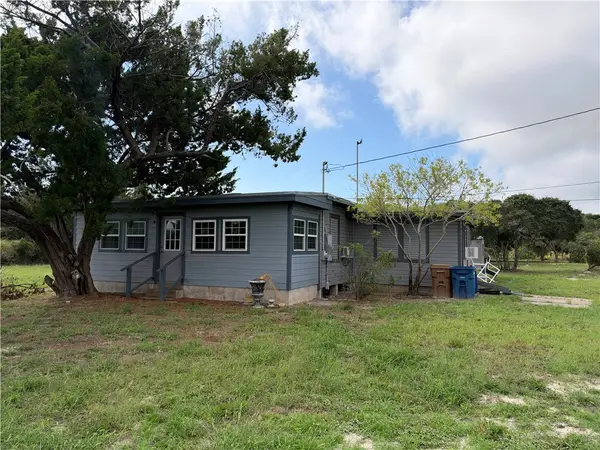 $270,000Active2 beds 1 baths1,518 sq. ft.
427 Yorktown Boulevard, Corpus Christi, TX 78418
MLS# 484648Listed by: KW COASTAL BEND - ISLAND - New
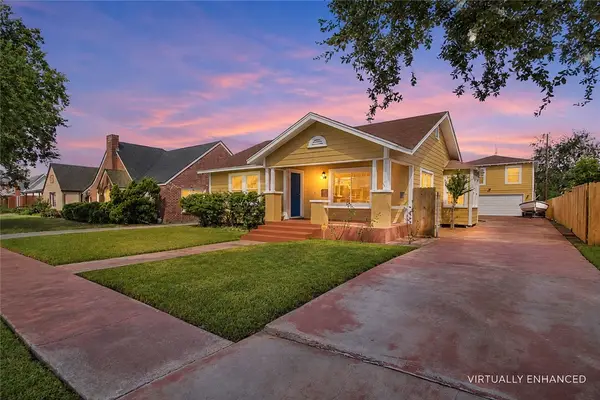 $339,000Active3 beds 1 baths1,501 sq. ft.
514 Southern Street, Corpus Christi, TX 78404
MLS# 484508Listed by: PRIME REAL ESTATE - New
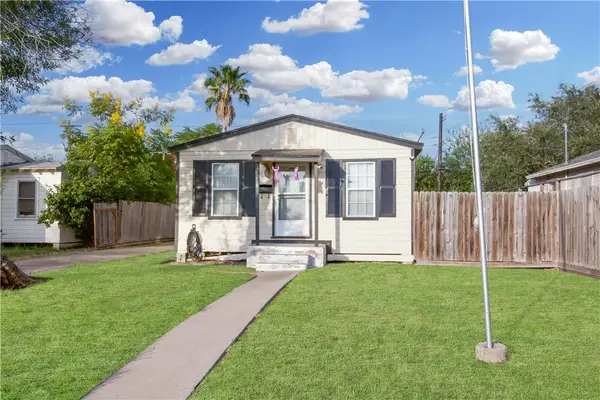 $157,000Active2 beds 1 baths1,378 sq. ft.
4258 Estate Drive, Corpus Christi, TX 78412
MLS# 484655Listed by: KELLER WILLIAMS COASTAL BEND - New
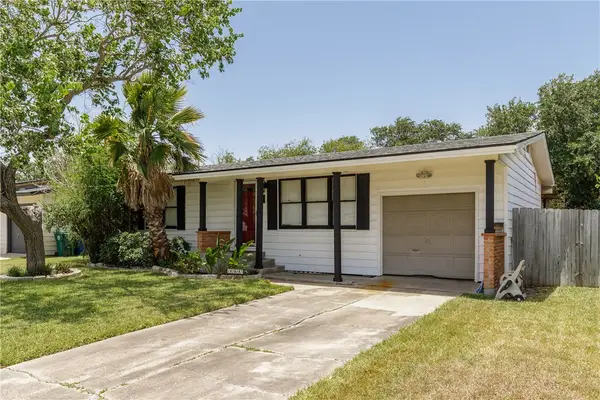 $169,999Active3 beds 1 baths961 sq. ft.
1217 Vance Drive, Corpus Christi, TX 78412
MLS# 484656Listed by: TEXAS ALLY REAL ESTATE GROUP - New
 $370,000Active4 beds 3 baths2,164 sq. ft.
10338 E Stone Creek Drive, Corpus Christi, TX 78410
MLS# 484641Listed by: PRIME REAL ESTATE - New
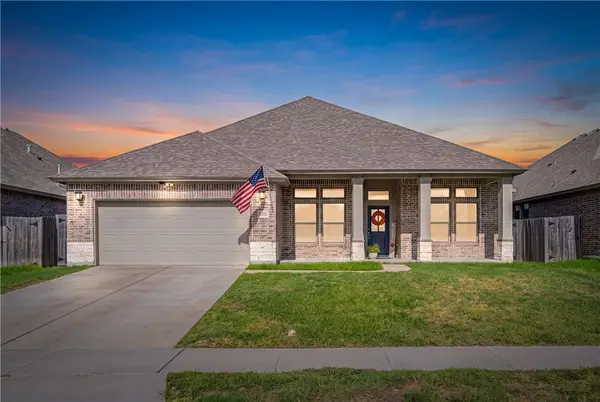 $440,000Active4 beds 3 baths2,529 sq. ft.
7722 Hulk Drive, Corpus Christi, TX 78414
MLS# 484560Listed by: KW COASTAL BEND - NORTHWEST - New
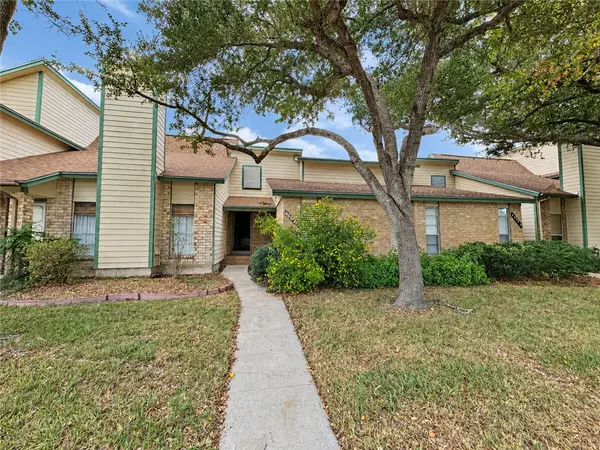 $155,000Active2 beds 2 baths1,321 sq. ft.
4602 Cedar Pass Drive #1-C, Corpus Christi, TX 78413
MLS# 484639Listed by: PIPER & ASSOCIATES REAL ESTATE - New
 $212,500Active3 beds 2 baths1,668 sq. ft.
3609 Cottonwood Street, Corpus Christi, TX 78411
MLS# 484646Listed by: KELLER WILLIAMS COASTAL BEND


Protect your home and budget from life's surprises with an Assurant Home Warranty, backed by a partner that supports you through every step of homeownership. Explore Plans.
©2026 Century 21 Real Estate LLC. All rights reserved. CENTURY 21®, the CENTURY 21 Logo and C21® are service marks owned by Century 21 Real Estate LLC. Century 21 Real Estate LLC fully supports the principles of the Fair Housing Act and the Equal Opportunity Act. Each office is independently owned and operated. Listing information is deemed reliable but not guaranteed accurate.