
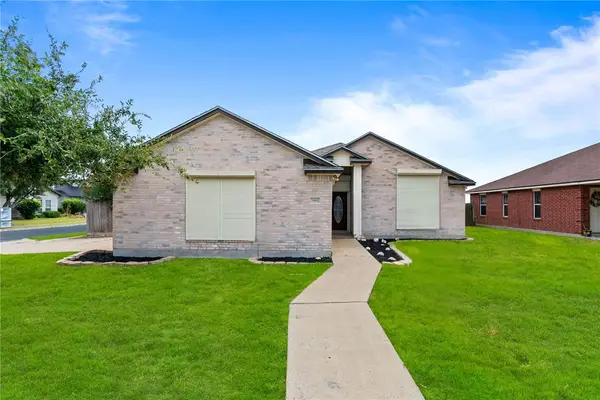
5109 Toledo Drive, Corpus Christi, TX 78413
Local realty services provided by:CENTURY 21 Judge Fite Company
5109 Toledo Drive,Corpus Christi, TX 78413
- 4 Beds
- 3 Baths
- - sq. ft.
- Single family
- Sold
Listed by: jeff willis
Office: amy willis & associates, llc.
MLS#:479914
Source:South Texas MLS
Sorry, we are unable to map this address
Price summary
- Price:
About this home
Fabulous 4-bedroom, 2.5-bath home nestled in the established Yorkshire Estates neighborhood! From the moment you step through the grand entry, you'll be welcomed by a light color palette and an abundance of windows that fill the home with natural light, creating a warm, inviting atmosphere. Recent updates include interior paint and carpet. Offering 2049 square feet of thoughtfully designed living space, this spacious floor plan features two dining areas and a large living room, providing the perfect setting for everyday living, family gatherings, and entertaining guests. The well-appointed kitchen offers custom cabinetry, stainless steel appliances, and an abundance of counter space and storage, making meal preparation both convenient and enjoyable. The spacious primary suite is conveniently located on the first floor and offers plenty of room for all your furniture. The en-suite bathroom features dual vanities, a walk-in shower, and a spa-style soaking tub, creating the perfect retreat to relax and unwind. Upstairs, you'll find generously sized secondary bedrooms that provide flexibility for family, guests, or a home office. Step outside to the expansive backyard, where you'll enjoy plenty of space for weekend barbecues, outdoor activities, and making lasting memories with family and friends. Conveniently located just minutes from NAS Corpus Christi, Texas A&M University–Corpus Christi, hospitals, shopping, restaurants, excellent schools, and the beautiful beaches of the Texas Gulf Coast, this exceptional home offers the perfect blend of comfort, convenience, and location. Don't miss your opportunity to make it yours!...
Contact an agent
Home facts
- Year built:1996
- Subdivision & Development:Yorkshire Estates
- Listing ID #:479914
- Added:46 day(s) ago
- Updated:September 10, 2026 at 07:05 AM
Rooms and interior
- Bedrooms:4
- Total bathrooms:3
- Full bathrooms:2
- Half bathrooms:1
- Flooring:Carpet, Tile
- Kitchen Description:Dishwasher, Electric Oven, Electric Range, Microwave
Heating and cooling
- Cooling:Central Air
- Heating:Central, Electric
- Central air:Yes
Structure and exterior
- Roof:Shingle
- Year built:1996
- Lot Features:Interior Lot
- Exterior Features:Open, Patio
- Foundation Description:Slab
- Levels:2 Story
Schools
- High school:Carroll
- Middle school:Grant
- Elementary school:Jones
Utilities
- Water:Public, Water Available
- Sewer:Public Sewer, Sewer Available
Finances and disclosures
- Price:
Features and amenities
- Appliances:Dishwasher, Electric Oven, Electric Range, Microwave
- Laundry features:Dryer Hookup, Washer Hookup
Parking
- Total parking spaces:4
- Parking description:Attached, Concrete, Front Entry, Garage
- Garage:Yes
- Garage spaces:2
 Based on information from South Texas MLS, LLC as 2026. All information provided is deemed reliable but is not guaranteed and should be independently verified. South Texas MLS, LLC provides the MLS and all content therein “AS IS” and without any warranty, express or implied. MLS aggregate data is a copyright of Texas Association of REALTORS® (TAR) and that the reader may not reproduce or distribute the MLS aggregate data. TX_CCAR Member Broker: Ashley Conlon
New listings near 5109 Toledo Drive
- Open Sat, 11am to 2pmNew
 $465,000Active5 beds 4 baths2,357 sq. ft.
8101 Mt Zion, Corpus Christi, TX 78413
MLS# 482134Listed by: KELLER WILLIAMS COASTAL BEND - New
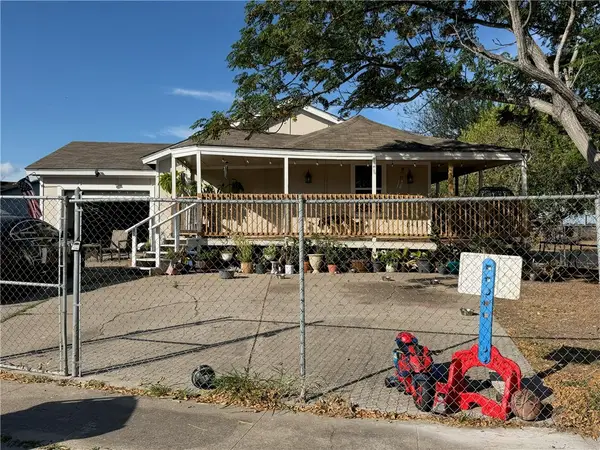 $165,000Active3 beds 1 baths1,074 sq. ft.
4626 Anita Drive, Corpus Christi, TX 78416
MLS# 482063Listed by: PRIME REAL ESTATE - New
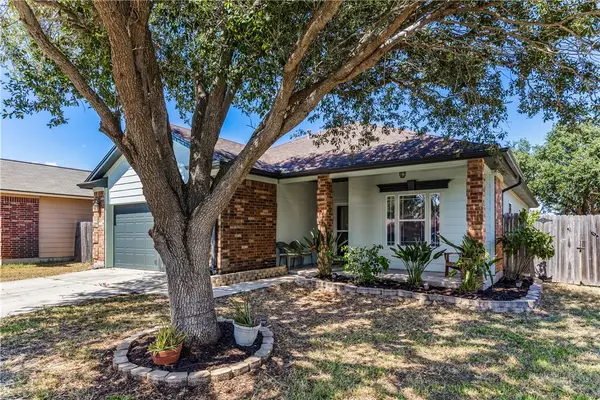 $265,000Active4 beds 2 baths1,573 sq. ft.
6522 Purplewing Drive, Corpus Christi, TX 78414
MLS# 482258Listed by: SOUTH COAST REAL ESTATE - New
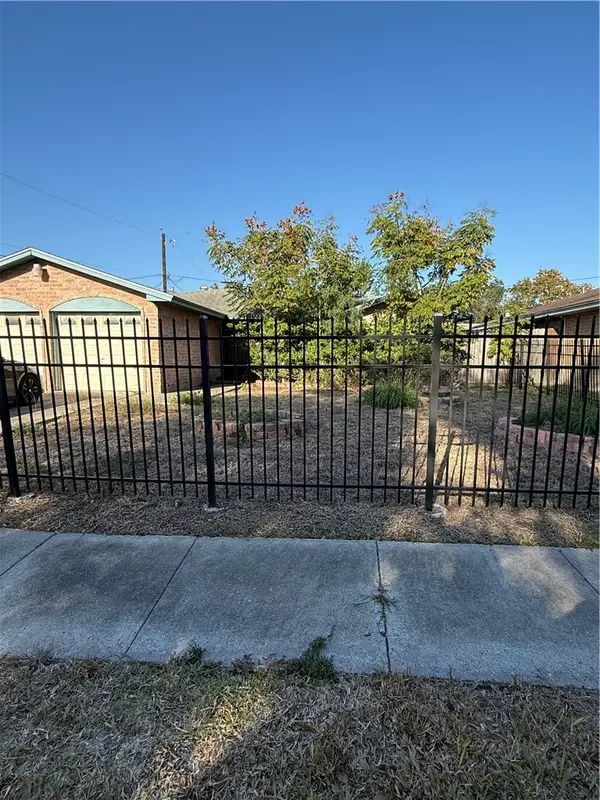 $155,000Active3 beds 2 baths1,510 sq. ft.
3414 Crest Lake Drive, Corpus Christi, TX 78415
MLS# 482272Listed by: KELLER WILLIAMS COASTAL BEND - New
 $165,000Active3 beds 2 baths1,164 sq. ft.
12001 Hearn Road, Corpus Christi, TX 78410
MLS# 16782884Listed by: FIV REALTY CO TEXAS LLC - Open Sat, 3 to 6pm
 $118,000Active2 beds 2 baths1,042 sq. ft.
6215 Hidden Cove #3HH, Corpus Christi, TX 78412
MLS# 477221Listed by: ASSOCIATED BROKERS GROUP - New
 $279,000Active3 beds 2 baths1,643 sq. ft.
1902 Spanish, Corpus Christi, TX 78410
MLS# 482176Listed by: KELLER WILLIAMS COASTAL BEND - New
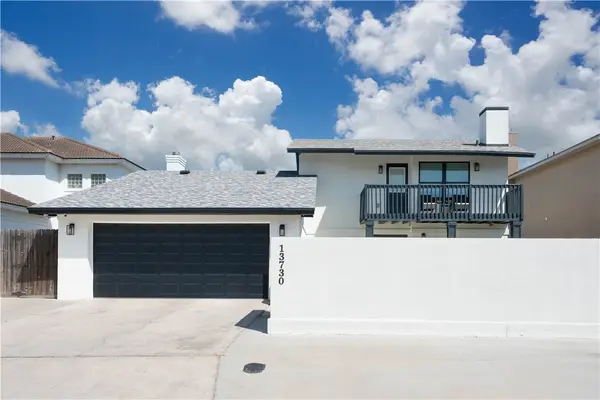 $1,095,000Active3 beds 3 baths2,852 sq. ft.
13730 Hawksnest Bay Drive, Corpus Christi, TX 78418
MLS# 482266Listed by: CORPUS CHRISTI REALTY GROUP - New
 $299,999Active3 beds 2 baths1,712 sq. ft.
7902 Snake River Drive, Corpus Christi, TX 78414
MLS# 482200Listed by: RE/MAX ELITE - Open Sat, 1 to 4pmNew
 $229,900Active3 beds 2 baths1,633 sq. ft.
2210 Brighton Drive, Corpus Christi, TX 78418
MLS# 482017Listed by: KELLER WILLIAMS COASTAL BEND


Protect your home and budget from life's surprises with an Assurant Home Warranty, backed by a partner that supports you through every step of homeownership. Explore Plans.
©2026 Century 21 Real Estate LLC. All rights reserved. CENTURY 21®, the CENTURY 21 Logo and C21® are service marks owned by Century 21 Real Estate LLC. Century 21 Real Estate LLC fully supports the principles of the Fair Housing Act and the Equal Opportunity Act. Each office is independently owned and operated. Listing information is deemed reliable but not guaranteed accurate.