
6522 Purplewing Drive, Corpus Christi, TX 78414
Local realty services provided by:CENTURY 21 Judge Fite Company
Listed by: coral carey
Office: south coast real estate
MLS#:482258
Source:South Texas MLS
Price summary
- Price:$265,000
- Price per sq. ft.:$168.47
About this home
Beautifully maintained 4-bedroom home tucked away on a quiet Southside cul-de-sac, offering easy access to shopping, dining, schools, and all the conveniences of this desirable area! Great curb appeal welcomes you with a mature oak tree, established front garden, and newer interior and exterior paint. Inside, a spacious open floorplan offers multiple options for living and dining, with tall ceilings and contemporary laminate flooring throughout—NO CARPET! The generous living area flows easily into the kitchen and dining space, where you'll find upgraded granite countertops, tile backsplash, breakfast bar, center island, and a large pantry. The private primary suite is situated at the rear of the home and features an attached full bath plus an oversized walk-in closet with custom built-in storage. Three additional bedrooms provide plenty of flexibility for a home office, exercise room, or hobby space. Even the laundry room goes above and beyond, offering additional storage and room for a freezer or second refrigerator. Outside, enjoy a spacious concrete patio ready to make your own, a mature shade tree, and a convenient storage shed. Thoughtfully maintained with updates and extras you don't always find—this Southside home is ready for its next owner!...
Contact an agent
Home facts
- Year built:2004
- Subdivision & Development:Mariposa Sub
- Listing ID #:482258
- Added:1 day(s) ago
- Updated:September 10, 2026 at 05:16 AM
Rooms and interior
- Bedrooms:4
- Total bathrooms:2
- Full bathrooms:2
- Flooring:Laminate, Tile
- Kitchen Description:Dishwasher, Disposal, Free Standing Range, Microwave
- Living area:1,573 sq. ft.
Heating and cooling
- Cooling:Central Air
- Heating:Central, Electric
- Central air:Yes
Structure and exterior
- Roof:Shingle
- Year built:2004
- Building area:1,573 sq. ft.
- Lot area:0.14 Acres
- Lot Features:Interior Lot
- Exterior Features:Covered, Open, Patio, Storage
- Foundation Description:Slab
- Levels:1 Story
Schools
- High school:Veterans Memorial
- Middle school:Kaffie
- Elementary school:Mireles
Utilities
- Water:Public, Water Available
- Sewer:Public Sewer, Sewer Available
Finances and disclosures
- Price:$265,000
- Price per sq. ft.:$168.47
Features and amenities
- Appliances:Dishwasher, Disposal, Free Standing Range, Microwave
- Laundry features:Dryer Hookup, Washer Hookup
- Amenities:Breakfast Bar, Open Floor Plan, Window Coverings
Parking
- Total parking spaces:4
- Parking description:Attached, Garage
- Garage:Yes
- Garage spaces:2
 Based on information from South Texas MLS, LLC as 2026. All information provided is deemed reliable but is not guaranteed and should be independently verified. South Texas MLS, LLC provides the MLS and all content therein “AS IS” and without any warranty, express or implied. MLS aggregate data is a copyright of Texas Association of REALTORS® (TAR) and that the reader may not reproduce or distribute the MLS aggregate data. TX_CCAR Member Broker: Ashley Conlon
New listings near 6522 Purplewing Drive
- Open Sat, 11am to 2pmNew
 $465,000Active5 beds 4 baths2,357 sq. ft.
8101 Mt Zion, Corpus Christi, TX 78413
MLS# 482134Listed by: KELLER WILLIAMS COASTAL BEND - New
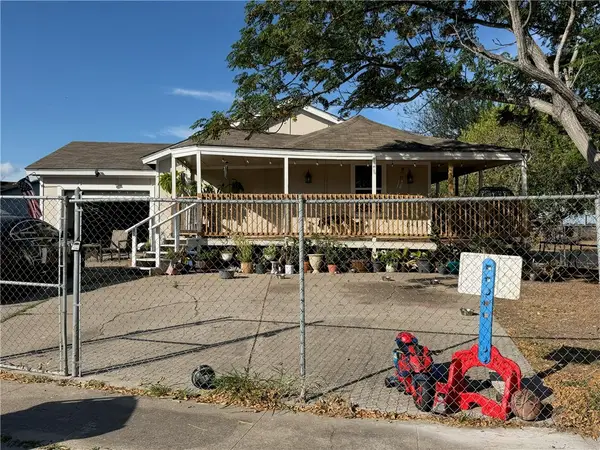 $165,000Active3 beds 1 baths1,074 sq. ft.
4626 Anita Drive, Corpus Christi, TX 78416
MLS# 482063Listed by: PRIME REAL ESTATE - New
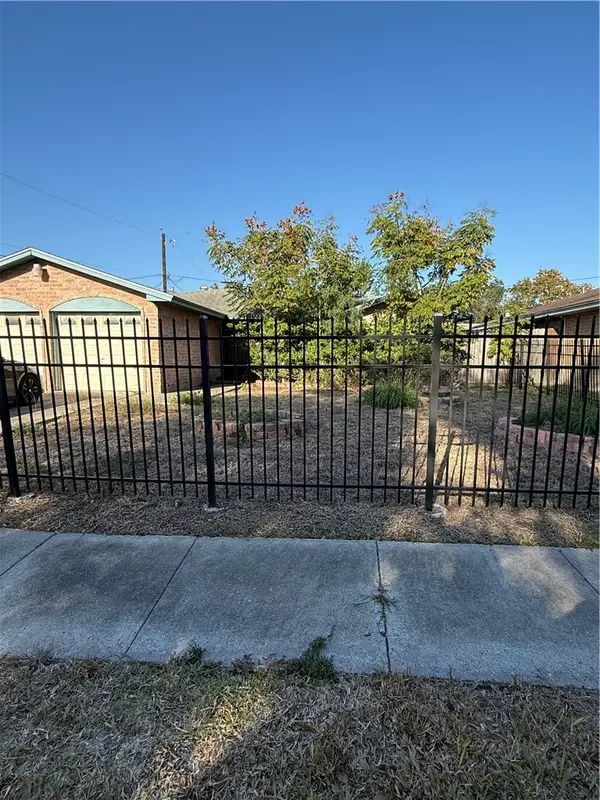 $155,000Active3 beds 2 baths1,510 sq. ft.
3414 Crest Lake Drive, Corpus Christi, TX 78415
MLS# 482272Listed by: KELLER WILLIAMS COASTAL BEND - New
 $165,000Active3 beds 2 baths1,164 sq. ft.
12001 Hearn Road, Corpus Christi, TX 78410
MLS# 16782884Listed by: FIV REALTY CO TEXAS LLC - Open Sat, 3 to 6pm
 $118,000Active2 beds 2 baths1,042 sq. ft.
6215 Hidden Cove #3HH, Corpus Christi, TX 78412
MLS# 477221Listed by: ASSOCIATED BROKERS GROUP - New
 $279,000Active3 beds 2 baths1,643 sq. ft.
1902 Spanish, Corpus Christi, TX 78410
MLS# 482176Listed by: KELLER WILLIAMS COASTAL BEND - New
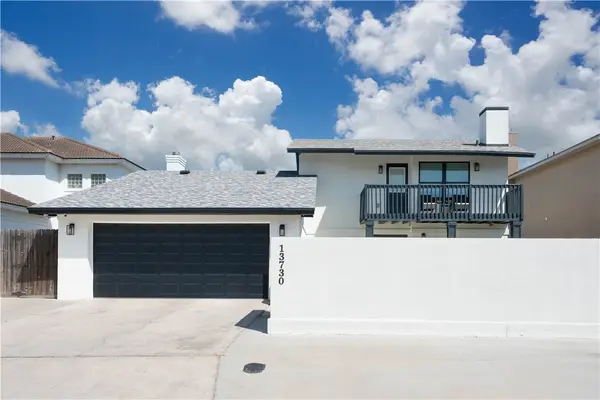 $1,095,000Active3 beds 3 baths2,852 sq. ft.
13730 Hawksnest Bay Drive, Corpus Christi, TX 78418
MLS# 482266Listed by: CORPUS CHRISTI REALTY GROUP - New
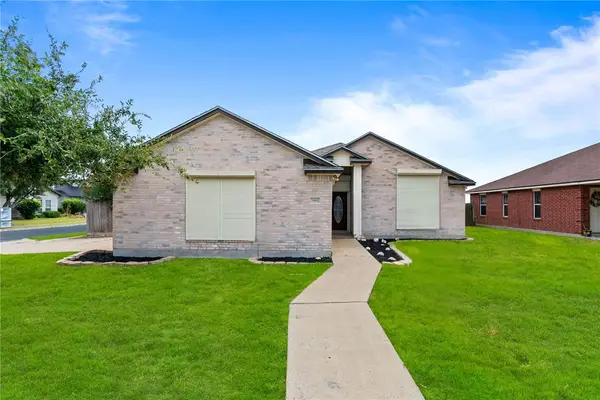 $299,999Active3 beds 2 baths1,712 sq. ft.
7902 Snake River Drive, Corpus Christi, TX 78414
MLS# 482200Listed by: RE/MAX ELITE - Open Sat, 1 to 4pmNew
 $229,900Active3 beds 2 baths1,633 sq. ft.
2210 Brighton Drive, Corpus Christi, TX 78418
MLS# 482017Listed by: KELLER WILLIAMS COASTAL BEND


Protect your home and budget from life's surprises with an Assurant Home Warranty, backed by a partner that supports you through every step of homeownership. Explore Plans.
©2026 Century 21 Real Estate LLC. All rights reserved. CENTURY 21®, the CENTURY 21 Logo and C21® are service marks owned by Century 21 Real Estate LLC. Century 21 Real Estate LLC fully supports the principles of the Fair Housing Act and the Equal Opportunity Act. Each office is independently owned and operated. Listing information is deemed reliable but not guaranteed accurate.