
5318 Surrey Lane, Corpus Christi, TX 78415
Local realty services provided by:CENTURY 21 North East
5318 Surrey Lane,Corpus Christi, TX 78415
$325,000
- 3 Beds
- 2 Baths
- 1,715 sq. ft.
- Single family
- Active
Listed by: raina foster
Office: core coastal realty
MLS#:482288
Source:South Texas MLS
Price summary
- Price:$325,000
- Price per sq. ft.:$189.5
About this home
Welcome to your brand-new 3-bedroom, 2-bath home, thoughtfully built by David Foster Designs and set on a large lot in one of Corpus Christi’s most convenient areas. Every detail has been intentionally selected from the stylish lighting to the custom fixtures, creating a home that feels both modern and welcoming.
The open living space is perfect for everyday comfort, with a bright kitchen designed for cooking, gathering, and making memories. The primary suite offers peaceful privacy, while the additional bedrooms provide room to grow, work, or relax.
Whether you envision a garden, a play area, or an outdoor entertaining space, the oversized lot gives you the freedom to make it your own. This home combines quality craftsmanship with a location that keeps you close to everything Corpus Christi has to offer.
Contact an agent
Home facts
- Year built:2026
- Subdivision & Development:Lynnwood
- Listing ID #:482288
- Added:1 day(s) ago
- Updated:September 10, 2026 at 11:22 AM
Rooms and interior
- Bedrooms:3
- Total bathrooms:2
- Full bathrooms:2
- Flooring:Tile
- Kitchen Description:Dishwasher, Disposal, Microwave, Range Hood
- Living area:1,715 sq. ft.
Heating and cooling
- Cooling:Central Air
- Heating:Central, Electric
- Central air:Yes
Structure and exterior
- Roof:Shingle
- Year built:2026
- Building area:1,715 sq. ft.
- Lot area:0.25 Acres
- Lot Features:Subdivided
- Construction Materials:Stucco
- Exterior Features:Dock
- Foundation Description:Slab
- Levels:1 Story
Schools
- High school:Carroll
- Middle school:South Park
- Elementary school:Kostoryz
Utilities
- Water:Public, Water Available
- Sewer:Public Sewer, Sewer Available
Finances and disclosures
- Price:$325,000
- Price per sq. ft.:$189.5
Features and amenities
- Appliances:Dishwasher, Disposal, Microwave, Range Hood
- Laundry features:Dryer Hookup, Washer Hookup
- Amenities:Open Floor Plan
Parking
- Parking description:Garage
- Garage:Yes
- Garage spaces:2
 Based on information from South Texas MLS, LLC as 2026. All information provided is deemed reliable but is not guaranteed and should be independently verified. South Texas MLS, LLC provides the MLS and all content therein “AS IS” and without any warranty, express or implied. MLS aggregate data is a copyright of Texas Association of REALTORS® (TAR) and that the reader may not reproduce or distribute the MLS aggregate data. TX_CCAR Member Broker: Lisa Shaw
New listings near 5318 Surrey Lane
- New
 $569,000Active3 beds 3 baths2,664 sq. ft.
301 Pasadena Place, Corpus Christi, TX 78411
MLS# 482168Listed by: KELLER WILLIAMS - LAKE TRAVIS - New
 $343,000Active4 beds 2 baths1,805 sq. ft.
5221 Lamp Post Lane, Corpus Christi, TX 78415
MLS# 482285Listed by: CORE COASTAL REALTY - New
 $110,000Active-- beds -- baths1,764 sq. ft.
121 Blevins Street, Corpus Christi, TX 78415
MLS# 482289Listed by: CORE COASTAL REALTY - Open Sat, 11am to 2pmNew
 $465,000Active5 beds 4 baths2,357 sq. ft.
8101 Mt Zion, Corpus Christi, TX 78413
MLS# 482134Listed by: KELLER WILLIAMS COASTAL BEND - New
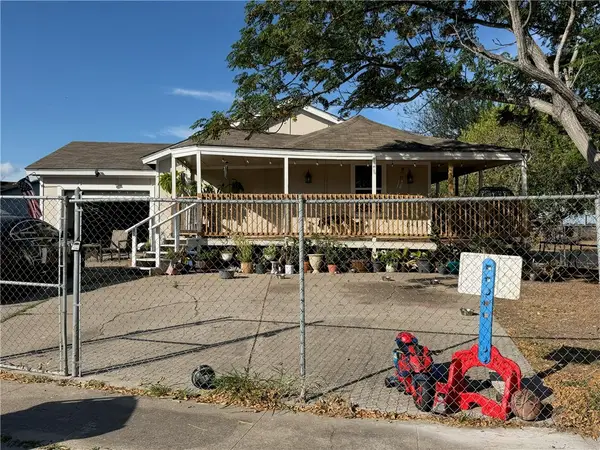 $165,000Active3 beds 1 baths1,074 sq. ft.
4626 Anita Drive, Corpus Christi, TX 78416
MLS# 482063Listed by: PRIME REAL ESTATE - New
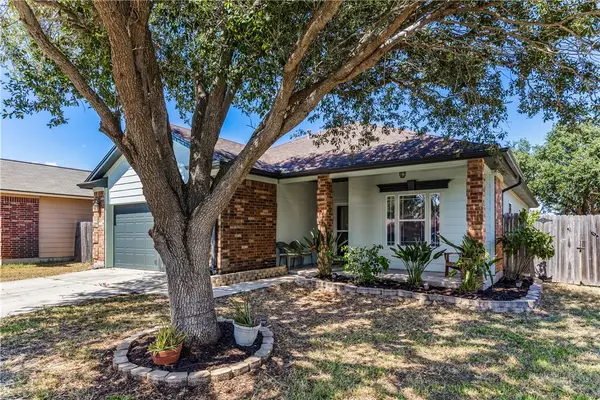 $265,000Active4 beds 2 baths1,573 sq. ft.
6522 Purplewing Drive, Corpus Christi, TX 78414
MLS# 482258Listed by: SOUTH COAST REAL ESTATE - New
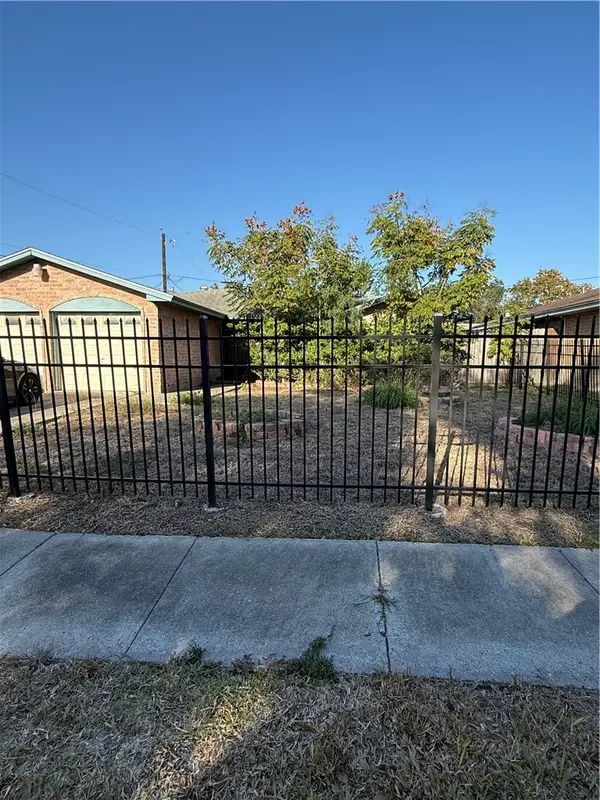 $155,000Active3 beds 2 baths1,510 sq. ft.
3414 Crest Lake Drive, Corpus Christi, TX 78415
MLS# 482272Listed by: KELLER WILLIAMS COASTAL BEND - New
 $165,000Active3 beds 2 baths1,164 sq. ft.
12001 Hearn Road, Corpus Christi, TX 78410
MLS# 16782884Listed by: FIV REALTY CO TEXAS LLC - Open Sat, 3 to 6pm
 $118,000Active2 beds 2 baths1,042 sq. ft.
6215 Hidden Cove #3HH, Corpus Christi, TX 78412
MLS# 477221Listed by: ASSOCIATED BROKERS GROUP


Protect your home and budget from life's surprises with an Assurant Home Warranty, backed by a partner that supports you through every step of homeownership. Explore Plans.
©2026 Century 21 Real Estate LLC. All rights reserved. CENTURY 21®, the CENTURY 21 Logo and C21® are service marks owned by Century 21 Real Estate LLC. Century 21 Real Estate LLC fully supports the principles of the Fair Housing Act and the Equal Opportunity Act. Each office is independently owned and operated. Listing information is deemed reliable but not guaranteed accurate.