
5418 Hulen Drive, Corpus Christi, TX 78413
Local realty services provided by:CENTURY 21 Judge Fite Company
Listed by: stacy todd
Office: compass re texas, llc.
MLS#:479332
Source:South Texas MLS
Price summary
- Price:$499,900
- Price per sq. ft.:$166.58
- Monthly HOA dues:$14.58
About this home
Nestled in the established Huntington Park neighborhood on Corpus Christi's desirable Southside this beautifully appointed 4 bed, 3.5 bath residence offers approximately 3,000sqft of thoughtfully designed living space where functionality and timeless style come together. This home features abundant natural light and beautiful views of the saltwater pool from the main living area, dining and primary suite. The floor plan includes two bedrooms on the main level, including the oversized primary suite complete with a fully updated spa-inspired bathroom and customized walk in closet. The secondary downstairs bedroom features its own on-suite bath, making it ideal for guests. Upstairs you'll find two additional bedrooms along with a versatile bonus room perfect for a media room, game room, home office, or flex space. Outside, enjoy your private backyard retreat featuring the pool, pergola, and a partial outdoor kitchen area. A standout feature, is the rare FOUR CAR GARAGE configuration, offering both an attached two car garage, and an oversized detached two car garage. The detached garage also includes a separate side garage door, providing convenient access for storing lawn mower, workshop equipment, or other recreational gear. Conveniently located near schools, shopping, restaurants and everything the Southside has to offer. This Huntington Park home combines generous living space, functional design, and exceptional garage storage in one beautiful package....
Contact an agent
Home facts
- Year built:1984
- Listing ID #:479332
- Added:3 day(s) ago
- Updated:July 19, 2026 at 12:52 AM
Rooms and interior
- Bedrooms:4
- Total bathrooms:4
- Full bathrooms:3
- Half bathrooms:1
- Flooring:Carpet, Tile
- Kitchen Description:Dishwasher, Disposal, Double Oven, Electric Oven, Electric Range, Gas Cooktop, Outdoor Kitchen, Range Hood, Trash Compactor
- Living area:3,001 sq. ft.
Heating and cooling
- Cooling:Central Air
- Heating:Central, Gas
- Central air:Yes
Structure and exterior
- Roof:Shingle
- Year built:1984
- Building area:3,001 sq. ft.
- Lot area:0.28 Acres
- Lot Features:Cul-De-Sac, Landscaped
- Exterior Features:Covered, Open, Outdoor Kitchen, Patio, Rain Gutters
- Foundation Description:Slab
- Levels:2 Story
Schools
- High school:Carroll
- Middle school:Grant
- Elementary school:Club Estates
Utilities
- Water:Public, Water Available
- Sewer:Public Sewer, Sewer Available
Finances and disclosures
- Price:$499,900
- Price per sq. ft.:$166.58
Features and amenities
- Appliances:Dishwasher, Disposal, Double Oven, Electric Oven, Electric Range, Gas Cooktop, Range Hood, Trash Compactor
- Laundry features:Dryer Hookup, Washer Hookup
- Amenities:Ceiling Fans, Skylights, Smoke Detectors, Window Coverings
- Pool features:In Ground, Pool
Parking
- Parking description:Attached, Concrete, Detached, Front Entry, Garage, Garage Door Opener, Rear Side Off Street
- Garage:Yes
- Garage spaces:4
 Based on information from South Texas MLS, LLC as 2026. All information provided is deemed reliable but is not guaranteed and should be independently verified. South Texas MLS, LLC provides the MLS and all content therein “AS IS” and without any warranty, express or implied. MLS aggregate data is a copyright of Texas Association of REALTORS® (TAR) and that the reader may not reproduce or distribute the MLS aggregate data. TX_CCAR Member Broker: Ashley Conlon
New listings near 5418 Hulen Drive
- New
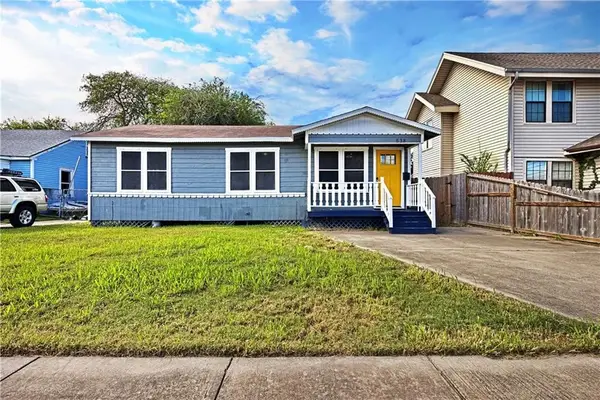 $155,000Active3 beds 1 baths985 sq. ft.
538 Southern Street, Corpus Christi, TX 78404
MLS# 479612Listed by: CHRISTI PROPERTIES - New
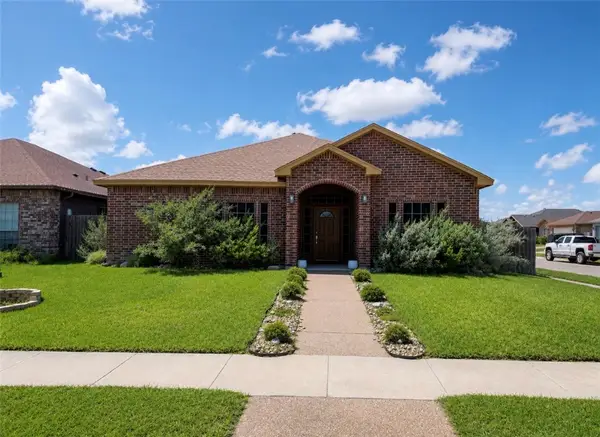 $310,000Active3 beds 2 baths1,605 sq. ft.
2305 Vaughan Drive, Corpus Christi, TX 78414
MLS# 478683Listed by: CORPUS CHRISTI REALTY GROUP - New
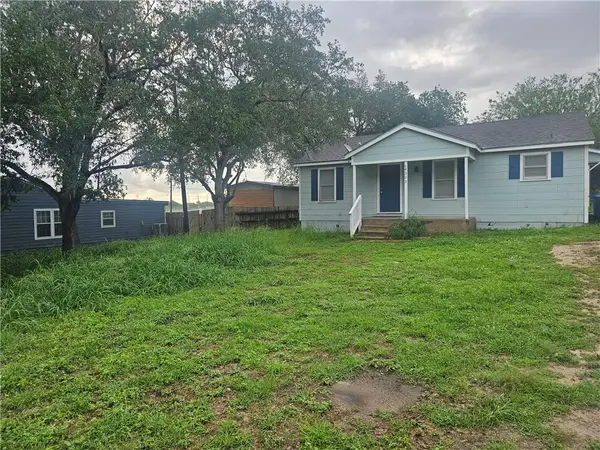 $145,000Active2 beds -- baths925 sq. ft.
4302 Magee Lane, Corpus Christi, TX 78410
MLS# 479623Listed by: CALALLEN REALTY - New
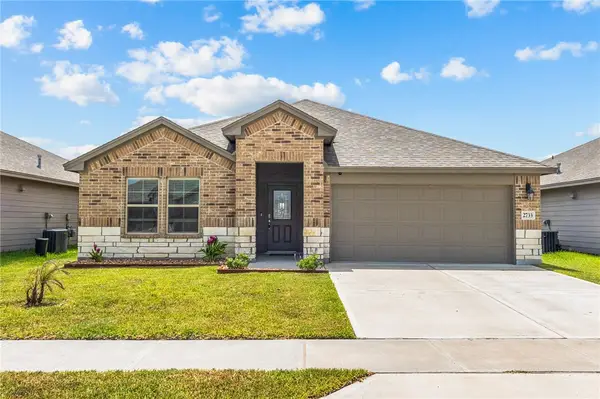 $310,000Active4 beds 2 baths1,794 sq. ft.
2733 Excelsior Boulevard, Corpus Christi, TX 78415
MLS# 479423Listed by: PRIME REAL ESTATE - New
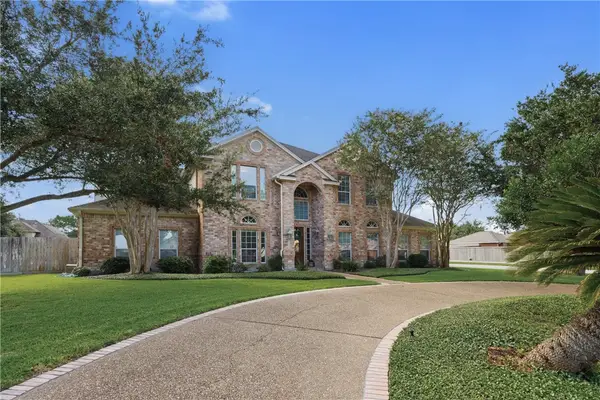 $775,700Active5 beds 5 baths4,645 sq. ft.
4534 Oso Parkway, Corpus Christi, TX 78413
MLS# 479552Listed by: COLDWELL BANKER PACESETTER STEEL - New
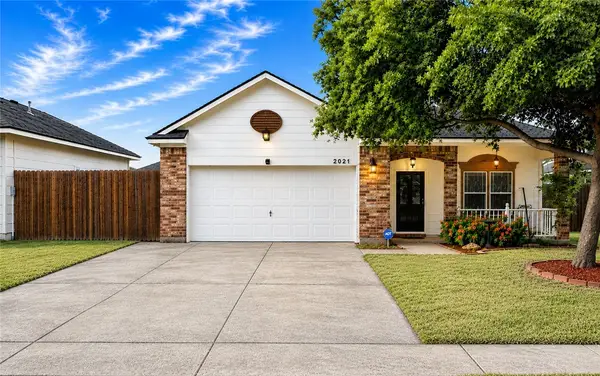 $255,999Active3 beds 2 baths1,458 sq. ft.
2021 Overland Trl, Corpus Christi, TX 78410
MLS# 479602Listed by: RED DOOR REALTORS - New
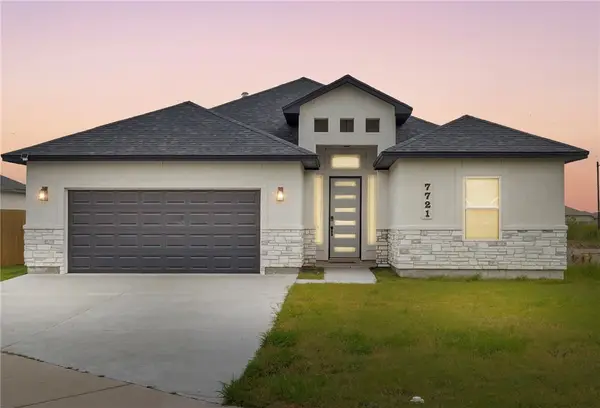 $369,900Active3 beds 3 baths1,671 sq. ft.
7721 Nadia Drive, Corpus Christi, TX 78414
MLS# 479614Listed by: PRIME REAL ESTATE - New
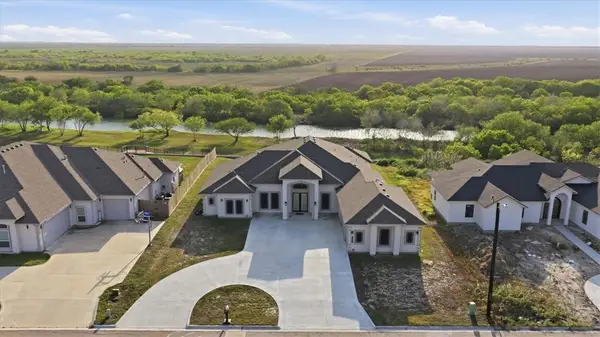 $760,000Active5 beds 4 baths3,533 sq. ft.
4033 Ranch Lake Drive, Corpus Christi, TX 78413
MLS# 479527Listed by: LPT REALTY, LLC - New
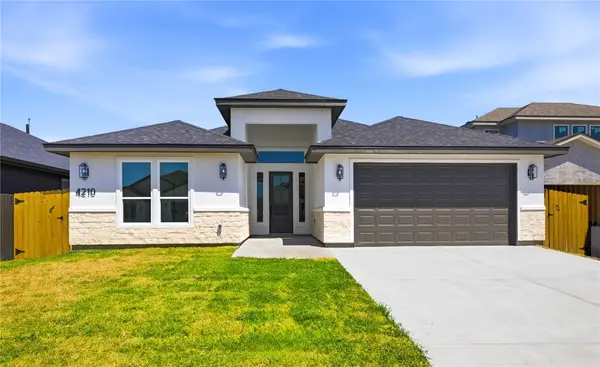 $489,900Active4 beds 3 baths2,589 sq. ft.
4210 Fold Lane, Corpus Christi, TX 78414
MLS# 475320Listed by: RE/MAX PROFESSIONALS - New
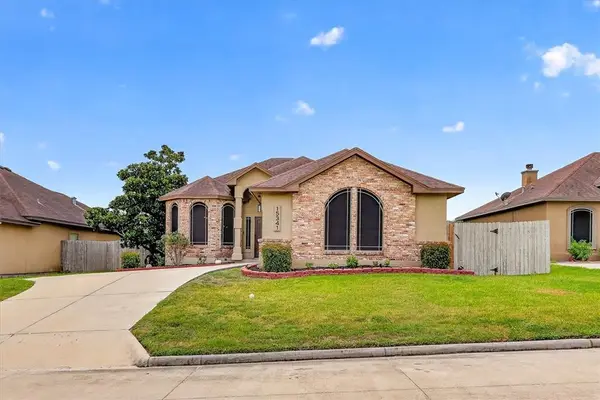 $349,900Active3 beds 2 baths1,786 sq. ft.
15341 Chianti, Corpus Christi, TX 78410
MLS# 479592Listed by: AMY WILLIS & ASSOCIATES, LLC


Protect your home and budget from life's surprises with an Assurant Home Warranty, backed by a partner that supports you through every step of homeownership. Explore Plans.
©2026 Century 21 Real Estate LLC. All rights reserved. CENTURY 21®, the CENTURY 21 Logo and C21® are service marks owned by Century 21 Real Estate LLC. Century 21 Real Estate LLC fully supports the principles of the Fair Housing Act and the Equal Opportunity Act. Each office is independently owned and operated. Listing information is deemed reliable but not guaranteed accurate.