
57 W Bar Le Doc Drive, Corpus Christi, TX 78414
Local realty services provided by:CENTURY 21 North East
57 W Bar Le Doc Drive,Corpus Christi, TX 78414
$974,900
- 5 Beds
- 5 Baths
- 4,506 sq. ft.
- Single family
- Active
Listed by: cathy geary swartz
Office: kw coastal bend - northwest
MLS#:482149
Source:South Texas MLS
Price summary
- Price:$974,900
- Price per sq. ft.:$216.36
- Monthly HOA dues:$146.33
About this home
Welcome to your own private retreat in gated community of The Domain. Designed with luxury and privacy in mind, this remarkable 5 bedroom, 5 bath residence offers an impressive floor plan that almost feels like two homes in one. Two spacious living areas create a natural separation between the bedrooms and baths, providing privacy on both sides of the home, ideal for a large household or guests. At the heart of the home is an extraordinary chef’s kitchen designed to entertain on a grand scale. Two massive islands provide incredible workspace. Upgraded cabinetry, under cabinet lighting and a gas range add to the upscale feel, while the unique butler’s pantry features an additional gas oven. Stunning high ceilings and the fireplace with built-ins make a dramatic statement in the expansive living area, while an abundance of natural light fills the home. Tile flooring throughout provides a seamless, sophisticated look. The spacious primary suite offers room for a private sitting area and a large closet featuring built in cabinetry. Thoughtful details include a private office with built in desk, two dining areas, a mudroom and an oversized utility room with folding counter and sink. Energy efficient features include foam attic insulation, LED lighting, two A/C systems with dehumidifier, two gas water heaters including one tankless unit, gas connection for the dryer and a deep beam foundation. The exterior entry third garage/bonus room is insulated and air conditioned, creating a space complete with its own full bathroom. Outside, the large covered patio overlooks an expansive backyard with plenty of room to add a swimming pool. Best of all, enjoy a beautiful unobstructed view of the pond and surrounding wildlife, creating a peaceful backdrop that makes this property feel like a true getaway. From the exceptional privacy and extraordinary kitchen to the flexible living spaces, beautiful views and thoughtful upgrades, this is more than a luxury home, its a lifestyle....
Contact an agent
Home facts
- Year built:2020
- Subdivision & Development:Kings Crossing
- Listing ID #:482149
- Added:1 day(s) ago
- Updated:September 10, 2026 at 03:16 PM
Rooms and interior
- Bedrooms:5
- Total bathrooms:5
- Full bathrooms:5
- Flooring:Tile
- Bathrooms Description:Jetted Tub
- Kitchen Description:Dishwasher, Disposal, Double Oven, Gas Oven, Gas Range, Kitchen Island, Microwave, Range Hood
- Bedroom Description:Split Bedrooms
- Living area:4,506 sq. ft.
Heating and cooling
- Cooling:Central Air
- Heating:Central, Electric, Gas
- Central air:Yes
Structure and exterior
- Roof:Shingle
- Year built:2020
- Building area:4,506 sq. ft.
- Lot area:0.36 Acres
- Lot Features:Cul-De-Sac, Landscaped, Subdivided
- Architectural Style:Mediterranean
- Construction Materials:Stone, Stucco
- Exterior Features:Covered, Patio
- Foundation Description:Slab
- Levels:1 Story
Schools
- High school:Veterans Memorial
- Middle school:Kaffie
- Elementary school:Mireles
Utilities
- Water:Public, Water Available
- Sewer:Public Sewer, Sewer Available
Finances and disclosures
- Price:$974,900
- Price per sq. ft.:$216.36
Features and amenities
- Appliances:Dishwasher, Disposal, Double Oven, Gas Oven, Gas Range, Humidifier, Microwave, Multiple Water Heaters, Range Hood
- Laundry features:Dryer Hookup, Washer Hookup
- Amenities:Breakfast Bar, Ceiling Fans, Controlled Access, Dry Bar, Gated, Gated Community, Open Floor Plan, Smoke Detectors, Trails, Window Coverings
Parking
- Parking description:Attached, Garage, Garage Door Opener, Rear Side Off Street
- Garage:Yes
- Garage spaces:3
 Based on information from South Texas MLS, LLC as 2026. All information provided is deemed reliable but is not guaranteed and should be independently verified. South Texas MLS, LLC provides the MLS and all content therein “AS IS” and without any warranty, express or implied. MLS aggregate data is a copyright of Texas Association of REALTORS® (TAR) and that the reader may not reproduce or distribute the MLS aggregate data. TX_CCAR Member Broker: Lisa Shaw
New listings near 57 W Bar Le Doc Drive
- New
 $569,000Active3 beds 3 baths2,664 sq. ft.
301 Pasadena Place, Corpus Christi, TX 78411
MLS# 482168Listed by: KELLER WILLIAMS - LAKE TRAVIS - New
 $343,000Active4 beds 2 baths1,805 sq. ft.
5221 Lamp Post Lane, Corpus Christi, TX 78415
MLS# 482285Listed by: CORE COASTAL REALTY - New
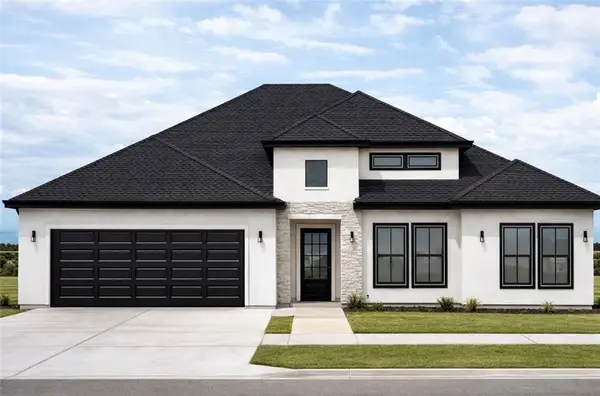 $325,000Active3 beds 2 baths1,715 sq. ft.
5318 Surrey Lane, Corpus Christi, TX 78415
MLS# 482288Listed by: CORE COASTAL REALTY - New
 $110,000Active-- beds -- baths1,764 sq. ft.
121 Blevins Street, Corpus Christi, TX 78415
MLS# 482289Listed by: CORE COASTAL REALTY - Open Sat, 11am to 2pmNew
 $465,000Active5 beds 4 baths2,357 sq. ft.
8101 Mt Zion, Corpus Christi, TX 78413
MLS# 482134Listed by: KELLER WILLIAMS COASTAL BEND - New
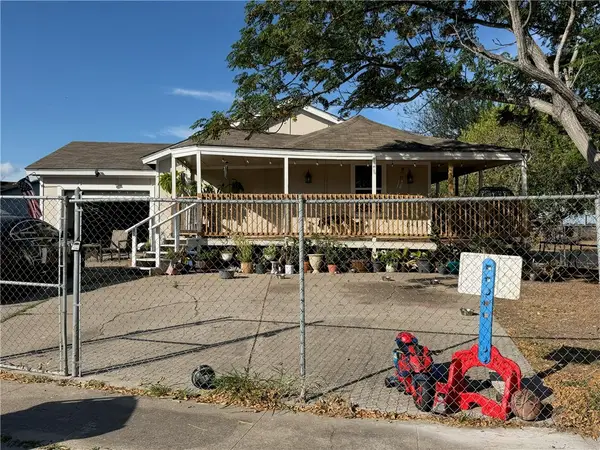 $165,000Active3 beds 1 baths1,074 sq. ft.
4626 Anita Drive, Corpus Christi, TX 78416
MLS# 482063Listed by: PRIME REAL ESTATE - New
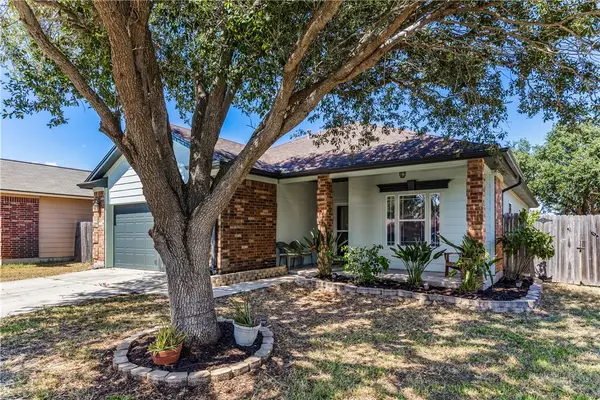 $265,000Active4 beds 2 baths1,573 sq. ft.
6522 Purplewing Drive, Corpus Christi, TX 78414
MLS# 482258Listed by: SOUTH COAST REAL ESTATE - New
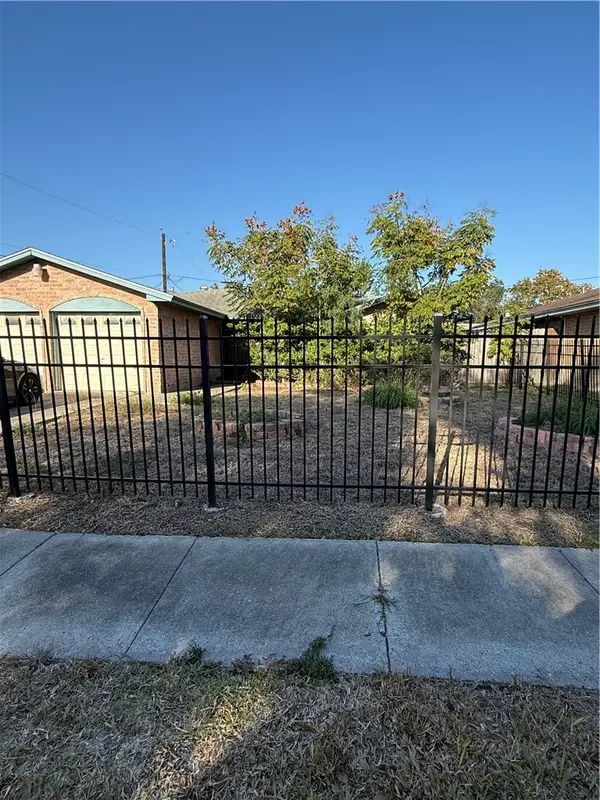 $155,000Active3 beds 2 baths1,510 sq. ft.
3414 Crest Lake Drive, Corpus Christi, TX 78415
MLS# 482272Listed by: KELLER WILLIAMS COASTAL BEND - New
 $165,000Active3 beds 2 baths1,164 sq. ft.
12001 Hearn Road, Corpus Christi, TX 78410
MLS# 16782884Listed by: FIV REALTY CO TEXAS LLC


Protect your home and budget from life's surprises with an Assurant Home Warranty, backed by a partner that supports you through every step of homeownership. Explore Plans.
©2026 Century 21 Real Estate LLC. All rights reserved. CENTURY 21®, the CENTURY 21 Logo and C21® are service marks owned by Century 21 Real Estate LLC. Century 21 Real Estate LLC fully supports the principles of the Fair Housing Act and the Equal Opportunity Act. Each office is independently owned and operated. Listing information is deemed reliable but not guaranteed accurate.