
6226 Queen Jane Street, Corpus Christi, TX 78414
Local realty services provided by:CENTURY 21 Judge Fite Company
Listed by: james rodriguez
Office: lpt realty, llc.
MLS#:481497
Source:South Texas MLS
Price summary
- Price:$345,900
- Price per sq. ft.:$148.84
About this home
Welcome to Kings Point Subdivision, where Cimarron meets Yorktown Blvd and location is just the beginning! The kids can even walk to Veterans Memorial High School, making this one hard to beat when it comes to convenience.
This 4-bedroom, 2-bathroom home offers an exceptional floor plan with two living areas and plenty of room for everyone to spread out. The first thing you’ll notice when you walk through the door are the soaring ceilings that flow from the foyer into the open-concept living room, giving the home that big, welcoming feel. The kitchen was made for hosting and entertaining, featuring granite countertops throughout and plenty of space to gather around. Be ready to host Thanksgiving, because there’s room for it! Both bathrooms feature double vanities, making those busy mornings a little less chaotic. The primary suite offers its own private retreat with an ensuite bathroom, relaxing soaker tub, and an expansive walk-in closet. When the weather cools down, cozy up around the wood-burning fireplace and enjoy those chilly nights at home.
But honestly… something tells me you’re going to spend most of your time outside. The backyard is ready for relaxing and entertaining with a covered patio, brand-new pergola, new pavers, and black lava rock landscaping. It’s the kind of space where you can kick back, fire up the grill, and enjoy your evenings. And the extras don’t stop there. The home is pre-plumbed for a natural gas generator and comes equipped with a water softener system.
Great location. Great floor plan. Great backyard. A home that gives you plenty of reasons to stay awhile!...
Contact an agent
Home facts
- Year built:2004
- Subdivision & Development:Kings Point
- Listing ID #:481497
- Added:6 day(s) ago
- Updated:September 03, 2026 at 02:11 PM
Rooms and interior
- Bedrooms:4
- Total bathrooms:2
- Full bathrooms:2
- Flooring:Carpet, Laminate, Vinyl
- Bathrooms Description:Jetted Tub
- Kitchen Description:Dishwasher, Disposal, Electric Oven, Electric Range, Kitchen Island, Microwave, Range Hood
- Bedroom Description:Split Bedrooms
- Living area:2,324 sq. ft.
Heating and cooling
- Cooling:Central Air
- Heating:Central, Electric
- Central air:Yes
Structure and exterior
- Roof:Shingle
- Year built:2004
- Building area:2,324 sq. ft.
- Lot area:0.17 Acres
- Lot Features:Subdivided
- Architectural Style:Traditional
- Exterior Features:Covered, Patio
- Foundation Description:Slab
- Levels:1 Story
Schools
- High school:Veterans Memorial
- Middle school:Kaffie
- Elementary school:Faye Webb
Utilities
- Water:Public, Water Available
- Sewer:Public Sewer, Sewer Available
Finances and disclosures
- Price:$345,900
- Price per sq. ft.:$148.84
Features and amenities
- Appliances:Dishwasher, Disposal, Electric Oven, Electric Range, Microwave, Range Hood
- Laundry features:Dryer Hookup, Washer Hookup
- Amenities:Breakfast Bar, Burglar Alarm Monitored, Ceiling Fans, Insulated Windows, Monitored, Open Floor Plan, Programmable Thermostat, Security System, Smoke Detectors, Window Coverings
Parking
- Total parking spaces:5
- Parking description:Garage
- Garage:Yes
- Garage spaces:3
 Based on information from South Texas MLS, LLC as 2026. All information provided is deemed reliable but is not guaranteed and should be independently verified. South Texas MLS, LLC provides the MLS and all content therein “AS IS” and without any warranty, express or implied. MLS aggregate data is a copyright of Texas Association of REALTORS® (TAR) and that the reader may not reproduce or distribute the MLS aggregate data. TX_CCAR Member Broker: Ashley Conlon
New listings near 6226 Queen Jane Street
- New
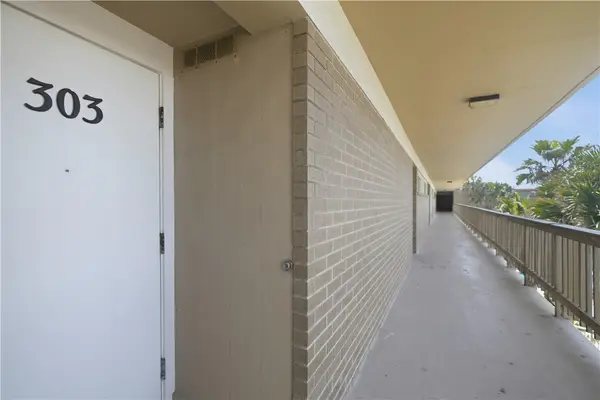 $300,000Active2 beds 2 baths935 sq. ft.
15340 Leeward Drive #303, Corpus Christi, TX 78418
MLS# 481926Listed by: COLDWELL BANKER ISLAND ESCAPES - New
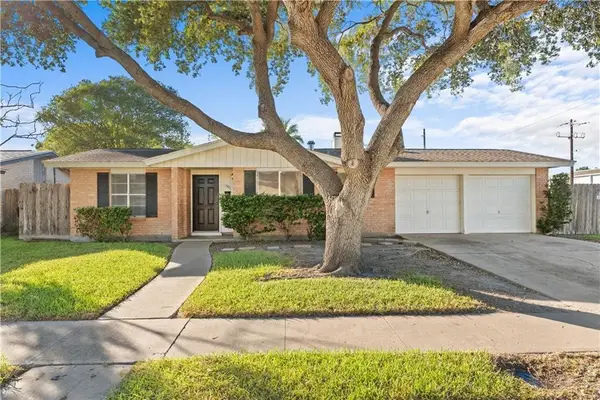 $234,900Active3 beds 2 baths1,395 sq. ft.
1301 Easthaven Drive, Corpus Christi, TX 78412
MLS# 481919Listed by: CORPUS CHRISTI REALTY GROUP - New
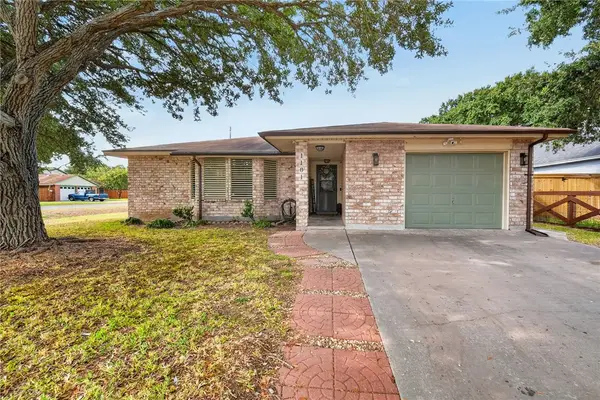 $259,000Active3 beds 2 baths1,542 sq. ft.
1101 Ontario Drive, Corpus Christi, TX 78418
MLS# 481762Listed by: KM PREMIER REAL ESTATE - New
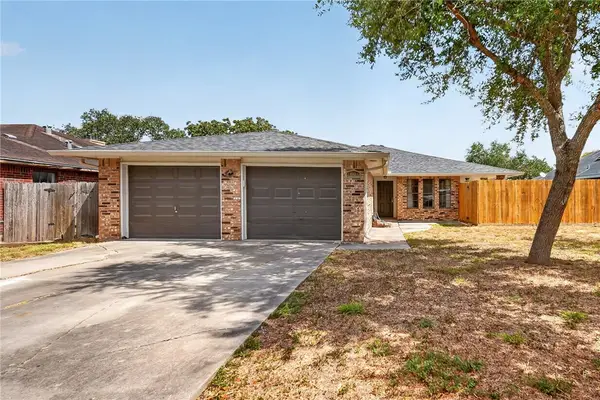 $219,000Active3 beds 2 baths1,991 sq. ft.
14626 Reagan Drive, Corpus Christi, TX 78410
MLS# 481836Listed by: KM PREMIER REAL ESTATE - New
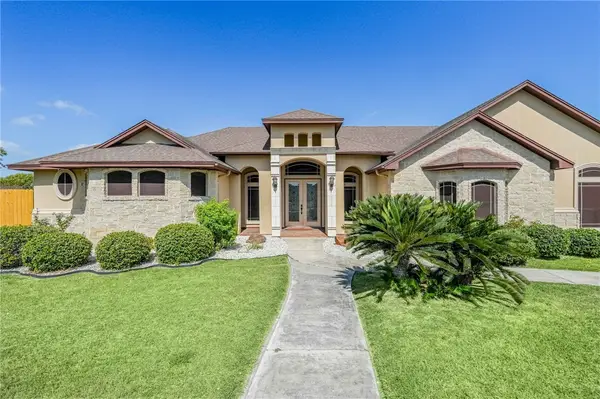 $999,999Active4 beds 4 baths3,062 sq. ft.
1502 Westridge Boulevard, Corpus Christi, TX 78418
MLS# 481912Listed by: KW COASTAL BEND - ISLAND - New
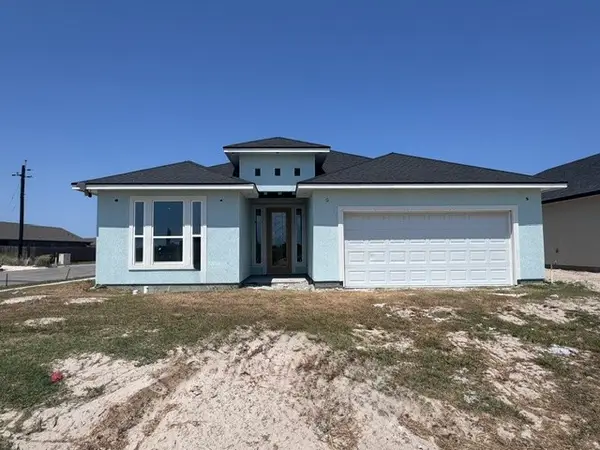 $499,900Active4 beds 3 baths2,538 sq. ft.
1534 Jeanne Marie Drive, Corpus Christi, TX 78418
MLS# 481826Listed by: GROUP ONE REAL ESTATE - New
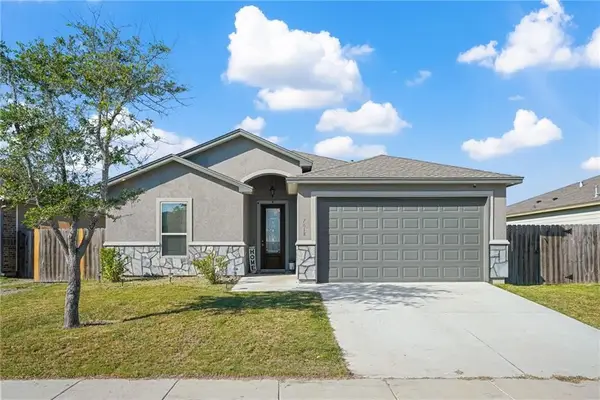 $368,000Active3 beds 2 baths1,940 sq. ft.
7618 Dove Hollow Drive, Corpus Christi, TX 78414
MLS# 481915Listed by: RICHARD SERNA & ASSOC. INC - New
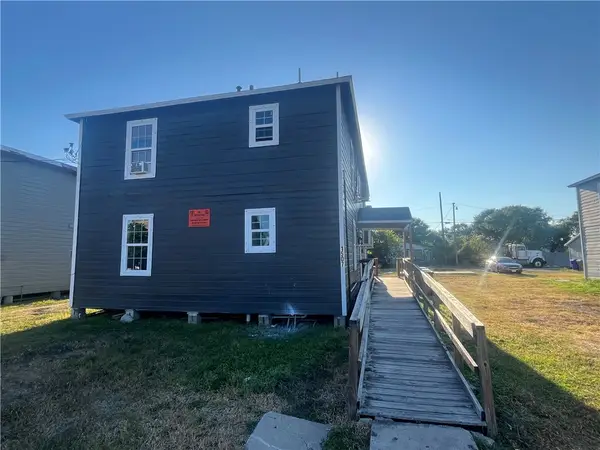 $400,000Active4 beds 4 baths2,740 sq. ft.
1507 10th Street, Corpus Christi, TX 78404
MLS# 481820Listed by: GULF COAST REALTY SERVICES - New
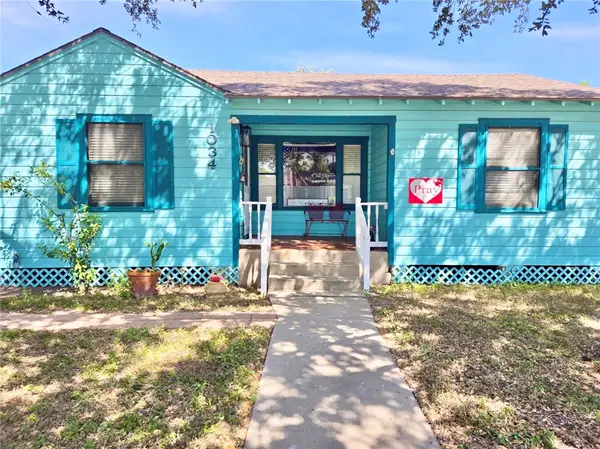 $167,000Active2 beds 1 baths1,154 sq. ft.
1034 Harrison, Corpus Christi, TX 78404
MLS# 481737Listed by: GARRON DEAN & ASSOCIATES - New
 $300,000Active2 beds 2 baths935 sq. ft.
15340 Leeward Drive #306, Corpus Christi, TX 78418
MLS# 481908Listed by: COLDWELL BANKER ISLAND ESCAPES


Protect your home and budget from life's surprises with an Assurant Home Warranty, backed by a partner that supports you through every step of homeownership. Explore Plans.
©2026 Century 21 Real Estate LLC. All rights reserved. CENTURY 21®, the CENTURY 21 Logo and C21® are service marks owned by Century 21 Real Estate LLC. Century 21 Real Estate LLC fully supports the principles of the Fair Housing Act and the Equal Opportunity Act. Each office is independently owned and operated. Listing information is deemed reliable but not guaranteed accurate.