
6326 Bernice Drive, Corpus Christi, TX 78412
Local realty services provided by:CENTURY 21 North East
Listed by: cheryl bailey
Office: safe harbor real estate, llc.
MLS#:481023
Source:South Texas MLS
Price summary
- Price:$169,900
- Price per sq. ft.:$174.26
About this home
This delightful three-bedroom, one-bath home offers comfort and convenience. Ideally located just minutes from shopping, schools, and a neighborhood community park, this home is ideal for those seeking both accessibility and a welcoming place to call home. The open kitchen is the heart of the home, featuring a large window overlooking the fully fenced backyard and wooden deck, creating a setting for outdoor entertainment, barbecues, and gatherings. If you like to garden, there are some raised beds in place for you to enjoy. The kitchen is equipped with floating shelves, cabinet storage, and a pantry. Adjacent to the kitchen is the dining room with plenty of space for meals and entertaining guests. All three bedrooms are comfortably sized and offer ample closet space. The bathroom features a tub/shower combination and a large vanity sink. Beautiful hardwood flooring extends throughout the living room, hallway, and bedrooms, adding warmth and character to the home. Additional closet and storage space throughout the home provides plenty of room for all your belongings. Windows were replaced in 2025 and siding replaced in 2024, both are Windstorm Certified. Call your favorite real estate professional today and schedule your own personal tour!...
Contact an agent
Home facts
- Year built:1957
- Subdivision & Development:Oso Place #4
- Listing ID #:481023
- Added:9 day(s) ago
- Updated:August 29, 2026 at 02:02 PM
Rooms and interior
- Bedrooms:3
- Total bathrooms:1
- Full bathrooms:1
- Flooring:Hardwood, Tile
- Kitchen Description:Electric Oven, Electric Range, Free Standing Range
- Living area:975 sq. ft.
Heating and cooling
- Cooling:Central Air
- Heating:Central, Gas
- Central air:Yes
Structure and exterior
- Roof:Shingle
- Year built:1957
- Building area:975 sq. ft.
- Lot area:0.17 Acres
- Lot Features:Interior Lot
- Architectural Style:Traditional
- Construction Materials:Frame, Wood Siding
- Exterior Features:Deck, Open
- Foundation Description:Pillar/Post/Pier
- Levels:1 Story
Schools
- High school:King
- Middle school:Adkins
- Elementary school:CullenPlace
Utilities
- Water:Public, Water Available
- Sewer:Public Sewer, Sewer Available
Finances and disclosures
- Price:$169,900
- Price per sq. ft.:$174.26
Features and amenities
- Appliances:Electric Oven, Electric Range, Free Standing Range
- Laundry features:Dryer Hookup, Washer Hookup
- Amenities:Ceiling Fans
Parking
- Parking description:Attached, Front Entry, Garage
- Garage:Yes
- Garage spaces:1
 Based on information from South Texas MLS, LLC as 2026. All information provided is deemed reliable but is not guaranteed and should be independently verified. South Texas MLS, LLC provides the MLS and all content therein “AS IS” and without any warranty, express or implied. MLS aggregate data is a copyright of Texas Association of REALTORS® (TAR) and that the reader may not reproduce or distribute the MLS aggregate data. TX_CCAR Member Broker: Lisa Shaw
New listings near 6326 Bernice Drive
- New
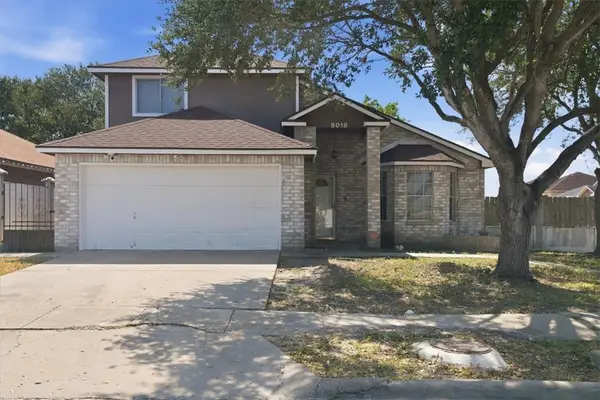 $234,900Active3 beds 3 baths1,309 sq. ft.
8018 Rock Crest Drive, Corpus Christi, TX 78414
MLS# 481615Listed by: EXP REALTY LLC - New
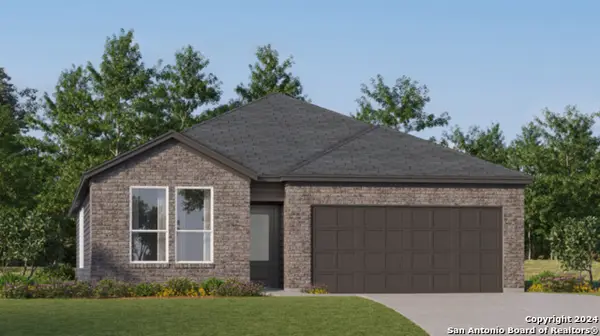 $322,999Active4 beds 3 baths2,210 sq. ft.
2841 Westeros St, Corpus Christi, TX 78415
MLS# 2012579Listed by: KELLER WILLIAMS CITY-VIEW - New
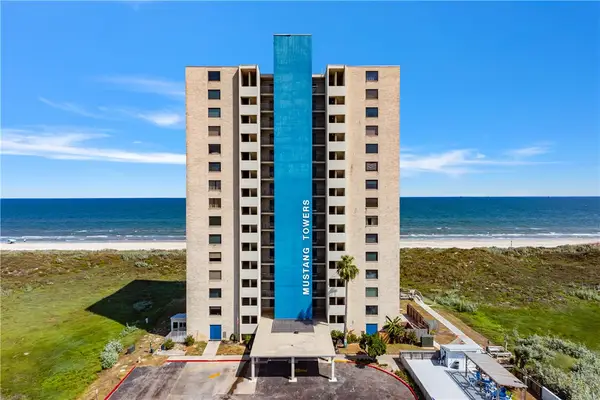 $595,000Active3 beds 3 baths1,484 sq. ft.
6109 State Highway 361 #1401, Port Aransas, TX 78373
MLS# 481596Listed by: KELLER WILLIAMS COASTAL BEND - New
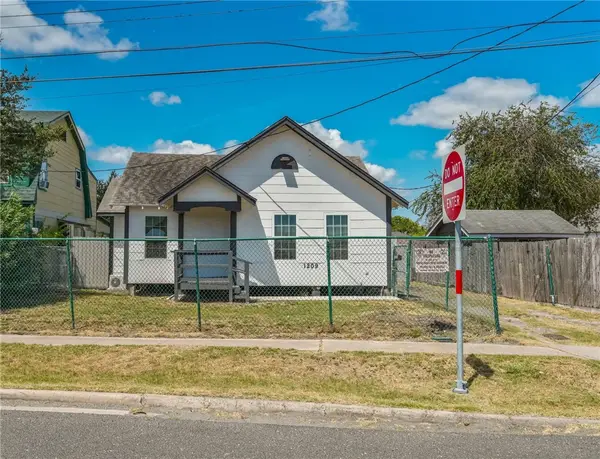 $144,900Active2 beds 1 baths860 sq. ft.
1209 17th Street, Corpus Christi, TX 78405
MLS# 481626Listed by: MIRABAL MONTALVO & ASSOCIATES - New
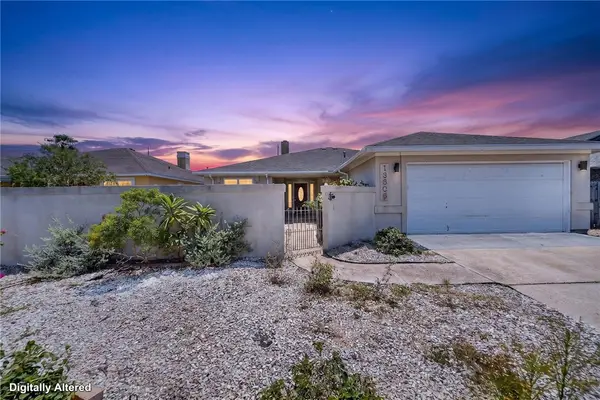 $314,999Active3 beds 2 baths1,715 sq. ft.
13605 Moro Lane, Corpus Christi, TX 78418
MLS# 480434Listed by: KELLER WILLIAMS COASTAL BEND - New
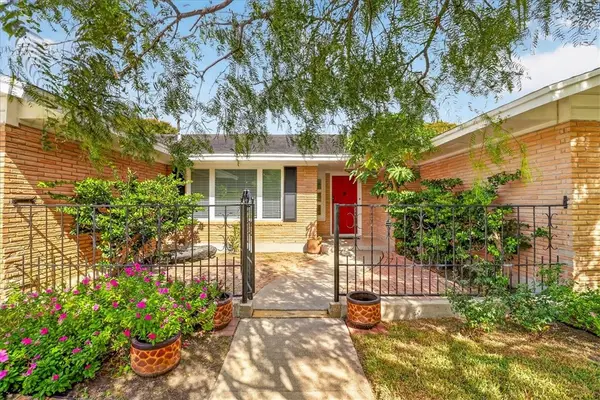 $345,000Active3 beds 2 baths2,313 sq. ft.
438 Haroldson Drive, Corpus Christi, TX 78412
MLS# 481490Listed by: KELLER WILLIAMS COASTAL BEND - New
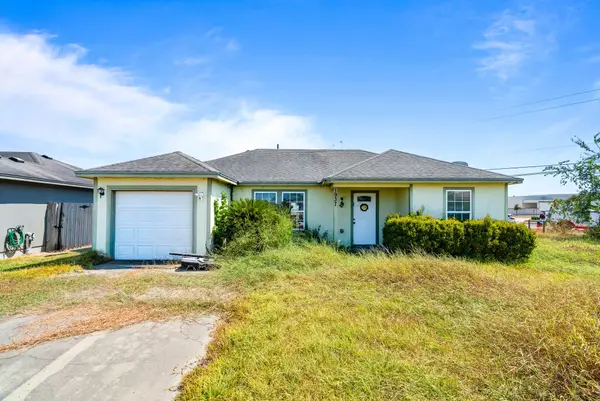 $199,999Active3 beds 2 baths1,200 sq. ft.
1937 Modesto Street, Corpus Christi, TX 78417
MLS# 35770622Listed by: REALTY RIGHT 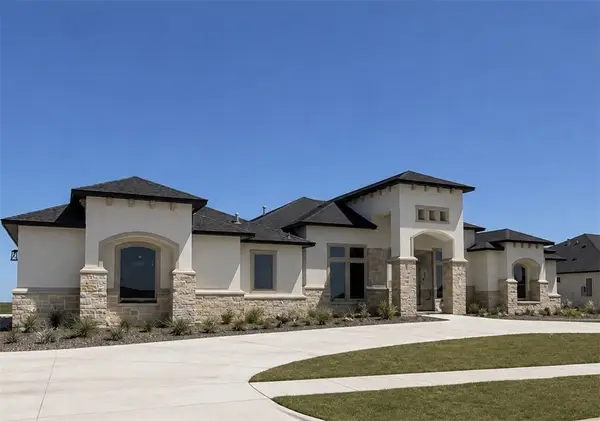 $1,002,229.35Pending5 beds 5 baths3,898 sq. ft.
5426 Skyhawk Drive, Corpus Christi, TX 78415
MLS# 481344Listed by: CORPUS CHRISTI REALTY GROUP- $1,002,229.35Pending5 beds 5 baths3,898 sq. ft.
5426 Skyhawk Drive, Corpus Christi, TX 78415
MLS# 481344Listed by: CORPUS CHRISTI REALTY GROUP - New
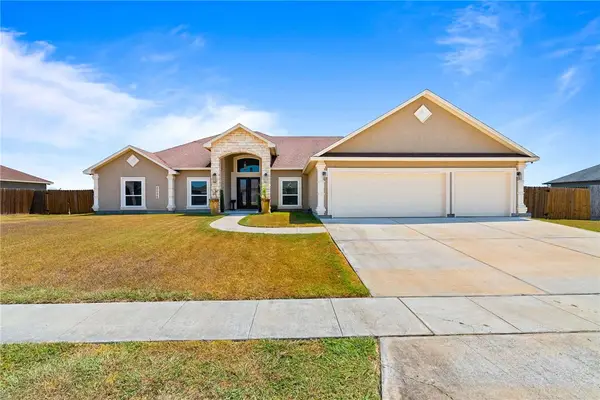 $690,000Active5 beds 4 baths3,583 sq. ft.
2026 Hyacinth Drive, Corpus Christi, TX 78413
MLS# 481605Listed by: CORPUS CHRISTI REALTY GROUP


Protect your home and budget from life's surprises with an Assurant Home Warranty, backed by a partner that supports you through every step of homeownership. Explore Plans.
©2026 Century 21 Real Estate LLC. All rights reserved. CENTURY 21®, the CENTURY 21 Logo and C21® are service marks owned by Century 21 Real Estate LLC. Century 21 Real Estate LLC fully supports the principles of the Fair Housing Act and the Equal Opportunity Act. Each office is independently owned and operated. Listing information is deemed reliable but not guaranteed accurate.