
650 Sharon Drive, Corpus Christi, TX 78412
Local realty services provided by:CENTURY 21 Judge Fite Company
Upcoming open houses
- Sun, Sep 2002:00 pm - 05:00 pm
Listed by: aaron green
Office: gomez properties
MLS#:482731
Source:South Texas MLS
Price summary
- Price:$179,900
- Price per sq. ft.:$197.04
About this home
* OPEN HOUSE! Sat-Sun 9/19-9/20 ** Must see this, IMMACULATELY cared for and well-appointed home! She's warm and inviting with reconditioned oak hardwood floors, and tiled bathroom & kitchen. Absolutely adorable. So many smart space-saving upgrades. Primary bedroom closet features built in drawers & racks. Custom glass shower door in the updated bath; as well as sleek open shelving. In the kitchen, custom glass cabinet doors make it easy to find what you're seeking; and the convenient butcher-block island adds to the abundant workspace. Nice deep porcelain basin sink with disposal. The fridge can be included -- as well as washer & dryer. Laundry room was added in the comfort of the main home, with additional plumbing still routed to the large detached garage. (future bonus living unit perhaps?) Great overall setup to host friends and family, with a great back yard. But you can't miss the extra tall and wide, covered back patio hang-out! Retractable bug screens to still allow the evening breeze. Recent roof and upgraded double-paned storm windows. AND the exterior wood siding was completely redone with modern insulation added beneath. Great, efficient home when it comes to utility bills! Schedule a tour ASAP....
Contact an agent
Home facts
- Year built:1951
- Subdivision & Development:Windsor Park
- Listing ID #:482731
- Added:1 day(s) ago
- Updated:September 19, 2026 at 08:01 PM
Rooms and interior
- Bedrooms:2
- Total bathrooms:1
- Full bathrooms:1
- Flooring:Ceramic Tile, Hardwood, Tile
- Kitchen Description:Dishwasher, Disposal, Electric Oven, Electric Range, Microwave, Range Hood, Refrigerator
- Living area:913 sq. ft.
Heating and cooling
- Cooling:Central Air
- Heating:Central, Gas
- Central air:Yes
Structure and exterior
- Roof:Shingle
- Year built:1951
- Building area:913 sq. ft.
- Lot area:0.16 Acres
- Lot Features:Interior Lot, Landscaped
- Architectural Style:Traditional
- Construction Materials:Wood Siding
- Exterior Features:Covered, Patio, Screened
- Foundation Description:Pillar/Post/Pier
- Levels:1 Story
Schools
- High school:King
- Middle school:Haas
- Elementary school:Other
Utilities
- Water:Public, Water Available
- Sewer:Public Sewer, Sewer Available
Finances and disclosures
- Price:$179,900
- Price per sq. ft.:$197.04
Features and amenities
- Appliances:Dishwasher, Disposal, Electric Oven, Electric Range, Microwave, Range Hood, Refrigerator
- Laundry features:Dryer Hookup, Washer Hookup
- Amenities:Security System Leased, Window Coverings
Parking
- Total parking spaces:4
- Parking description:Detached, Garage, Rear Side Off Street
- Garage:Yes
- Garage spaces:2
 Based on information from South Texas MLS, LLC as 2026. All information provided is deemed reliable but is not guaranteed and should be independently verified. South Texas MLS, LLC provides the MLS and all content therein “AS IS” and without any warranty, express or implied. MLS aggregate data is a copyright of Texas Association of REALTORS® (TAR) and that the reader may not reproduce or distribute the MLS aggregate data. TX_CCAR Member Broker: Ashley Conlon
New listings near 650 Sharon Drive
- New
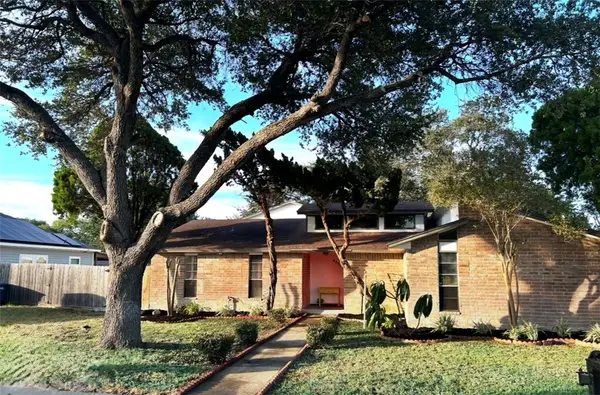 $386,000Active5 beds 3 baths2,901 sq. ft.
6358 Fitzhugh Drive, Corpus Christi, TX 78414
MLS# 480906Listed by: SAN ANTONIO'S FINEST REALTY - New
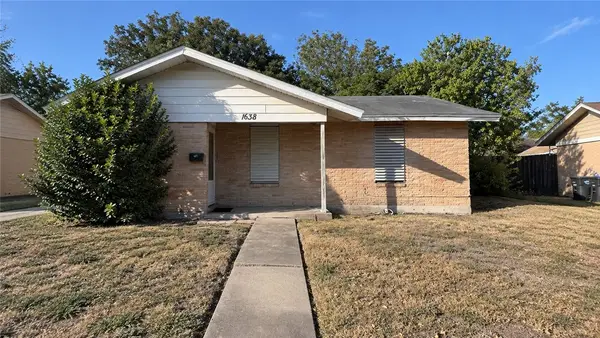 $59,000Active3 beds 1 baths1,020 sq. ft.
1638 Bois D Arc Place, Corpus Christi, TX 78416
MLS# 482690Listed by: JOSEPH WALTER REALTY, LLC - New
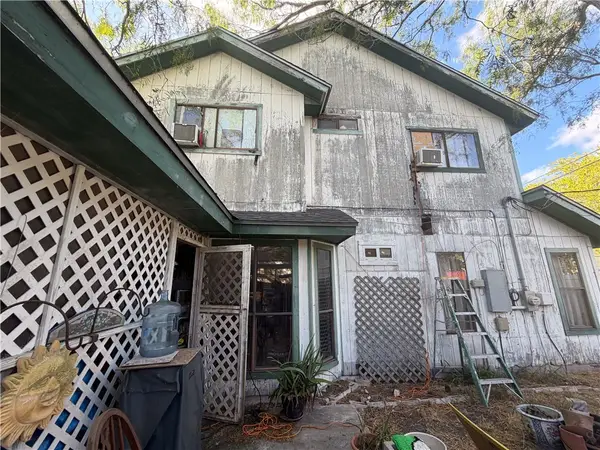 $174,500Active3 beds 2 baths2,201 sq. ft.
6002 Deer Creek Drive, Corpus Christi, TX 78415
MLS# 482737Listed by: JOSEPH WALTER REALTY, LLC - New
 $305,000Active4 beds 2 baths1,717 sq. ft.
1602 Comfy Way, Corpus Christi, TX 78418
MLS# 482738Listed by: KELLER WILLIAMS COASTAL BEND - New
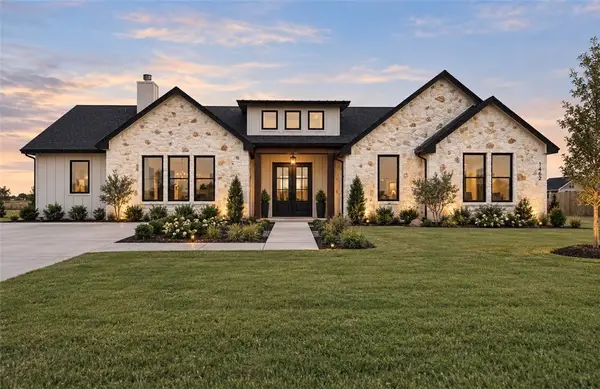 $719,000Active4 beds 4 baths2,949 sq. ft.
1462 Dos Estrellas Dr, Corpus Christi, TX 78415
MLS# 482704Listed by: MIRABAL MONTALVO & ASSOCIATES - New
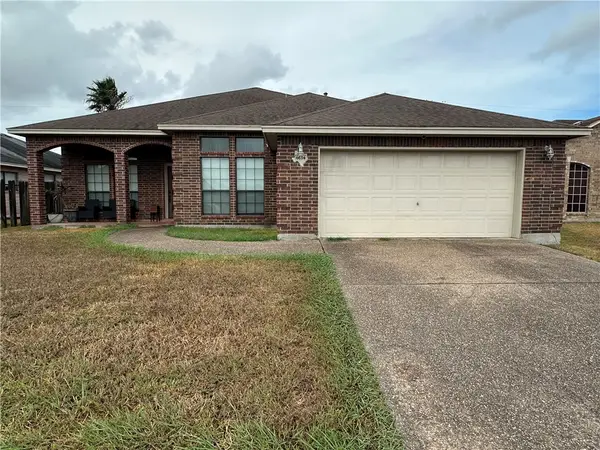 $338,000Active4 beds 3 baths2,057 sq. ft.
6634 Samba Drive, Corpus Christi, TX 78414
MLS# 482735Listed by: KELLER WILLIAMS COASTAL BEND - New
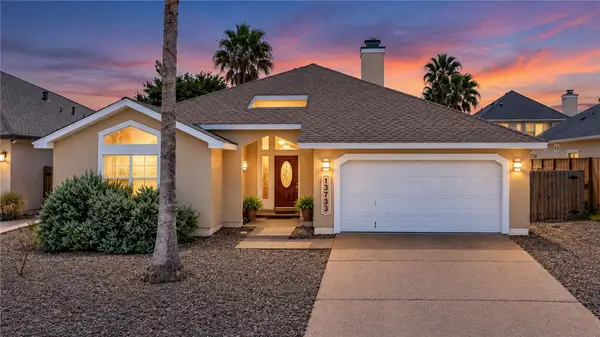 $429,900Active3 beds 2 baths1,852 sq. ft.
13733 Hawksnest Bay Drive, Corpus Christi, TX 78418
MLS# 482655Listed by: MISSION HAUS REALTY - New
 $210,000Active1 Acres
2049 Marwari Drive, Corpus Christi, TX 78418
MLS# 482729Listed by: COSTA SUR REAL ESTATE - New
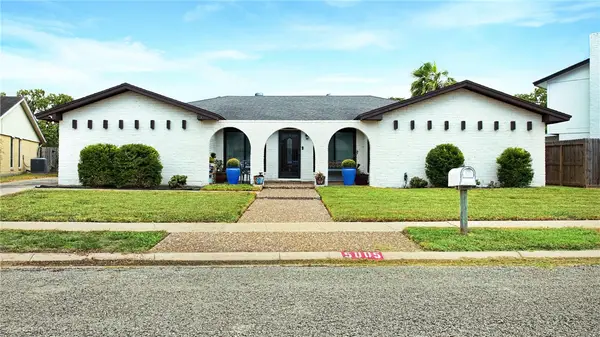 $289,000Active4 beds 2 baths2,450 sq. ft.
5005 Moultrie Drive, Corpus Christi, TX 78413
MLS# 482259Listed by: EVELYNS HOMES REALTY


Protect your home and budget from life's surprises with an Assurant Home Warranty, backed by a partner that supports you through every step of homeownership. Explore Plans.
©2026 Century 21 Real Estate LLC. All rights reserved. CENTURY 21®, the CENTURY 21 Logo and C21® are service marks owned by Century 21 Real Estate LLC. Century 21 Real Estate LLC fully supports the principles of the Fair Housing Act and the Equal Opportunity Act. Each office is independently owned and operated. Listing information is deemed reliable but not guaranteed accurate.