
7401 Lake Livingston, Corpus Christi, TX 78413
Local realty services provided by:CENTURY 21 North East
Listed by: misty svoboda
Office: berkshire hathaway homeservice
MLS#:481613
Source:South Texas MLS
Price summary
- Price:$350,000
- Price per sq. ft.:$141.76
About this home
This spacious 4-bedroom, 2.5-bath home offering a great entertaining layout in the desirable Village at the Lakes subdivision. Situated on a large corner lot and priced under market value, this home offers plenty of space, versatility and opportunity to make it your own.
The island kitchen features stainless steel appliances and ample workspace, while the generous primary suite includes a large walk-in closet and private bath with a garden tub, separate shower and double sinks. Three additional bedrooms provide plenty of room for all of your household, guests, a home office or hobby space.
Outside, enjoy the covered patio, raised herb planter and spacious yard. A dedicated RV/boat pad along the side of the home provides convenient parking for an RV or boat—a fantastic feature that's hard to find. An attached two-car garage adds even more storage and parking.
This home combines space, functionality and value. With its sought-after Southside location and attractive price point, this is an opportunity you won't want to miss!...
Contact an agent
Home facts
- Year built:1999
- Subdivision & Development:Village At The Lakes
- Listing ID #:481613
- Added:1 day(s) ago
- Updated:September 03, 2026 at 02:11 PM
Rooms and interior
- Bedrooms:4
- Total bathrooms:3
- Full bathrooms:2
- Half bathrooms:1
- Flooring:Carpet, Laminate, Tile
- Kitchen Description:Dishwasher, Disposal, Kitchen Island, Refrigerator
- Living area:2,469 sq. ft.
Heating and cooling
- Cooling:Central Air
- Heating:Central, Electric
- Central air:Yes
Structure and exterior
- Roof:Shingle
- Year built:1999
- Building area:2,469 sq. ft.
- Lot area:0.16 Acres
- Lot Features:Interior Lot
- Architectural Style:Traditional
- Exterior Features:Covered, Patio
- Foundation Description:Slab
- Levels:2 Story
Schools
- High school:Carroll
- Middle school:Grant
- Elementary school:Jones
Utilities
- Water:Public, Water Available
- Sewer:Public Sewer, Sewer Available
Finances and disclosures
- Price:$350,000
- Price per sq. ft.:$141.76
Features and amenities
- Appliances:Dishwasher, Disposal, Refrigerator
- Laundry features:Dryer Hookup, Washer Hookup
- Amenities:Smoke Detectors
Parking
- Parking description:Attached, Concrete, Garage
- Garage:Yes
- Garage spaces:2
 Based on information from South Texas MLS, LLC as 2026. All information provided is deemed reliable but is not guaranteed and should be independently verified. South Texas MLS, LLC provides the MLS and all content therein “AS IS” and without any warranty, express or implied. MLS aggregate data is a copyright of Texas Association of REALTORS® (TAR) and that the reader may not reproduce or distribute the MLS aggregate data. TX_CCAR Member Broker: Lisa Shaw
New listings near 7401 Lake Livingston
- New
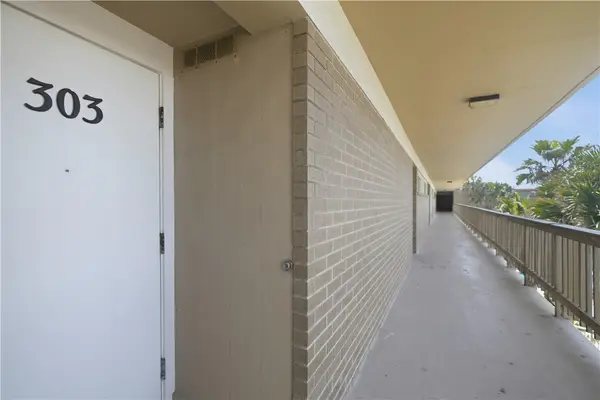 $300,000Active2 beds 2 baths935 sq. ft.
15340 Leeward Drive #303, Corpus Christi, TX 78418
MLS# 481926Listed by: COLDWELL BANKER ISLAND ESCAPES - New
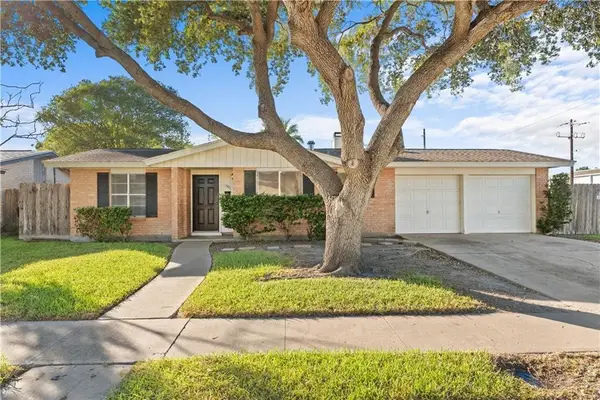 $234,900Active3 beds 2 baths1,395 sq. ft.
1301 Easthaven Drive, Corpus Christi, TX 78412
MLS# 481919Listed by: CORPUS CHRISTI REALTY GROUP - New
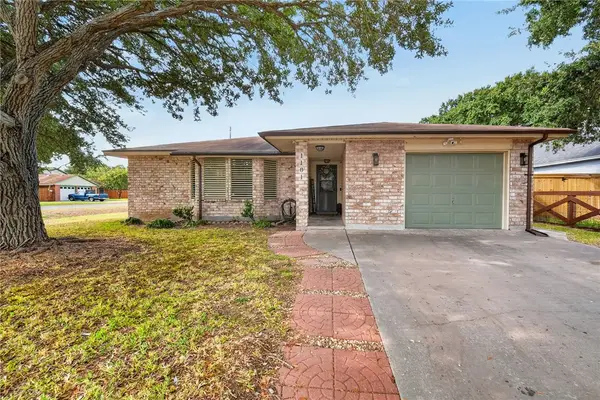 $259,000Active3 beds 2 baths1,542 sq. ft.
1101 Ontario Drive, Corpus Christi, TX 78418
MLS# 481762Listed by: KM PREMIER REAL ESTATE - New
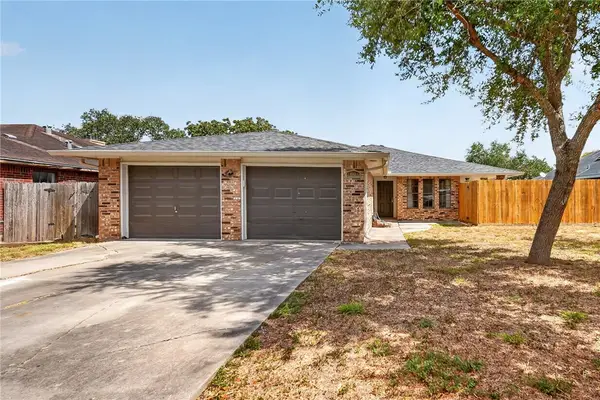 $219,000Active3 beds 2 baths1,991 sq. ft.
14626 Reagan Drive, Corpus Christi, TX 78410
MLS# 481836Listed by: KM PREMIER REAL ESTATE - New
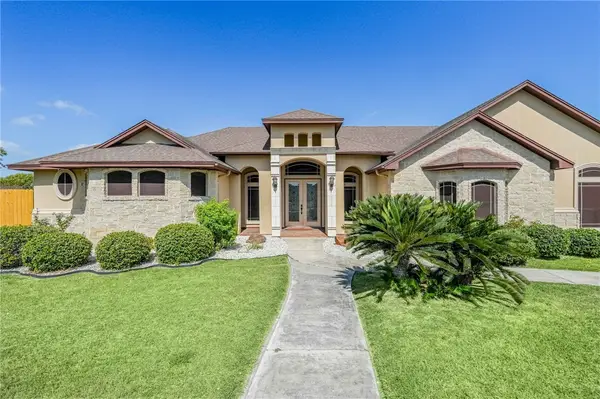 $999,999Active4 beds 4 baths3,062 sq. ft.
1502 Westridge Boulevard, Corpus Christi, TX 78418
MLS# 481912Listed by: KW COASTAL BEND - ISLAND - New
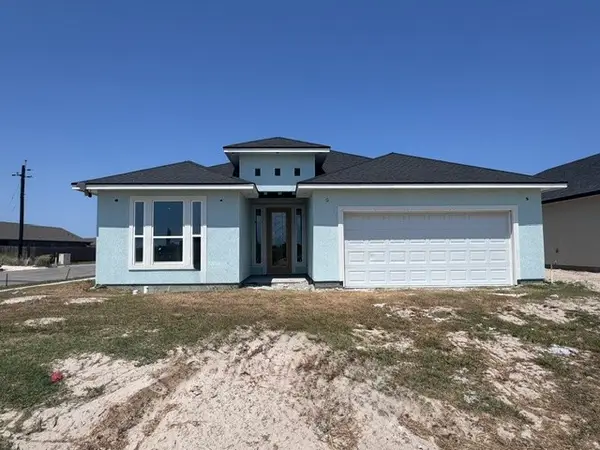 $499,900Active4 beds 3 baths2,538 sq. ft.
1534 Jeanne Marie Drive, Corpus Christi, TX 78418
MLS# 481826Listed by: GROUP ONE REAL ESTATE - New
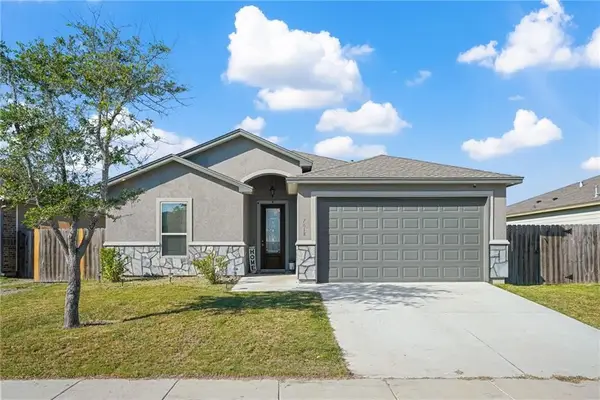 $368,000Active3 beds 2 baths1,940 sq. ft.
7618 Dove Hollow Drive, Corpus Christi, TX 78414
MLS# 481915Listed by: RICHARD SERNA & ASSOC. INC - New
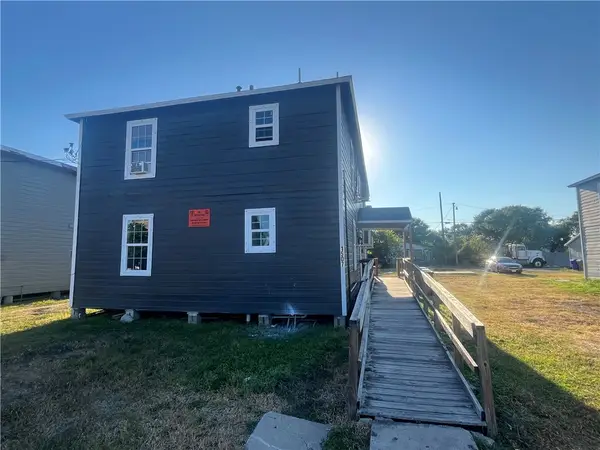 $400,000Active4 beds 4 baths2,740 sq. ft.
1507 10th Street, Corpus Christi, TX 78404
MLS# 481820Listed by: GULF COAST REALTY SERVICES - New
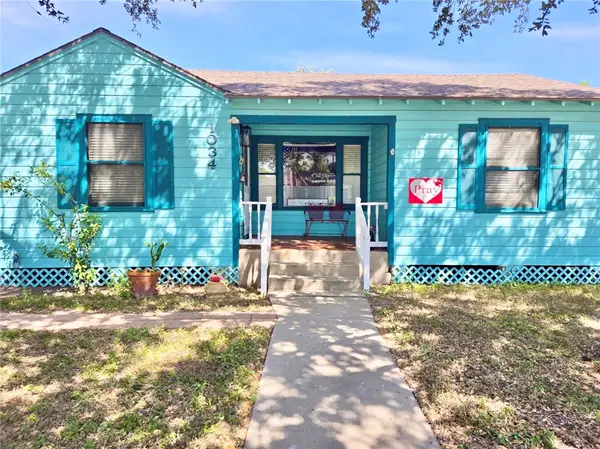 $167,000Active2 beds 1 baths1,154 sq. ft.
1034 Harrison, Corpus Christi, TX 78404
MLS# 481737Listed by: GARRON DEAN & ASSOCIATES - New
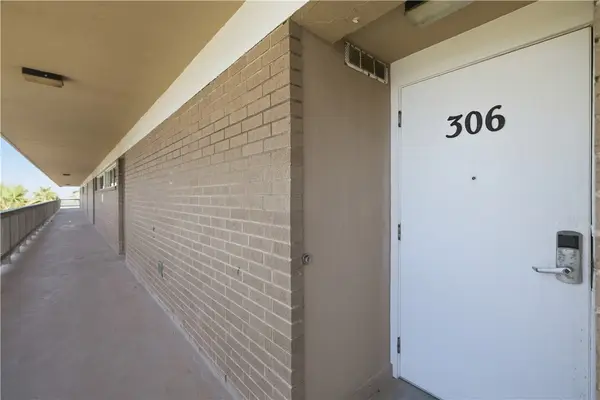 $300,000Active2 beds 2 baths935 sq. ft.
15340 Leeward Drive #306, Corpus Christi, TX 78418
MLS# 481908Listed by: COLDWELL BANKER ISLAND ESCAPES


Protect your home and budget from life's surprises with an Assurant Home Warranty, backed by a partner that supports you through every step of homeownership. Explore Plans.
©2026 Century 21 Real Estate LLC. All rights reserved. CENTURY 21®, the CENTURY 21 Logo and C21® are service marks owned by Century 21 Real Estate LLC. Century 21 Real Estate LLC fully supports the principles of the Fair Housing Act and the Equal Opportunity Act. Each office is independently owned and operated. Listing information is deemed reliable but not guaranteed accurate.