
7529 Krypton Drive, Corpus Christi, TX 78414
Local realty services provided by:CENTURY 21 North East
7529 Krypton Drive,Corpus Christi, TX 78414
$429,000
- 5 Beds
- 3 Baths
- 2,499 sq. ft.
- Single family
- Active
Listed by: gary henicke
Office: km premier real estate
MLS#:481555
Source:South Texas MLS
Price summary
- Price:$429,000
- Price per sq. ft.:$171.67
About this home
Incredible turnkey value: Enjoy a brand-new feel without the new-build price tag along with a Premier School Zone: 5 TRUE Bedrooms Under $172/Sq Ft with Builder Warranty!
This immaculate Southside home delivers 2,499 sq ft of functional living space priced at roughly $171/sq ft (below the neighborhood's $177/sq ft average). Location is everything: 7529 Krypton is zoned for—brand-new Creekside Elementary, brand-new Lexington Middle School, and highly sought-after Veterans Memorial High School! Situated on a quiet street with zero pass-through or school traffic, this home provides a peaceful, private neighborhood setting. NO H.O.A. restrictions in Starlight Estates.
Built by Braselton Homes—celebrated for quality energy efficiency and sound insulation creating a remarkably quiet interior. According to records, the owner's average of the last 14 months of electric bills is $129. Best of all, it comes with rare peace of mind: 2 full years remaining on the transferable builder warranty, honored directly through D.R. Horton!
Main Floor Primary Retreat: The main level features a generous primary suite with decorative ceiling treatments, split walk-in closets, and an en-suite bath complete with a separate walk-in shower and soaking tub.
Highlighting the versatile layout is a massive 350 sq ft 2nd-floor suite—ideal for multi-generational living, a guest retreat, or a media room. The open-concept living area boasts wood-look tile, split bedrooms, and a chef’s kitchen with granite counters, crisp white cabinets, an island, Pottery Barn lighting, and a gas range.
Shaded Outdoor Living & Move-In Bonus: Enjoy year-round outdoor entertaining on the covered patio and extended concrete pad! Positioned with a desirable north-facing exposure, the backyard stays comfortably shaded from the intense afternoon west sun. Furniture and select appliances are negotiable and may convey with an acceptable offer. Schedule your private tour today!...
Contact an agent
Home facts
- Year built:2018
- Subdivision & Development:Starlight Estates
- Listing ID #:481555
- Added:5 day(s) ago
- Updated:September 03, 2026 at 02:11 PM
Rooms and interior
- Bedrooms:5
- Total bathrooms:3
- Full bathrooms:3
- Flooring:Carpet, Ceramic Tile
- Kitchen Description:Dishwasher, Disposal, Gas Oven, Gas Range, Kitchen Island, Microwave, Oven, Range Hood, Refrigerator
- Bedroom Description:Split Bedrooms
- Living area:2,499 sq. ft.
Heating and cooling
- Cooling:Central Air, Gas
- Heating:Gas
- Central air:Yes
Structure and exterior
- Roof:Shingle
- Year built:2018
- Building area:2,499 sq. ft.
- Lot area:0.15 Acres
- Lot Features:Interior Lot
- Architectural Style:Ranch
- Construction Materials:Stone, Wood Siding
- Exterior Features:Covered, Patio
- Foundation Description:Slab
- Levels:2 Story
Schools
- High school:Veterans Memorial
- Middle school:Lexington
- Elementary school:Creekside
Utilities
- Water:Public, Water Available
- Sewer:Public Sewer, Sewer Available
Finances and disclosures
- Price:$429,000
- Price per sq. ft.:$171.67
Features and amenities
- Appliances:Dishwasher, Disposal, Dryer, Gas Oven, Gas Range, Microwave, Oven, Range Hood, Refrigerator
- Laundry features:Dryer, Dryer Hookup, Washer Hookup
- Amenities:Breakfast Bar, Cathedral Ceilings, Ceiling Fans, Double Pane Windows, Insulated Windows, Low Emissivity Windows, Open Floor Plan, Programmable Thermostat, Smoke Detectors, Vinyl
Parking
- Parking description:Concrete, Garage, Garage Door Opener, On Street
- Garage:Yes
- Garage spaces:2
 Based on information from South Texas MLS, LLC as 2026. All information provided is deemed reliable but is not guaranteed and should be independently verified. South Texas MLS, LLC provides the MLS and all content therein “AS IS” and without any warranty, express or implied. MLS aggregate data is a copyright of Texas Association of REALTORS® (TAR) and that the reader may not reproduce or distribute the MLS aggregate data. TX_CCAR Member Broker: Lisa Shaw
New listings near 7529 Krypton Drive
- New
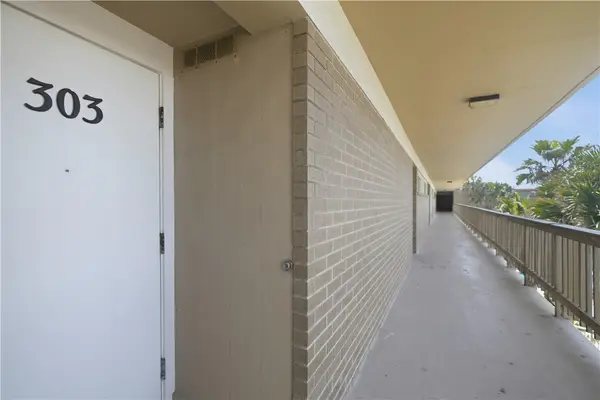 $300,000Active2 beds 2 baths935 sq. ft.
15340 Leeward Drive #303, Corpus Christi, TX 78418
MLS# 481926Listed by: COLDWELL BANKER ISLAND ESCAPES - New
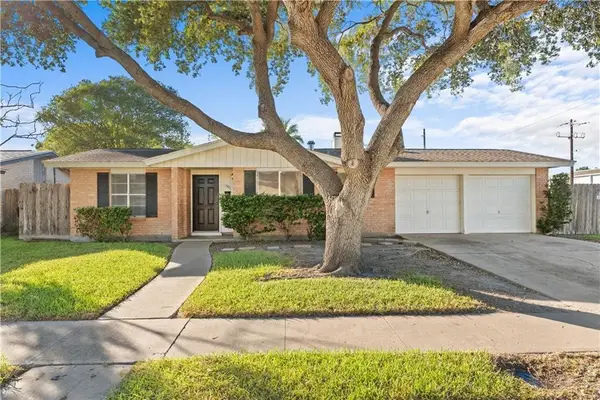 $234,900Active3 beds 2 baths1,395 sq. ft.
1301 Easthaven Drive, Corpus Christi, TX 78412
MLS# 481919Listed by: CORPUS CHRISTI REALTY GROUP - New
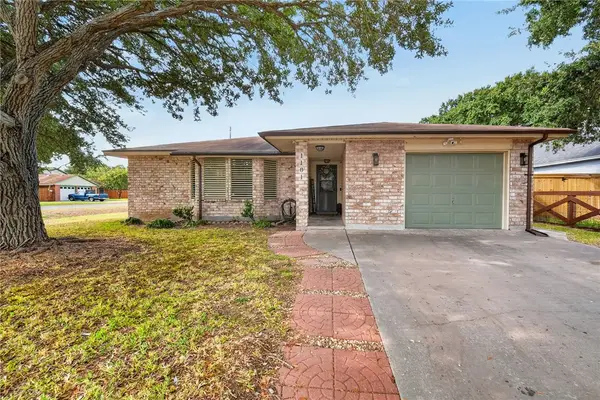 $259,000Active3 beds 2 baths1,542 sq. ft.
1101 Ontario Drive, Corpus Christi, TX 78418
MLS# 481762Listed by: KM PREMIER REAL ESTATE - New
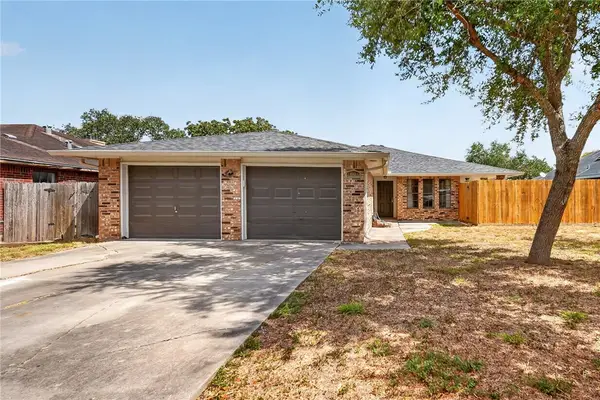 $219,000Active3 beds 2 baths1,991 sq. ft.
14626 Reagan Drive, Corpus Christi, TX 78410
MLS# 481836Listed by: KM PREMIER REAL ESTATE - New
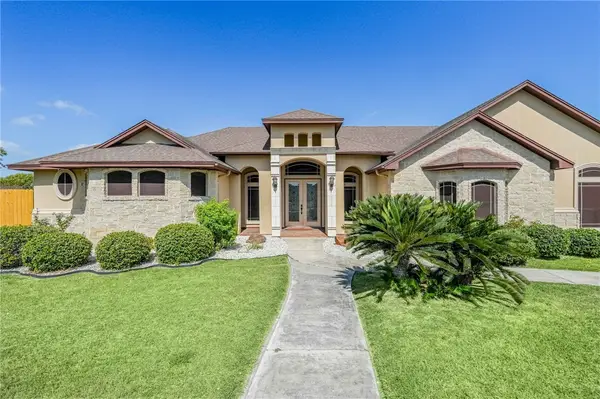 $999,999Active4 beds 4 baths3,062 sq. ft.
1502 Westridge Boulevard, Corpus Christi, TX 78418
MLS# 481912Listed by: KW COASTAL BEND - ISLAND - New
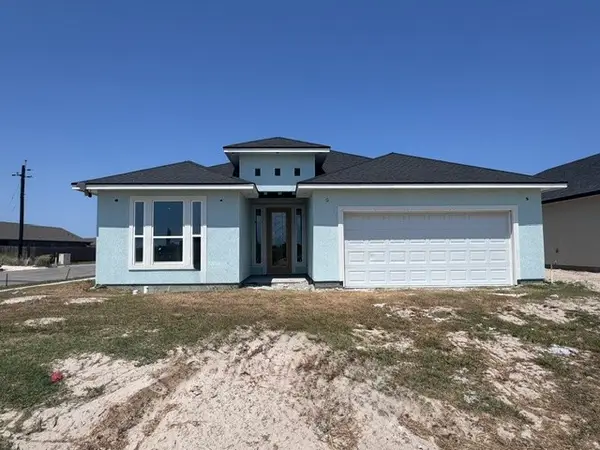 $499,900Active4 beds 3 baths2,538 sq. ft.
1534 Jeanne Marie Drive, Corpus Christi, TX 78418
MLS# 481826Listed by: GROUP ONE REAL ESTATE - New
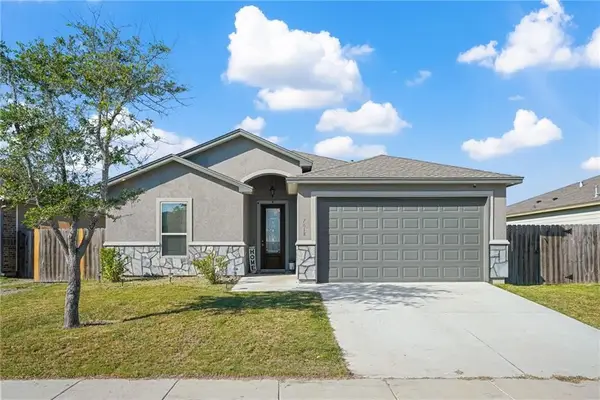 $368,000Active3 beds 2 baths1,940 sq. ft.
7618 Dove Hollow Drive, Corpus Christi, TX 78414
MLS# 481915Listed by: RICHARD SERNA & ASSOC. INC - New
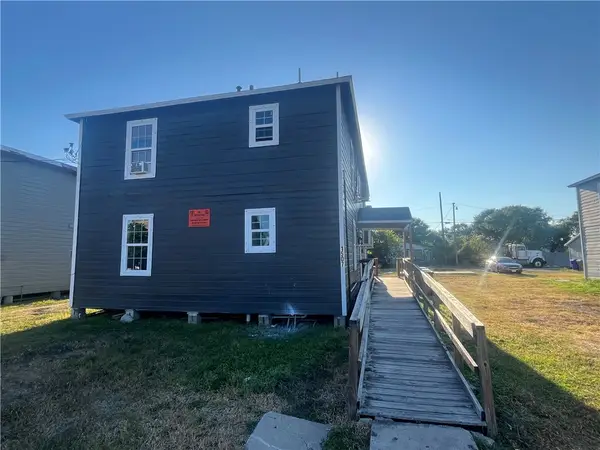 $400,000Active4 beds 4 baths2,740 sq. ft.
1507 10th Street, Corpus Christi, TX 78404
MLS# 481820Listed by: GULF COAST REALTY SERVICES - New
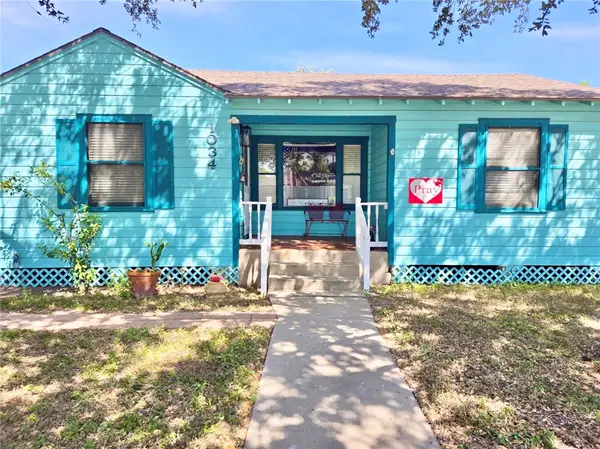 $167,000Active2 beds 1 baths1,154 sq. ft.
1034 Harrison, Corpus Christi, TX 78404
MLS# 481737Listed by: GARRON DEAN & ASSOCIATES - New
 $300,000Active2 beds 2 baths935 sq. ft.
15340 Leeward Drive #306, Corpus Christi, TX 78418
MLS# 481908Listed by: COLDWELL BANKER ISLAND ESCAPES


Protect your home and budget from life's surprises with an Assurant Home Warranty, backed by a partner that supports you through every step of homeownership. Explore Plans.
©2026 Century 21 Real Estate LLC. All rights reserved. CENTURY 21®, the CENTURY 21 Logo and C21® are service marks owned by Century 21 Real Estate LLC. Century 21 Real Estate LLC fully supports the principles of the Fair Housing Act and the Equal Opportunity Act. Each office is independently owned and operated. Listing information is deemed reliable but not guaranteed accurate.