
7725 Stampede Drive, Corpus Christi, TX 78414
Local realty services provided by:CENTURY 21 Judge Fite Company
7725 Stampede Drive,Corpus Christi, TX 78414
- 4 Beds
- 3 Baths
- - sq. ft.
- Single family
- Sold
Listed by: lauren de la garza
Office: prime real estate
MLS#:480540
Source:South Texas MLS
Sorry, we are unable to map this address
Price summary
- Price:
About this home
Welcome to this stunning 3 sided brick Southside beauty that truly feels like new—complete with a resort-style salt-water pool and exceptional upgrades throughout! Built in 2020 and meticulously maintained, this 4-bedroom, 2.5-bath home offers the perfect blend of modern comfort, functionality, and style. Step inside to a bright, open-concept layout designed for both everyday living and effortless entertaining. The heart of the home is the beautifully appointed kitchen, featuring sleek granite and quartz countertops throughout, a large island perfect for gathering, stainless steel appliances, and a gas stove—ideal for any home chef. Blinds throughout the home add both convenience and privacy, while the spacious living areas create a warm and inviting atmosphere. Outdoors, your private backyard oasis awaits! The pool, built in 2023, features both a heater and chiller, allowing you to enjoy it year-round. The expansive lot showcases nice landscaping, additional side yard space, and plenty of room to relax, entertain, or play. The 3-car garage provides ample storage and includes a convenient utility sink—perfect for projects or cleanup. This home is also equipped with a full-home Generac generator that powers everything, including the pool pump, giving you peace of mind in any situation. Additional features include gutters, under eave lighting, and solar screens for enhanced energy efficiency and added privacy. Located in the highly desirable Southside area with no HOA, this move-in-ready home checks all the boxes and then some. Don’t miss your opportunity to own this incredible property—schedule your private showing today!...
Contact an agent
Home facts
- Year built:2020
- Subdivision & Development:Starlight Estates
- Listing ID #:480540
- Added:42 day(s) ago
- Updated:September 19, 2026 at 07:07 AM
Rooms and interior
- Bedrooms:4
- Total bathrooms:3
- Full bathrooms:2
- Half bathrooms:1
- Flooring:Tile
- Kitchen Description:Dishwasher, Disposal, Gas Oven, Gas Range, Kitchen Island, Microwave
- Bedroom Description:Split Bedrooms
Heating and cooling
- Cooling:Central Air
- Heating:Central, Gas
- Central air:Yes
Structure and exterior
- Roof:Shingle
- Year built:2020
- Lot Features:Interior Lot
- Exterior Features:Covered, Patio, Rain Gutters
- Foundation Description:Slab
- Levels:1 Story
Schools
- High school:Veterans Memorial
- Middle school:Lexington
- Elementary school:Creekside
Utilities
- Water:Public, Water Available
- Sewer:Public Sewer, Sewer Available
Finances and disclosures
- Price:
Features and amenities
- Appliances:Dishwasher, Disposal, Gas Oven, Gas Range, Microwave
- Laundry features:Dryer Hookup, Washer Hookup
- Amenities:Air Filtration, Breakfast Bar, Open Floor Plan, Smoke Detectors, Window Coverings
- Pool features:Concrete, In Ground, Pool
Parking
- Parking description:Attached, Front Entry, Garage
- Garage:Yes
- Garage spaces:3
 Based on information from South Texas MLS, LLC as 2026. All information provided is deemed reliable but is not guaranteed and should be independently verified. South Texas MLS, LLC provides the MLS and all content therein “AS IS” and without any warranty, express or implied. MLS aggregate data is a copyright of Texas Association of REALTORS® (TAR) and that the reader may not reproduce or distribute the MLS aggregate data. TX_CCAR Member Broker: Ashley Conlon
New listings near 7725 Stampede Drive
- New
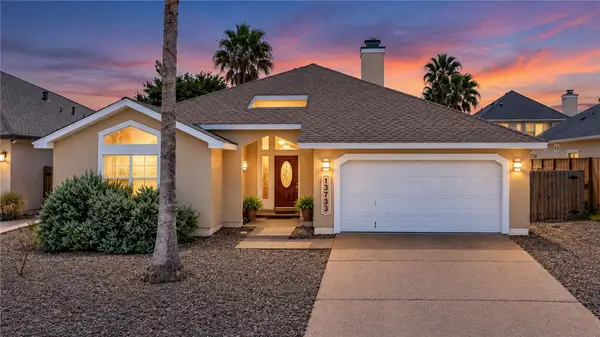 $429,900Active3 beds 2 baths1,852 sq. ft.
13733 Hawksnest Bay Drive, Corpus Christi, TX 78418
MLS# 482655Listed by: MISSION HAUS REALTY - New
 $210,000Active1 Acres
2049 Marwari Drive, Corpus Christi, TX 78418
MLS# 482729Listed by: COSTA SUR REAL ESTATE - New
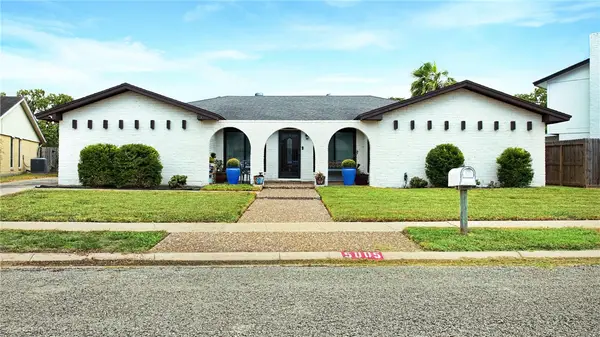 $289,000Active4 beds 2 baths2,450 sq. ft.
5005 Moultrie Drive, Corpus Christi, TX 78413
MLS# 482259Listed by: EVELYNS HOMES REALTY - New
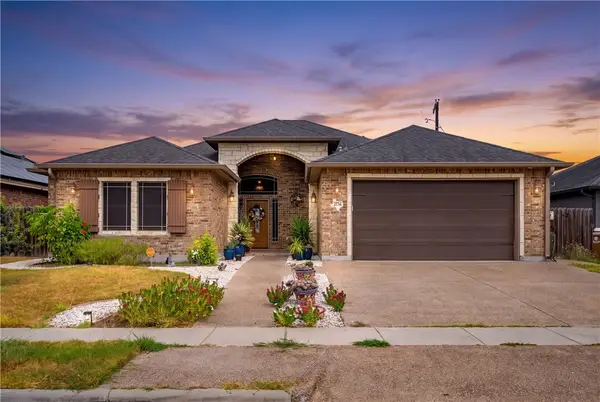 $435,000Active4 beds 3 baths2,069 sq. ft.
2718 Yeager Drive, Corpus Christi, TX 78410
MLS# 482631Listed by: FIRST TEXAS REALTY - New
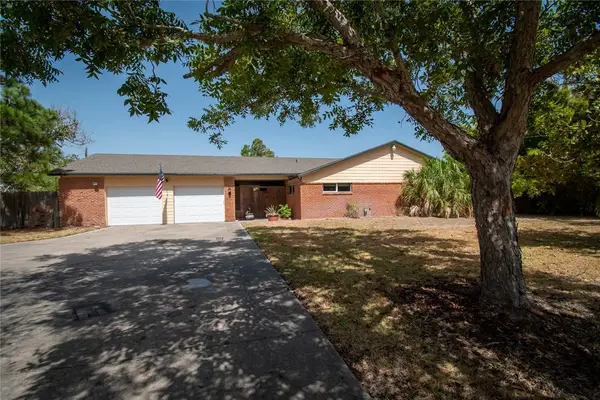 $725,000Active3 beds 3 baths2,335 sq. ft.
488 Caribbean Drive, Corpus Christi, TX 78418
MLS# 482656Listed by: TEXAS ALLY REAL ESTATE GROUP - New
 $435,000Active4 beds 2 baths1,904 sq. ft.
329 Laurel Drive, Corpus Christi, TX 78404
MLS# 482678Listed by: COLDWELL BANKER PACESETTER STEEL - New
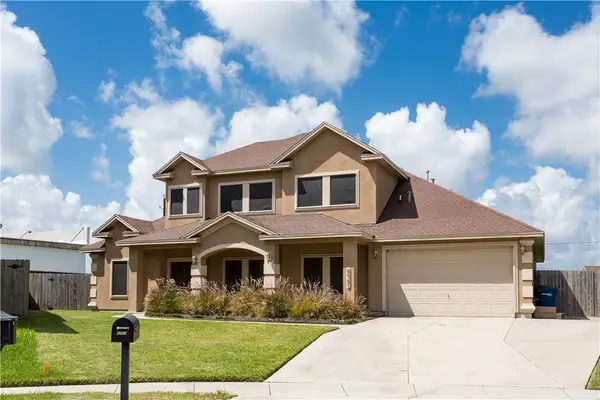 $459,500Active4 beds 4 baths3,222 sq. ft.
5701 Loire Boulevard, Corpus Christi, TX 78414
MLS# 482720Listed by: KELLER WILLIAMS COASTAL BEND - New
 $249,900Active2 beds 2 baths942 sq. ft.
14802 Whitecap Boulevard #3-106, Corpus Christi, TX 78418
MLS# 482671Listed by: MR. REAL ESTATE & ASSOCIATES - New
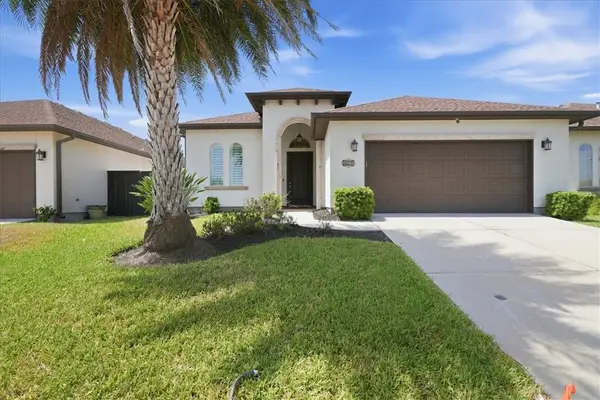 $415,000Active3 beds 3 baths2,517 sq. ft.
8039 Calgary Drive, Corpus Christi, TX 78414
MLS# 482710Listed by: PRIME REAL ESTATE - New
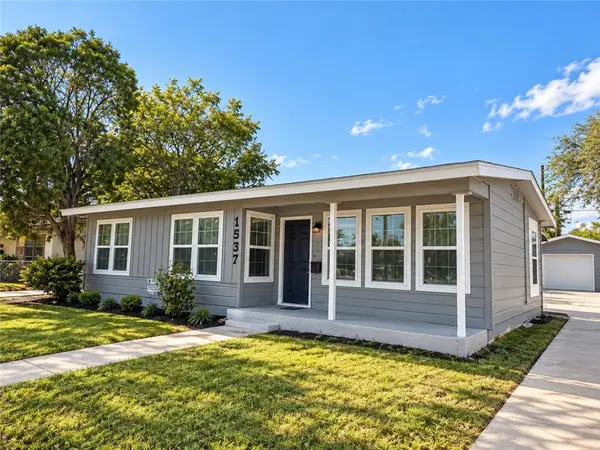 $179,900Active3 beds 1 baths1,250 sq. ft.
1537 Devon Drive, Corpus Christi, TX 78415
MLS# 482711Listed by: COLDWELL BANKER PACESETTER STE


Protect your home and budget from life's surprises with an Assurant Home Warranty, backed by a partner that supports you through every step of homeownership. Explore Plans.
©2026 Century 21 Real Estate LLC. All rights reserved. CENTURY 21®, the CENTURY 21 Logo and C21® are service marks owned by Century 21 Real Estate LLC. Century 21 Real Estate LLC fully supports the principles of the Fair Housing Act and the Equal Opportunity Act. Each office is independently owned and operated. Listing information is deemed reliable but not guaranteed accurate.